Skip main navigation
Closed
  • Tax assessed value
    $560,000

    786 Hanley Dr, Antioch, IL 60002

    3beds
    2,747sqft
    Single Family Residence
    Built in 1998
    1.13 Acres Lot
    $641,600 Zestimate®
    $204/sqft
    $3,591 Estimated rent

    Home value

    $641,600

    $610,000 - $674,000

    $3,591/mo

    Zestimate® history
    Loading
    Loading...

    Owner options

    List your home for rent

    $3,591/mo

    Rent Zestimate®

    Find your next renter with Zillow Rental Manager. Plus, with online applications, you can quickly screen prospective tenants – for free.

    Learn more

    $3,591/mo

    Rent Zestimate®

    Refinance and save

    $4,877/mo

    Est. payment

    Refinancing to a lower rate could help reduce your monthly payments and save thousands over the life of the loan.

    See today's rates

    $4,877/mo

    Est. payment

    Explore your selling options

    Work with a Zillow partner agent

    Leverage their expertise and Zillow's premium Showcase listings to get your home seen by more buyers.

    Get started

    List with your own agent

    Get your home in front of millions of buyers by listing it on Zillow.

    Learn how to do it

    Sell it yourself

    Take full control of how buyers see your home on Zillow by listing For Sale by Owner (FSBO).

    List your home

    What's special

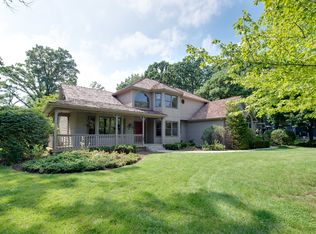
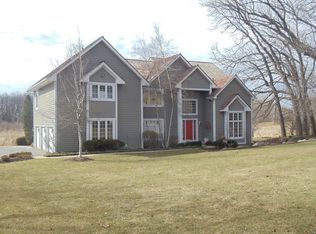
    WELCOME HOME! This exquisite custom-built Eagle Ridge Home has left no detail overlooked. Nestled in a serene and highly sought-after neighborhood, this stunning ALL BRICK RANCH sits on 1.13 acres of absolutely GORGEOUS land. Perfectly situated among mature trees with a professionally landscaped yard and two gardens, it's a slice of paradise. The long driveway welcomes you to this all-brick beauty, featuring a MASSIVE 3-car garage with easy access to basement and a lovely covered front porch. Step inside, and you'll be greeted by a glorious entryway and charming curb appeal that opens into a bright and spacious floor plan, perfectly enhanced by ceramic tile floors and phenomenal natural light. The expansive living room and adjacent dining room are ideal for hosting your next get-together or simply enjoying quality time with loved ones. Head back to the AMAZING kitchen, boasting Maple cabinets, a center island, a breakfast bar, a large pantry with organizers, and a cozy eating area overlooking the backyard. Then step into the STUNNING Sun Room, where three walls of windows offer tranquil views of your private oasis. The large family room with its vaulted ceilings and cozy stone fireplace is perfect for those cool nights and relaxing with the family. More windows provide AMAZING views of the lush, private backyard. The Primary Suite is a dream come true, featuring his and her closets and his and her bathrooms! YES, PLEASE! Two additional spacious bedrooms and a full bath and main level Laundry room complete the main level. Head downstairs to the FANTASTIC partially finished basement, where you can enjoy a media room and a spacious workshop. With loads of space for additional entertaining and plenty of storage, this home truly has it all.

    Zillow last checked:

    Listing updated:

    Listed by:

    Lisa Wolf 224-627-5600,

    Keller Williams North Shore West

    Bought with:

    Kris Seegren

    RE/MAX Showcase

    Source: MRED as distributed by MLS GRID,MLS#: 12085143MLS Logo

    Facts & features

    Interior

    Bedrooms & bathrooms
    • Bedrooms: 3
    • Bathrooms: 3
    • Full bathrooms: 3
    Rooms
    • Room types: Heated Sun Room, Media Room, Workshop
    Primary bedroom
    • Features: Bathroom (Full)
    • Level: Main
    • Area: 306 Square Feet
    • Dimensions: 18X17
    Bedroom 2
    • Level: Main
    • Area: 225 Square Feet
    • Dimensions: 15X15
    Bedroom 3
    • Level: Main
    • Area: 196 Square Feet
    • Dimensions: 14X14
    Dining room
    • Level: Main
    • Area: 272 Square Feet
    • Dimensions: 17X16
    Family room
    • Level: Main
    • Area: 528 Square Feet
    • Dimensions: 24X22
    Other
    • Level: Main
    • Area: 306 Square Feet
    • Dimensions: 18X17
    Kitchen
    • Features: Kitchen (Eating Area-Table Space, Island)
    • Level: Main
    • Area: 483 Square Feet
    • Dimensions: 23X21
    Laundry
    • Level: Main
    • Area: 120 Square Feet
    • Dimensions: 12X10
    Living room
    • Level: Main
    • Area: 240 Square Feet
    • Dimensions: 15X16
    Media room
    • Level: Basement
    • Area: 210 Square Feet
    • Dimensions: 15X14
    Other
    • Level: Basement
    • Area: 168 Square Feet
    • Dimensions: 12X14
    Heating
    • Natural Gas, Forced Air
    Cooling
    • Central Air
    Appliances
    • Included: Range, Microwave, Dishwasher, Refrigerator
    • Laundry: Main Level
    Features
    • 1st Floor Bedroom, 1st Floor Full Bath, High Ceilings, Coffered Ceiling(s), Open Floorplan
    • Basement: Partially Finished,Full
    • Number of fireplaces: 1
    • Fireplace features: Family Room
    Interior area
    • Total structure area: 0
    • Total interior livable area: 2,747 sqft

    Property

    Parking
    • Total spaces: 3
    • Parking features: Asphalt, On Site, Garage Owned, Attached, Garage
    • Attached garage spaces: 3
    Accessibility
    • Accessibility features: No Disability Access
    Features
    • Stories: 1
    • Patio & porch: Porch
    Lot
    • Size: 1.13 Acres
    • Dimensions: 196X315X104X365
    • Features: Nature Preserve Adjacent, Mature Trees, Backs to Trees/Woods
    Details
    • Parcel number: 02153030170000
    • Special conditions: None
    • Other equipment: Sump Pump

    Construction

    Type & style
    • Home type: SingleFamily
    • Architectural style: Ranch
    • Property subtype: Single Family Residence
    Materials
    • Brick
    • Foundation: Concrete Perimeter
    • Roof: Shake
    Condition
    • New construction: No
    • Year built: 1998

    Utilities & green energy

    • Sewer: Septic Tank
    • Water: Well

    Community & HOA

    Community
    • Features: Street Lights, Street Paved
    • Security: Carbon Monoxide Detector(s)
    • Subdivision: Eagle Ridge
    HOA
    • Has HOA: Yes
    • Services included: Other
    • HOA fee: $600 annually
    Location
    • Region: Antioch

    Financial & listing details

    • Price per square foot: $204/sqft
    • Tax assessed value: $560,000
    • Annual tax amount: $16,967
    • Date on market: 6/14/2024
    • Listing terms: Cash
    • Ownership: Fee Simple

    Price history

    DateEventPrice
    9/6/2024Sold$560,000-2.6%$204/sqft
    Source: MRED as distributed by MLS GRID #12085143 Report a problem
    8/19/2024Contingent$575,000$209/sqft
    Source: MRED as distributed by MLS GRID #12085143 Report a problem
    6/14/2024Price change$575,000-4.2%$209/sqft
    Source: MRED as distributed by MLS GRID #12085143 Report a problem
    5/30/2024Listed for sale$599,900+727.4%$218/sqft
    Source: MRED as distributed by MLS GRID #12070074 Report a problem
    4/22/1996Sold$72,500$26/sqft
    Source: Public Record Report a problem

    Public tax history

    YearProperty taxesTax assessment
    2024$17,428 +2.7%$201,599 +8%
    2023$16,967 +1.1%$186,648 +9.7%
    2022$16,780 +7.9%$170,148 +6.1%
    2021$15,552 +2.1%$160,393 +10.2%
    2020$15,232 -1.4%$145,530 +4.6%
    2019$15,445 +7.8%$139,170 +4.3%
    2018$14,327 $133,393 +5.1%
    2017$14,327 +5.1%$126,969 +3.6%
    2016$13,635 +15.6%$122,534 +2.6%
    2015$11,794 +4.7%$119,417 +10.5%
    2014$11,266 +7%$108,048
    2012$10,530 -17.7%$108,048 -32.9%
    2011$12,801 -9.2%$160,934 -7.7%
    2010$14,104 +3.1%$174,349 -3.7%
    2009$13,681 +3.3%$180,986 +0.5%
    2008$13,250 +6.6%$180,090 +5.1%
    2006$12,426 +0.1%$171,384
    2005$12,417 +4.6%--
    2004$11,873 +8.1%--
    2003$10,984 +9.2%--
    2002$10,059 +3.3%--
    2001$9,737 +2.5%$135,283 +3.3%
    2000$9,503 $130,974
    Find assessor info on the county website

    Neighborhood: 60002

    Nearby schools

    GreatSchools rating
    Schools provided by the listing agent
    • District: 34

    Source: MRED as distributed by MLS GRID. This data may not be complete. We recommend contacting the local school district to confirm school assignments for this home.

    Get a cash offer in 3 minutes
    Find out how much your home could sell for in as little as 3 minutes with a no-obligation cash offer.
    Estimated market value
    $641,600
    Get a cash offer in 3 minutes
    Find out how much your home could sell for in as little as 3 minutes with a no-obligation cash offer.
    Estimated market value
    $641,600