Welcome to 786 Harnecky Rd. contemporary home nestled on 7.34 private acres at the end of a quiet cul-de-sac, surrounded by peaceful, undeveloped land. Step inside to a beautifully remodeled kitchen featuring rustic cherry cabinet, granite counters, Italian marble backsplash, a quartz sink, & a black stainless-steel refrigerator. All three full bathrooms have been completely renovated, primary bath with a walk-in shower, soaking tub, & skylight. Oak hardwood flooring in all three bedrooms and bamboo flooring throughout the main living areas. Cathedral ceilings with an open floor plan to enjoy the southern exposure. Outside, you'll find your own private park-like retreat with a spacious wraparound deck— An oversized garage provides plenty of room for vehicles, storage, or hobbies. This home has been thoughtfully updated from top to bottom—there's nothing left to do but move in and enjoy!
Pending
$479,900
786 Harnecky Rd, Newark Valley, NY 13811
4beds
2,554sqft
Single Family Residence
Built in 1985
7.34 Acres Lot
$-- Zestimate®
$188/sqft
$-- HOA
What's special
Open floor planSpacious wraparound deckBlack stainless-steel refrigeratorSoaking tubSouthern exposureItalian marble backsplashQuiet cul-de-sac
- 88 days
- 45
- 0
Zillow last checked:
Listing updated:
Listed by:
EXIT REALTY HOMEWARD BOUND 607-729-5500,
Robert J. Farrell
Source: GBMLS,MLS#: 336702 Originating MLS: Greater Binghamton Association of REALTORS
Originating MLS: Greater Binghamton Association of REALTORSFacts & features
Interior
Bedrooms & bathrooms
- Bedrooms: 4
- Bathrooms: 3
- Full bathrooms: 3
Primary bedroom
- Level: Second
- Dimensions: 15 x 15
Bedroom
- Level: Second
- Dimensions: 12 x 12
Bedroom
- Level: Second
- Dimensions: 12 x 9
Primary bathroom
- Level: Second
- Dimensions: 12 x 5
Bathroom
- Level: First
- Dimensions: 8 x 5
Bathroom
- Level: Second
- Dimensions: 8 x5
Bonus room
- Level: First
- Dimensions: 13 x 12
Den
- Level: First
- Dimensions: 12 x 12
Dining room
- Level: First
- Dimensions: 20 x 20
Foyer
- Level: First
- Dimensions: 6 x 4
Great room
- Level: First
- Dimensions: 22 x 14
Kitchen
- Level: First
- Dimensions: 12 x 11
Laundry
- Level: First
- Dimensions: 13 x 6
Living room
- Level: First
- Dimensions: 20 x 12
Heating
- Baseboard, Ductless, Electric, Propane, Zoned
Cooling
- Ceiling Fan(s), Ductless
Appliances
- Included: Cooktop, Dryer, Dishwasher, Electric Water Heater, Microwave, Oven, Range, Refrigerator, Water Softener Owned, Washer
- Laundry: Washer Hookup, Dryer Hookup, GasDryer Hookup
Features
- Cathedral Ceiling(s), Pantry, Pull Down Attic Stairs, Skylights, Vaulted Ceiling(s), Walk-In Closet(s)
- Flooring: Hardwood, Tile
- Doors: Storm Door(s)
- Windows: Skylight(s)
- Basement: Walk-Out Access
- Number of fireplaces: 2
- Fireplace features: Great Room, Living Room, Propane, Gas, Wood Burning
Interior area
- Total interior livable area: 2,554 sqft
- Finished area above ground: 2,554
- Finished area below ground: 0
Video & virtual tour
Property
Parking
- Total spaces: 1
- Parking features: Attached, Barn, Electricity, Garage, Two Car Garage, Garage Door Opener
- Attached garage spaces: 1
Features
- Patio & porch: Deck, Open
- Exterior features: Deck, Landscaping, Mature Trees/Landscape, Shed, Storm Windows/Doors, Outdoor Grill, Propane Tank - Owned
Lot
- Size: 7.34 Acres
- Dimensions: 256.84 x 1260.01
- Features: Cul-De-Sac, Sloped Down, Level, Wooded, Landscaped
Details
- Additional structures: Shed(s)
- Parcel number: 49268907600000010100390000
Construction
Type & style
- Home type: SingleFamily
- Architectural style: Contemporary
- Property subtype: Single Family Residence
Materials
- Wood Siding
- Foundation: Basement
Condition
- Year built: 1985
Utilities & green energy
- Sewer: Septic Tank
- Water: Well
- Utilities for property: Cable Available, Electricity Available, High Speed Internet Available, Municipal Utilities
Community & HOA
Location
- Region: Newark Valley
Financial & listing details
- Price per square foot: $188/sqft
- Tax assessed value: $182,800
- Annual tax amount: $10,796
- Date on market: 6/29/2026
- Listing agreement: Exclusive Right To Sell
- Inclusions: MIRRORS-Perm affixed, SHADES/BLINDS ONLY, SMOKE DETECTORS
- Ownership: OWNER
Estimated market value
Not available
Estimated sales range
Not available
Not available
Price history
| Date | Event | Price |
|---|---|---|
| 8/10/2026 | Pending sale | $479,900$188/sqft |
Source:  GBMLS #336702 Report a problem GBMLS #336702 Report a problem | ||
| 6/29/2026 | Listed for sale | $479,900+192.6%$188/sqft |
Source: GBMLS #336702 Report a problem | ||
| 9/17/1997 | Sold | $164,000$64/sqft |
Source: Agent Provided Report a problem | ||
Public tax history
| Year | Property taxes | Tax assessment |
|---|---|---|
| 2025 | -- | $182,800 |
| 2024 | -- | $182,800 |
| 2023 | -- | $182,800 |
| 2022 | -- | $182,800 |
| 2021 | -- | $182,800 |
| 2020 | -- | $182,800 |
| 2019 | -- | $182,800 |
| 2018 | -- | $182,800 |
| 2017 | $8,520 | $182,800 |
| 2016 | -- | $182,800 |
| 2015 | -- | $182,800 |
| 2014 | -- | $182,800 |
| 2013 | -- | $182,800 |
| 2012 | -- | $182,800 |
| 2011 | -- | $182,800 |
| 2010 | -- | $182,800 |
| 2009 | -- | $182,800 |
| 2008 | -- | $182,800 |
| 2007 | -- | $182,800 |
| 2006 | -- | $182,800 +13.5% |
| 2005 | -- | $161,000 |
| 2004 | -- | $161,000 |
| 2002 | -- | $161,000 |
| 2001 | -- | $161,000 |
| 2000 | -- | $161,000 |
Find assessor info on the county website
Monthly payment
Climate risks
Neighborhood: 13811
Nearby schools
Schools provided by the listing agent
- Elementary: Nathan T. Hall
- District: Newark Valley
Source: GBMLS. This data may not be complete. We recommend contacting the local school district to confirm school assignments for this home.
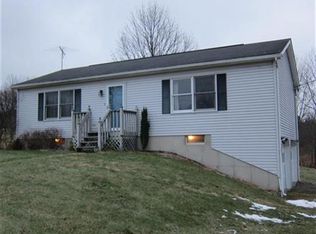
- $263,0004 bd2 ba1.4k sqft726 Harnecky Rd, Newark Valley, NY 13811Off Market
- $286,7003 bd1 ba1.7k sqft684 Harnecky Rd, Newark Valley, NY 13811Off Market
- $254,4003 bd2 ba1.6k sqft650 Harnecky Rd, Newark Valley, NY 13811Off Market
- $182,7002 bd1 ba1.1k sqft566 Harnecky Rd, Newark Valley, NY 13811Off Market
Similar homes
- $515,0005 bd4 ba3.6k sqft514 Harnecky Rd, Newark Valley, NY 13811For Sale
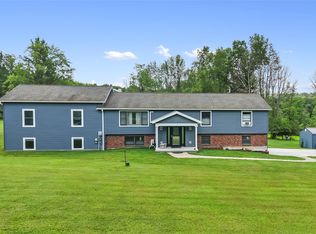 MLS ID #337399, Dennis A. Tchir, Listing by: TCHIR REALTY. GBMLS
 - $399,9006 bd4 ba2.9k sqft62 Smullen Ave, Newark Valley, NY 13811For Sale
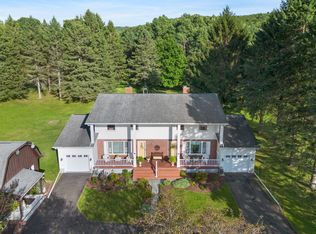 MLS ID #337642, Mary Kay McKinney, Listing by: eXp REALTY. GBMLS
 - $462,0004 bd3 ba2.3k sqft4008 Foster Valley Rd, Endicott, NY 13760For Sale
 MLS ID #337275, Colleen Goldstone, Listing by: HOWARD HANNA. GBMLS
 - $319,0004 bd3 ba3k sqft231 Howland Hill Rd, Newark Valley, NY 13811For Sale
 MLS ID #336986, Lorelee Schultz, Listing by: HOWARD HANNA. GBMLS
 - $520,0004 bd2 ba2.4k sqft35 Deerfield Ln, Ithaca, NY 14850For Sale
 MLS ID #R1696870, Rebecca McCutcheon, Listing by: Howard Hanna S Tier Inc. NYSAMLSs
 - $515,0003 bd3 ba2.7k sqft740 E Miller Rd, Brooktondale, NY 14817For SaleMLS ID #R1673108, Vincent Ferrara, Listing by: Howard Hanna S Tier Inc. NYSAMLSs
