Situated on the 7th green of the private Castle Pines Golf Club, home of the 2024 BMW Championship, this exceptional 5 bedroom | 7 bathroom residence in the Village at Castle Pines features timeless craftsmanship and showcases gorgeous stacked stone accents throughout. Located on a premier lot, exterior highlights include rare course views, a lushly manicured lawn, and a soothing waterfall - an ideal backdrop for endless entertaining from the expansive upper level deck, complete with built-in outdoor kitchen, and lower level patio. On entry, a dramatic great room greets you with vaulted ceilings, stacked stone fireplace, and a window wall framing the expansive greenery outside. The gourmet kitchen, with custom stonework, tile floors, and premium cabinets includes a hearth room with a gas fireplace, and a breakfast nook highlighted by a crystal chandelier and wood-paneled ceiling. The huge primary suite is a true retreat and connects to a bright study with private deck access and remodeled spa-like bath with an oversized steam shower, freestanding soaking tub, and dual marble-topped vanities. A chic powder room, renovated laundry room, and an updated 2nd office nook, located adjacent to the 4-car garage, complete the main level. The lower level extends your entertainment flow with an open media|family room, a spacious game area, walk-out patio access, and a well-appointed wet bar featuring sleek black stone countertops, beverage fridge, dishwasher, and pendant lighting. Four en suite lower-level bedrooms add ample opportunities to host family and guests alike: one with a gas fireplace and outdoor patio access; another currently used as a fitness room; a third with large windows and plush carpet; and a fourth with a tray ceiling and views of the verdant back yard. A stylish powder room and storage room finish the space. Perfectly placed for those who love timeless luxury, this home offers an exceptional opportunity to enjoy a relaxed yet refined Colorado lifestyle.
Sold for $2,900,000
$2,900,000
786 International Isle Drive, Castle Rock, CO 80108
5beds
6,200sqft
Single Family Residence
Built in 1999
1.36 Acres Lot
$2,881,300 Zestimate®
$468/sqft
$6,114 Estimated rent
Home value
$2,881,300
$2.74M - $3.03M
$6,114/mo
Zestimate® history
Owner options
List your home for rent
$6,114/mo
Rent Zestimate®
Find your next renter with Zillow Rental Manager. Plus, with online applications, you can quickly screen prospective tenants – for free.
$6,114/mo
Rent Zestimate®
Refinance and save
$17,577/mo
Est. payment
Refinancing to a lower rate could help reduce your monthly payments and save thousands over the life of the loan.
$17,577/mo
Est. payment
Explore your selling options
Work with a Zillow partner agent
Leverage their expertise and Zillow's premium Showcase listings to get your home seen by more buyers.
Get startedList with your own agent
Get your home in front of millions of buyers by listing it on Zillow.
Learn how to do itSell it yourself
Take full control of how buyers see your home on Zillow by listing For Sale by Owner (FSBO).
List your homeWhat's special
Zillow last checked:
Listing updated:
Listed by:
Stacie Chadwick 303-829-4713 schadwick@livsothebysrealty.com,
LIV Sotheby's International Realty
Bought with:
Stacie Chadwick, 100081858
LIV Sotheby's International Realty
Source: REcolorado as distributed by MLS GRID,MLS#: 4915627
Facts & features
Interior
Bedrooms & bathrooms
- Bedrooms: 5
- Bathrooms: 7
- Full bathrooms: 3
- 3/4 bathrooms: 2
- 1/2 bathrooms: 2
- Main level bathrooms: 2
- Main level bedrooms: 1
Bedroom
- Description: Lower-Level Bedroom (Bedroom 2) Featuring A Cozy Fireplace, Custom Built-Ins, A Walk-In Closet, En Suite Full Bath And Patio Access.
- Level: Basement
Bedroom
- Description: Lower-Level (Bedroom 3) Currently Used As A Work Out Room With An En Suite Bath.
- Level: Basement
Bedroom
- Description: Fourth Bedroom, Located On The Lower-Level With Large Bright Windows And An En Suite Bath.
- Level: Basement
Bedroom
- Description: Lower-Level Bedroom (Bedroom 5) With A Tray Ceiling Detail, En Suite Bath And Oversized Windows.
- Level: Basement
Bathroom
- Description: Main-Level Powder Room With A Pedestal Sink, Elegant Fixtures, And A Striking Framed Mirror.
- Level: Main
Bathroom
- Description: Bright En Suite Bath To The Second Bedroom, Featuring A Clean Undermount Sink, Spacious Vanity, And A Tiled Tub-Shower Combination With Glass Doors.
- Level: Basement
Bathroom
- Description: En Suite Bath To The Second Lower-Level Bedroom, Featuring A Spacious Glass-Enclosed Shower, An Undermount Sink, And Timeless Tilework.
- Level: Basement
Bathroom
- Description: Lower-Level Powder Room Featuring A Sleek Undermount Sink, Custom Vanity, And A Bold Round Mirror.
- Level: Basement
Bathroom
- Description: En Suite Bath Showcasing An Undermount Sink, A Walk-In Shower With Glass Enclosure, And Tile Finishes.
- Level: Basement
Bathroom
- Description: Full En Suite Bath Featuring An Undermount Sink, Tiled Shower With Glass Enclosure, And Warm, Neutral Finishes.
- Level: Basement
Other
- Description: Primary Suite With Updated Walnut Floors, Adjacent Office/Study And More Windows To Bring Natural Light Into The Room.
- Level: Main
Other
- Description: Primary Bath Showcasing A Large Glass-Enclosed Steam Shower, A Sculptural Freestanding Soaking Tub, Dual Marble-Topped Vanities, Plantation Shutters, And A Stylish Chandelier.
- Level: Main
Dining room
- Description: Dining Area Adjacent To The Great Room, Featuring A Striking Crystal Chandelier, Warm Wood-Paneled Ceiling, And Walls Of Windows.
- Level: Main
Family room
- Description: Inviting Hearth Room Nestled Within The Kitchen And Seamlessly Connected To The Great Room.
- Level: Main
Family room
- Description: Open Media Room | Family Room With New Magnolia Surround-Sound Entertainment System Installed In 2019.
- Level: Basement
Game room
- Description: Lower-Level Game Area With Stylish Lighting, Plush Carpeting And Direct Walk-Out Access To The Backyard Patio.
- Level: Basement
Great room
- Description: Great Room With Vaulted Ceilings, Floor-To-Ceiling Stone Fireplace With Custom Wood Mantel, And A Wall Of Windows With Views Of The 7th Green Of The Castle Pines Golf Club.
- Level: Main
Kitchen
- Description: Gourmet Kitchen With Custom Stonework, Abundant Cabinetry, Designer Tile Floors, Sub-Zero Refrigerator, Double Ovens And A Deep Stainless Steel Farmhouse Sink.
- Level: Main
Laundry
- Description: Updated Laundry Room Featuring Abundant Cabinetry, A Farmhouse Sink, Custom Tile Floors And A Statement Pendant Light.
- Level: Main
Office
- Description: Bright Office/Study Adjacent To The Primary Suite With Outdoor Access To A Private Deck.
- Level: Main
Office
- Description: Updated Office Nook Just Off The Laundry Room.
- Level: Main
Heating
- Forced Air, Natural Gas
Cooling
- Central Air
Appliances
- Included: Bar Fridge, Dishwasher, Disposal, Double Oven, Dryer, Range, Range Hood, Refrigerator, Warming Drawer, Washer, Wine Cooler
Features
- Built-in Features, Ceiling Fan(s), Eat-in Kitchen, Entrance Foyer, Five Piece Bath, Kitchen Island, Open Floorplan, Pantry, Primary Suite, Quartz Counters, Vaulted Ceiling(s), Walk-In Closet(s), Wet Bar
- Flooring: Carpet, Wood
- Windows: Window Coverings
- Basement: Finished,Full,Walk-Out Access
- Number of fireplaces: 5
- Fireplace features: Basement, Bedroom, Family Room, Great Room, Master Bedroom
Interior area
- Total structure area: 6,200
- Total interior livable area: 6,200 sqft
- Finished area above ground: 3,100
- Finished area below ground: 2,917
Property
Parking
- Total spaces: 4
- Parking features: Concrete, Dry Walled, Floor Coating
- Attached garage spaces: 4
Features
- Levels: One
- Stories: 1
- Patio & porch: Covered, Deck, Patio
- Exterior features: Gas Grill, Lighting, Rain Gutters, Water Feature
- Fencing: None
- Has view: Yes
- View description: Golf Course, Mountain(s)
Lot
- Size: 1.36 Acres
- Features: Irrigated, Landscaped, On Golf Course, Sprinklers In Front, Sprinklers In Rear
Details
- Parcel number: R0402344
- Zoning: PDU
- Special conditions: Standard
Construction
Type & style
- Home type: SingleFamily
- Architectural style: Traditional
- Property subtype: Single Family Residence
Materials
- Stone, Stucco
- Roof: Concrete
Condition
- Year built: 1999
Utilities & green energy
- Sewer: Public Sewer
- Water: Public
- Utilities for property: Cable Available, Electricity Connected, Natural Gas Connected, Phone Available
Community & HOA
Community
- Subdivision: Castle Pines Village
HOA
- Has HOA: Yes
- Amenities included: Clubhouse, Fitness Center, Gated, Playground, Pool, Security, Spa/Hot Tub, Tennis Court(s), Trail(s)
- Services included: Road Maintenance, Security, Snow Removal, Trash
- HOA fee: $400 monthly
- HOA name: The Village at Castle Pines
- HOA phone: 303-814-1345
Location
- Region: Castle Rock
Financial & listing details
- Price per square foot: $468/sqft
- Tax assessed value: $2,743,078
- Annual tax amount: $17,947
- Date on market: 6/23/2025
- Listing terms: Cash,Conventional,Other,VA Loan
- Exclusions: Sellers Personal Property And Any Staging Material. inclusions: Flower Pots, Washer & Dryer, Garage Refrigerator, Traeger Grill, Ring Doorbell And Internal/External Security Cameras.
- Ownership: Individual
- Electric utility on property: Yes
- Road surface type: Paved
Price history
| Date | Event | Price |
|---|---|---|
| 12/18/2025 | Sold | $2,900,000-8.8%$468/sqft |
Source:  REcolorado as distributed by MLS GRID #4915627 Report a problem REcolorado as distributed by MLS GRID #4915627 Report a problem | ||
| 11/29/2025 | Pending sale | $3,180,000$513/sqft |
Source: REcolorado as distributed by MLS GRID #4915627 Report a problem | ||
| 11/8/2025 | Price change | $3,180,000-5.1%$513/sqft |
Source: REcolorado as distributed by MLS GRID #4915627 Report a problem | ||
| 9/3/2025 | Price change | $3,350,000-2.9%$540/sqft |
Source: REcolorado as distributed by MLS GRID #4915627 Report a problem | ||
| 6/23/2025 | Listed for sale | $3,450,000+6.2%$556/sqft |
Source: REcolorado as distributed by MLS GRID #4915627 Report a problem | ||
| 5/31/2022 | Sold | $3,250,000+117.1%$524/sqft |
Source: Public Record Report a problem | ||
| 11/9/2017 | Sold | $1,496,711-12%$241/sqft |
Source: Public Record Report a problem | ||
| 10/25/2017 | Listed for sale | $1,700,000$274/sqft |
Source: Coldwell Banker Residential Brokerage - Southeast Metro at DTC #8486055 Report a problem | ||
| 10/25/2017 | Pending sale | $1,700,000-25.8%$274/sqft |
Source: Coldwell Banker Residential Brokerage - Southeast Metro at DTC #8486055 Report a problem | ||
| 11/11/2008 | Listing removed | $2,290,000$369/sqft |
Source: Go Smart Solutions, LLC Report a problem | ||
| 9/25/2008 | Listed for sale | $2,290,000+71.7%$369/sqft |
Source: Go Smart Solutions, LLC Report a problem | ||
| 10/1/1999 | Sold | $1,333,750+517.5%$215/sqft |
Source: Public Record Report a problem | ||
| 10/7/1998 | Sold | $216,000$35/sqft |
Source: Public Record Report a problem | ||
Public tax history
| Year | Property taxes | Tax assessment |
|---|---|---|
| 2025 | $17,947 -0.8% | $171,450 +8.2% |
| 2024 | $18,091 +39.5% | $158,420 -1% |
| 2023 | $12,971 -3.7% | $159,960 +39.5% |
| 2022 | $13,463 | $114,670 -2.8% |
| 2021 | -- | $117,970 +3.1% |
| 2020 | $13,099 -5.6% | $114,400 -18.9% |
| 2019 | $13,877 0% | $141,080 +18.4% |
| 2018 | $13,877 +5.4% | $119,150 |
| 2017 | $13,169 +31.2% | $119,150 +22.2% |
| 2016 | $10,037 -1.7% | $97,500 |
| 2015 | $10,215 -3.7% | $97,500 +1.2% |
| 2014 | $10,613 | $96,380 |
| 2013 | -- | $96,380 -12.7% |
| 2012 | -- | $110,460 |
| 2011 | -- | $110,460 -18.4% |
| 2010 | -- | $135,320 +11.6% |
| 2009 | $7,203 | $121,230 |
| 2008 | -- | $121,230 +2.1% |
| 2007 | -- | $118,720 |
| 2006 | $14,036 +7.3% | $118,720 +4.8% |
| 2004 | $13,081 -21.2% | $113,230 +15.3% |
| 2003 | $16,591 | $98,180 |
| 2002 | -- | $98,180 +25.8% |
| 2001 | $8,989 +170.3% | $78,060 +311% |
| 2000 | $3,325 | $18,994 |
Find assessor info on the county website
Neighborhood: 80108
Nearby homes
- $2,846,8006 bd8 ba9k sqft787 International Isle Dr, Castle Rock, CO 80108Off Market
- $3,049,3004 bd7 ba9.1k sqft780 Capilano Ct, Castle Rock, CO 80108Off Market
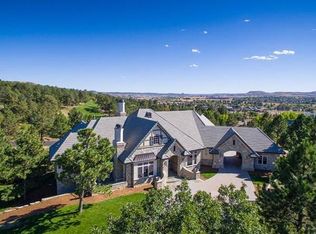
- $3,165,3005 bd7 ba7k sqft779 Capilano Ct, Castle Rock, CO 80108Off Market

- $2,371,0004 bd4 ba6.5k sqft785 International Isle Dr, Castle Rock, CO 80108Off Market
- $2,561,0004 bd7 ba6.9k sqft781 Capilano Ct, Castle Rock, CO 80108Off Market
- $2,307,2003 bd4 ba3.6k sqft777 Capilano Ct, Castle Rock, CO 80108Off Market
- $3,052,4005 bd9 ba8.2k sqft778 International Isle Dr, Castle Rock, CO 80108Off Market
- $2,562,0004 bd7 ba6.7k sqft774 Capilano Ct, Castle Rock, CO 80108Off Market
Nearby schools
GreatSchools rating
- 6/10Buffalo Ridge Elementary SchoolGrades: PK-5Distance: 2.4 mi
- 8/10Rocky Heights Middle SchoolGrades: 6-8Distance: 5.8 mi
- 9/10Rock Canyon High SchoolGrades: 9-12Distance: 6.1 mi
Schools provided by the listing agent
- Elementary: Buffalo Ridge
- Middle: Rocky Heights
- High: Rock Canyon
- District: Douglas RE-1
Source: REcolorado as distributed by MLS GRID. This data may not be complete. We recommend contacting the local school district to confirm school assignments for this home.
Get a cash offer in 3 minutes
Find out how much your home could sell for in as little as 3 minutes with a no-obligation cash offer.
Estimated market value
$2,881,300
Get a cash offer in 3 minutes
Find out how much your home could sell for in as little as 3 minutes with a no-obligation cash offer.
Estimated market value
$2,881,300
- Colorado
- Douglas County
- Castle Rock
- 80108
- 786 International Isle Drive
Nearby cities
Nearby neighborhoods
Nearby zip codes
Other Castle Rock Topics
