Perfectly sited on a country lane, this handsome brick colonial boasts soaring ceilings, cherry hardwoods on 2 levels, and a rare 6 bedrooms above ground! Be impressed with the grand foyer entry, while both the Living and Dining Room showcases tray ceilings, intricate crown moldings and wainscoting! Entertain with ease from the expansive kitchen boasting 2 sinks, 2 dishwashers and a well-designed walk-in pantry. The Family Room, with its coffered ceiling, offers direct access to the maintenance free deck. An Office and En-suite Bedroom completes the Main Level. Retreat upstairs to the private family quarters with 5 generously sized bedrooms, most with walk in closets. Relax in the Primary Bedroom Suite, where intricate crown moldings abound and the well-organized closets are a bonus! The Lower Level offers multiple bonus rooms to meet your recreational needs and walk-up stairs to access the rear yard. Don’t miss out on this recently built home in Langley High School district!
Sold for $2,050,000
Street View
$2,050,000
786 Keithley Dr, Great Falls, VA 22066
8beds
9,968sqft
Single Family Residence
Built in 2019
2.03 Acres Lot
$2,388,600 Zestimate®
$206/sqft
$6,207 Estimated rent
Home value
$2,388,600
$2.22M - $2.58M
$6,207/mo
Zestimate® history
Owner options
List your home for rent
$6,207/mo
Rent Zestimate®
Find your next renter with Zillow Rental Manager. Plus, with online applications, you can quickly screen prospective tenants – for free.
$6,207/mo
Rent Zestimate®
Refinance and save
$12,595/mo
Est. payment
Refinancing to a lower rate could help reduce your monthly payments and save thousands over the life of the loan.
$12,595/mo
Est. payment
Explore your selling options
Work with a Zillow partner agent
Leverage their expertise and Zillow's premium Showcase listings to get your home seen by more buyers.
Get startedList with your own agent
Get your home in front of millions of buyers by listing it on Zillow.
Learn how to do itSell it yourself
Take full control of how buyers see your home on Zillow by listing For Sale by Owner (FSBO).
List your homeWhat's special
Private family quartersHandsome brick colonialMaintenance free deckPrimary bedroom suiteMultiple bonus roomsWell-designed walk-in pantryLangley high school district
Zillow last checked:
Listing updated:
Listed by:
Dianne Van Volkenburg 703-980-4553,
Long & Foster Real Estate, Inc.
Bought with:
Alan Soumali, 5014636
Fairfax Realty of Tysons
Source: Bright MLS,MLS#: VAFX2109636
Facts & features
Interior
Bedrooms & bathrooms
- Bedrooms: 8
- Bathrooms: 8
- Full bathrooms: 6
- 1/2 bathrooms: 2
- Main level bathrooms: 2
- Main level bedrooms: 1
Rooms
- Room types: Living Room, Dining Room, Primary Bedroom, Bedroom 2, Bedroom 3, Bedroom 4, Bedroom 5, Kitchen, Foyer, Breakfast Room, Great Room, Office, Recreation Room, Media Room, Bedroom 6, Bonus Room, Additional Bedroom
Basement
- Area: 3000
Heating
- Forced Air, Propane
Cooling
- Central Air, Electric
Appliances
- Included: Cooktop, Dishwasher, Disposal, Dryer, Oven, Refrigerator, Washer, Range Hood, Electric Water Heater
Features
- Additional Stairway, Built-in Features, Ceiling Fan(s), Chair Railings, Combination Kitchen/Living, Crown Molding, Dining Area, Entry Level Bedroom, Family Room Off Kitchen, Open Floorplan, Formal/Separate Dining Room, Kitchen - Gourmet, Kitchen Island, Pantry, Primary Bath(s), Recessed Lighting, Soaking Tub, Walk-In Closet(s), Wainscotting, Bar, 9'+ Ceilings, 2 Story Ceilings
- Flooring: Hardwood, Wood
- Doors: French Doors
- Basement: Finished,Walk-Out Access
- Has fireplace: No
Interior area
- Total structure area: 9,968
- Total interior livable area: 9,968 sqft
- Finished area above ground: 6,968
- Finished area below ground: 3,000
Property
Parking
- Total spaces: 3
- Parking features: Garage Faces Side, Garage Door Opener, Attached
- Attached garage spaces: 3
Accessibility
- Accessibility features: None
Features
- Levels: Three
- Stories: 3
- Patio & porch: Deck
- Pool features: None
- Fencing: Aluminum
- Has view: Yes
- View description: Trees/Woods
Lot
- Size: 2.03 Acres
Details
- Additional structures: Above Grade, Below Grade
- Parcel number: 0062 01 0018A
- Zoning: 100
- Special conditions: Standard
Construction
Type & style
- Home type: SingleFamily
- Architectural style: Colonial
- Property subtype: Single Family Residence
Materials
- Brick
- Foundation: Concrete Perimeter
- Roof: Composition,Shingle
Condition
- Excellent
- New construction: No
- Year built: 2019
Utilities & green energy
- Sewer: Septic < # of BR
- Water: Well
Community & HOA
Community
- Subdivision: None Available
HOA
- Has HOA: No
Location
- Region: Great Falls
Financial & listing details
- Price per square foot: $206/sqft
- Tax assessed value: $1,940,760
- Annual tax amount: $22,192
- Date on market: 1/27/2023
- Listing agreement: Exclusive Right To Sell
- Ownership: Fee Simple
Price history
| Date | Event | Price |
|---|---|---|
| 8/11/2023 | Sold | $2,050,000-6.8%$206/sqft |
Source:  Bright MLS #VAFX2109636 Report a problem Bright MLS #VAFX2109636 Report a problem | ||
| 6/5/2023 | Contingent | $2,200,000$221/sqft |
Source:  Long & Foster Broker Feed #VAFX2109636 Report a problem Long & Foster Broker Feed #VAFX2109636 Report a problem | ||
| 6/5/2023 | Pending sale | $2,200,000$221/sqft |
Source: Long & Foster Broker Feed #VAFX2109636 Report a problem | ||
| 2/27/2023 | Listed for sale | $2,200,000$221/sqft |
Source: Bright MLS #VAFX2109636 Report a problem | ||
| 2/17/2023 | Pending sale | $2,200,000$221/sqft |
Source: Bright MLS #VAFX2109636 Report a problem | ||
| 1/27/2023 | Listed for sale | $2,200,000+46.7%$221/sqft |
Source: Bright MLS #VAFX2109636 Report a problem | ||
| 3/21/2022 | Sold | $1,500,000+156.4%$150/sqft |
Source: Public Record Report a problem | ||
| 1/17/2018 | Sold | $585,000-13.3%$59/sqft |
Source: Public Record Report a problem | ||
| 1/9/2018 | Pending sale | $675,000$68/sqft |
Source: Long & Foster Real Estate, Inc. #FX10055490 Report a problem | ||
| 9/13/2017 | Listed for sale | $675,000$68/sqft |
Source: Long & Foster Real Estate, Inc. #FX10055490 Report a problem | ||
Public tax history
| Year | Property taxes | Tax assessment |
|---|---|---|
| 2025 | $23,885 +4.1% | $2,066,150 +4.3% |
| 2024 | $22,942 +4.8% | $1,980,340 +2% |
| 2023 | $21,901 +3.8% | $1,940,760 +5.2% |
| 2022 | $21,104 | $1,845,550 +7.9% |
| 2021 | -- | $1,709,900 -7.7% |
| 2020 | $21,933 +165.9% | $1,853,260 +1.5% |
| 2019 | $8,249 +36.5% | $1,826,670 +257.7% |
| 2018 | $6,043 +1.9% | $510,600 |
| 2017 | $5,928 +0.2% | $510,600 -0.1% |
| 2016 | $5,919 -5.3% | $510,900 -8.8% |
| 2015 | $6,249 | $559,940 |
Find assessor info on the county website
Neighborhood: 22066
Nearby homes
- $1,185,900-- bd2 ba2.6k sqft711 Kentland Dr, Great Falls, VA 22066Off Market
- $1,671,5004 bd4 ba4.1k sqft787 Keithley Dr, Great Falls, VA 22066Off Market
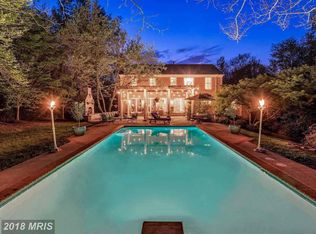
- $1,854,8005 bd3 ba4.3k sqft707 Kentland Dr, Great Falls, VA 22066Off Market
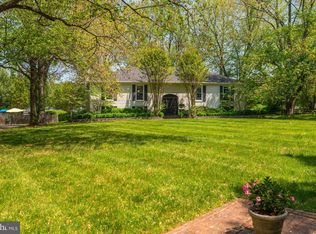
- $1,572,0003 bd5 ba3.8k sqft770 Keithley Dr, Great Falls, VA 22066Sold
- $1,229,9005 bd3 ba1.9k sqft715 Kentland Dr, Great Falls, VA 22066Off Market
- $1,234,0004 bd3 ba2k sqft703 Kentland Dr, Great Falls, VA 22066Off Market
- $1,108,2001.982 Acres717 Kentland Dr, Great Falls, VA 22066Off Market
- $1,143,6003 bd2 ba3 sqft11616 Air View Ln, Great Falls, VA 22066Off Market
Nearby schools
GreatSchools rating
- 10/10Forestville Elementary SchoolGrades: PK-6Distance: 2.5 mi
- 10/10Cooper Middle SchoolGrades: 7-8Distance: 9.9 mi
- 10/10Langley High SchoolGrades: 9-12Distance: 11.2 mi
Schools provided by the listing agent
- Elementary: Forestville
- Middle: Cooper
- High: Langley
- District: Fairfax County Public Schools
Source: Bright MLS. This data may not be complete. We recommend contacting the local school district to confirm school assignments for this home.
Get a cash offer in 3 minutes
Find out how much your home could sell for in as little as 3 minutes with a no-obligation cash offer.
Estimated market value
$2,388,600
Get a cash offer in 3 minutes
Find out how much your home could sell for in as little as 3 minutes with a no-obligation cash offer.
Estimated market value
$2,388,600
- Virginia
- Fairfax County
- Great Falls
- 22066
- 786 Keithley Dr
Nearby cities
Nearby zip codes
Other Great Falls Topics
