Situated in a great location. This charming 4-bedroom, 2-bathroom home sits on a spacious, level 1.5-acre lot. Recently refreshed with new coat of paint. The kitchen was renovated seven years ago. Additional unfinished area on 2nd floor, can be 5th bedroom. family room, and/or theater room. Great front porch for relaxing on and even a swing to enjoy. New carpet to be installed in the upstairs bedroom and hallway. Don't let this one pass you by. Easy to show.
Pending
$399,000
786 Ladd Rd, Fishersville, VA 22939
4beds
1,451sqft
Single Family Residence
Built in 1991
1.48 Acres Lot
$-- Zestimate®
$275/sqft
$-- HOA
What's special
- 20 days
- 1,497
- 73
Zillow last checked:
Listing updated:
Listed by:
SHARON HENDERSON 540-448-2960,
RE/MAX ADVANTAGE-WAYNESBORO 540-949-4174
Source: CAAR,MLS#: 681230 Originating MLS: Greater Augusta Association of Realtors Inc
Originating MLS: Greater Augusta Association of Realtors IncFacts & features
Interior
Bedrooms & bathrooms
- Bedrooms: 4
- Bathrooms: 2
- Full bathrooms: 2
- Main level bedrooms: 2
Rooms
- Room types: Bedroom, Living Room
Bedroom
- Level: First
Bedroom
- Level: First
Bedroom
- Level: Second
Bedroom
- Level: Second
Other
- Level: First
Living room
- Level: First
Heating
- Central, Forced Air, Heat Pump, Propane
Cooling
- Heat Pump
Appliances
- Included: Dishwasher, Electric Range, Microwave, Refrigerator
- Laundry: Washer Hookup, Dryer Hookup
Features
- Primary Downstairs, Kitchen Island
- Flooring: Carpet, Ceramic Tile
- Has basement: No
Interior area
- Total structure area: 2,843
- Total interior livable area: 1,451 sqft
- Finished area above ground: 1,451
- Finished area below ground: 0
Property
Parking
- Total spaces: 2
- Parking features: Attached, Garage
- Attached garage spaces: 2
Features
- Levels: One and One Half
- Stories: 1.5
- Patio & porch: Deck, Front Porch, Porch
Lot
- Size: 1.48 Acres
- Features: Level, Open Lot
Details
- Parcel number: 076/ /141 F/
- Zoning description: GA General Agricultural
Construction
Type & style
- Home type: SingleFamily
- Architectural style: Cape Cod
- Property subtype: Single Family Residence
Materials
- Modular/Prefab
- Foundation: Brick/Mortar
- Roof: Architectural
Condition
- New construction: No
- Year built: 1991
Utilities & green energy
- Sewer: Public Sewer
- Water: Public
- Utilities for property: Cable Available
Community & HOA
Community
- Security: Surveillance System
- Subdivision: HICKORY HILL
HOA
- Has HOA: No
Location
- Region: Fishersville
Financial & listing details
- Price per square foot: $275/sqft
- Tax assessed value: $317,000
- Annual tax amount: $1,648
- Date on market: 8/28/2026
- Cumulative days on market: 20 days
Estimated market value
Not available
Estimated sales range
Not available
$2,091/mo
Price history
| Date | Event | Price |
|---|---|---|
| 8/31/2026 | Pending sale | $399,000$275/sqft |
Source:  CAAR #681230 Report a problem CAAR #681230 Report a problem | ||
| 8/28/2026 | Listed for sale | $399,000+99.8%$275/sqft |
Source: CAAR #681230 Report a problem | ||
| 6/7/2017 | Listing removed | $199,655+898.3%$138/sqft |
Source: Auction.com Report a problem | ||
| 5/23/2017 | Listed for sale | -- |
Source: Auction.com Report a problem | ||
| 7/22/1991 | Sold | $20,000$14/sqft |
Source: Agent Provided Report a problem | ||
Public tax history
| Year | Property taxes | Tax assessment |
|---|---|---|
| 2025 | $1,648 -0.8% | $317,000 -0.8% |
| 2024 | $1,662 +22.8% | $319,700 +48.8% |
| 2023 | $1,354 | $214,900 |
| 2022 | $1,354 | $214,900 |
| 2021 | $1,354 | $214,900 |
| 2020 | $1,354 | $214,900 |
| 2019 | $1,354 -31% | $214,900 +9.5% |
| 2018 | $1,963 +72.4% | $196,288 |
| 2017 | $1,139 +13.1% | $196,288 |
| 2016 | $1,007 | $196,288 |
| 2015 | $1,007 | $196,288 |
| 2014 | $1,007 | $196,288 -6.4% |
| 2013 | $1,007 | $209,800 |
| 2012 | -- | $209,800 |
| 2010 | -- | $209,800 |
| 2009 | -- | $209,800 |
Find assessor info on the county website
Monthly payment
Est. payment
Payment breakdown
Explore the cost of this home by adjusting the details. Changes won't be saved.Climate risks
Neighborhood: 22939
Nearby schools
Schools provided by the listing agent
- Elementary: Stuarts Draft
- Middle: Stuarts Draft
- High: Stuarts Draft
Source: CAAR. This data may not be complete. We recommend contacting the local school district to confirm school assignments for this home.
Similar homes
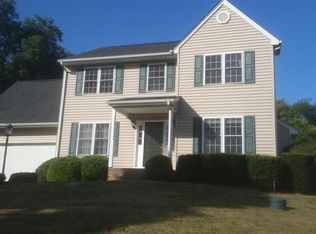
- $420,0003 bd3 ba1.4k sqft164 Tinkling Spring Rd, Fishersville, VA 22939For Sale
 MLS ID #678783, JASON HARRIS REAL ESTATE TEAM, KW COMMONWEALTH. CAAR
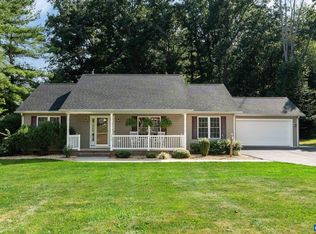
 - $409,9003 bd3 ba2.1k sqft21 Amelia Dr, Waynesboro, VA 22980For Sale
 MLS ID #679832, KERI WILFONG, NEST REALTY GROUP STAUNTON. CAAR
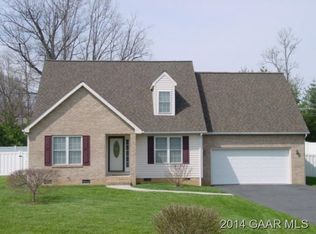
 - $329,9004 bd3 ba2.1k sqft650 Edwardian Ln, Waynesboro, VA 22980For Sale
 MLS ID #681274, HEARTHSTONE REALTY GROUP TEAM, NEST REALTY GROUP STAUNTON. CAAR
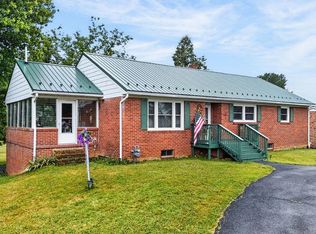
 - $390,0004 bd2 ba1.7k sqft1589 Dam Town Rd, Fort Defiance, VA 24437For Sale
 MLS ID #681467, TRAVIS BRADLEY, OLD DOMINION REALTY INC - AUGUSTA. CAAR
 - $430,0003 bd3 ba1.8k sqft52 Cloverdale Ln, Stuarts Draft, VA 24477For SaleMLS ID #681122, KK HOMES TEAM, PAUL WESLEY REAL ESTATE. CAAR
- $305,0003 bd2 ba2k sqft504 Walnut Ave, Waynesboro, VA 22980For SaleMLS ID #681861, MONICA WHITE, KW COMMONWEALTH. CAAR
- $265,0003 bd2 ba1.6k sqft2160 Mount Torrey Rd, Lyndhurst, VA 22952For SaleMLS ID #681532, BURKS HOME GROUP TEAM, REAL BROKER LLC. CAAR
- $359,9003 bd2 ba1.5k sqft1508 Pughs Store Rd, Afton, VA 22920For SaleMLS ID #681315, ANA DUARTE COLE, RE/MAX ADVANTAGE-WAYNESBORO. CAAR
- $425,0003 bd3 ba2.1k sqft252 Flint Mountain Dr, Stuarts Draft, VA 24477For SaleMLS ID #674977, GARY PALMER, TOWN REALTY. CAAR
- $365,0003 bd2 ba1.4k sqft181 Crimora Station Ln, Crimora, VA 24431For SaleMLS ID #681068, ANDREW BROTHERS, KLINE MAY REALTY, LLC. CAAR
- $409,9003 bd2 ba1.5k sqftTba Langley Dr, Waynesboro, VA 22980New ConstructionMLS ID #675794, KK HOMES TEAM, PAUL WESLEY REAL ESTATE. CAAR
- $300,0002 bd2 ba1.6k sqft45-101 Windgate Cir, Fishersville, VA 22939For SaleMLS ID #680221, ELEVATE REALTY LLC TEAM, KLINE MAY REALTY, LLC. CAAR
- $419,9003 bd2 ba1.5k sqft206 Langley Dr, Waynesboro, VA 22980New ConstructionMLS ID #680429, KK HOMES TEAM, PAUL WESLEY REAL ESTATE. CAAR
- $474,0004 bd3 ba2k sqft240 Claybrook Dr, Waynesboro, VA 22980For SaleMLS ID #678607, MATTHEW FALLS, RE/MAX ADVANTAGE-WAYNESBORO. CAAR
- $325,0003 bd2 ba1.3k sqft214 Adventure Trl, Waynesboro, VA 22980For SaleMLS ID #679045, KAMERON LEWIS, NEST REALTY GROUP STAUNTON. CAAR
- $475,0003 bd3 ba1.9k sqft39 Cranberry Dr, Stuarts Draft, VA 24477For SaleMLS ID #680299, CHARITY COX, PAUL WESLEY REAL ESTATE. CAAR
- $289,9002 bd1 ba1.2k sqft908 W Main St, Waynesboro, VA 22980For SaleMLS ID #681257, BURKS HOME GROUP TEAM, REAL BROKER LLC. CAAR
- $384,5003 bd1 ba1.5k sqft38 Cherry Grove Rd, Middlebrook, VA 24459For Sale
 MLS ID #VAAG2002824, Mike Gutzler, LPT Realty, LLC. Bright MLS
 - $315,0003 bd2 ba1.2k sqft1433 Harding Ave, Waynesboro, VA 22980For SaleMLS ID #680888, KELLY MORRISON, COMPASS - AVENUE. CAAR
- $325,0003 bd2 ba1.2k sqft105 White Birch Rd, Waynesboro, VA 22980For SaleMLS ID #680973, KK HOMES TEAM, PAUL WESLEY REAL ESTATE. CAAR
