Skip main navigation
Closed
  • $312,000

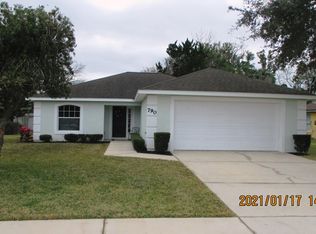
    786 Lakewood Dr, Holly Hill, FL 32117

    3beds
    1,547sqft
    Single Family Residence, Residential
    Built in 2005
    8,712 Square Feet Lot
    $312,200 Zestimate®
    $202/sqft
    $2,283 Estimated rent

    Home value

    $312,200

    $281,000 - $347,000

    $2,283/mo

    Zestimate® history
    Loading
    Loading...

    Owner options

    List your home for rent

    $2,283/mo

    Rent Zestimate®

    Find your next renter with Zillow Rental Manager. Plus, with online applications, you can quickly screen prospective tenants – for free.

    Learn more

    $2,283/mo

    Rent Zestimate®

    Refinance and save

    $2,402/mo

    Est. payment

    Refinancing to a lower rate could help reduce your monthly payments and save thousands over the life of the loan.

    See today's rates

    $2,402/mo

    Est. payment

    Explore your selling options

    Work with a Zillow partner agent

    Leverage their expertise and Zillow's premium Showcase listings to get your home seen by more buyers.

    Get started

    List with your own agent

    Get your home in front of millions of buyers by listing it on Zillow.

    Learn how to do it

    Sell it yourself

    Take full control of how buyers see your home on Zillow by listing For Sale by Owner (FSBO).

    List your home

    What's special

    Granite countertopsCul-de-sac subdivisionMain suiteVaulted ceilingsSoaking tubSpacious kitchenExtended screened patio
    Welcome to your own private oasis in the heart of the city! This stunning 3-bedroom, 2-bathroom home is nestled in Aston Green a quaint cul-de-sac subdivision with only 16 other homes! A true hidden Gem, offering the perfect blend of tranquility and convenience. This well maintained block home features 3 bedrooms 2 full baths. As you step inside, you'll be greeted by a open living room with vaulted ceilings and sliders leading out to the extended screened patio. The spacious kitchen features granite countertops, stainless steel appliances, and a large eat in kitchen area. The main suite is a true retreat, with a luxurious en-suite bathroom complete with a soaking tub and separate shower. Two additional bedrooms provide plenty of space for guests or a home office. But the real showstopper of this property is the backyard. Step outside to find a beautiful private fenced in backyard, complete with gates on each side for easy access, an extended screen porch - perfect for entertaining friends and family all year round. Don't miss your chance to own this one-of-a-kind property that offers the best of city living with the peace and serenity of a private retreat. Schedule your showing today! Windows and sliders all replace Aug 2023, Roof 2018,

    Zillow last checked:

    Listing updated:

    Listed by:

    Diana Pendleton 386-236-0760,

    RE/MAX Signature

    Bought with:

    Sarah Amarasinghe, 3156075

    Robert Slack LLC

    Source: DBAMLS,MLS#: 1215569MLS Logo

    Facts & features

    Interior

    Bedrooms & bathrooms
    • Bedrooms: 3
    • Bathrooms: 2
    • Full bathrooms: 2
    Primary bedroom
    • Area: 1787100 Square Feet
    • Dimensions: 1610.00 x 1110.00
    Bedroom 1
    • Level: Main
    • Area: 20989 Square Feet
    • Dimensions: 151.00 x 139.00
    Bedroom 2
    • Area: 15428 Square Feet
    • Dimensions: 133.00 x 116.00
    Dining room
    • Area: 6528 Square Feet
    • Dimensions: 64.00 x 102.00
    Kitchen
    • Level: Main
    • Area: 10932 Square Feet
    • Dimensions: 12.00 x 911.00
    Living room
    • Area: 221527 Square Feet
    • Dimensions: 157.00 x 1411.00
    Utility room
    • Area: 31171 Square Feet
    • Dimensions: 511.00 x 61.00
    Heating
    • Central
    Cooling
    • Central Air
    Appliances
    • Included: Water Softener Rented, Washer, Refrigerator, Microwave, Ice Maker, Electric Water Heater, Electric Range, Dryer, Disposal, Dishwasher
    • Laundry: Electric Dryer Hookup, In Unit, Washer Hookup
    Features
    • Ceiling Fan(s), Eat-in Kitchen, Entrance Foyer, Primary Bathroom -Tub with Separate Shower, Split Bedrooms
    • Flooring: Laminate, Tile
    • Windows: Skylight(s)
    Interior area
    • Total structure area: 2,270
    • Total interior livable area: 1,547 sqft

    Property

    Parking
    • Total spaces: 2
    • Parking features: Attached, Garage, Garage Door Opener
    • Attached garage spaces: 2
    Features
    • Stories: 1
    • Patio & porch: Covered, Front Porch, Porch, Rear Porch, Screened
    • Fencing: Chain Link,Full,Vinyl
    Lot
    • Size: 8,712 Square Feet
    • Dimensions: 82.0 ft x 109.0 ft
    • Features: Cul-De-Sac
    Details
    • Parcel number: 424417000060

    Construction

    Type & style
    • Home type: SingleFamily
    • Property subtype: Single Family Residence, Residential
    Materials
    • Block
    • Foundation: Block
    • Roof: Shingle
    Condition
    • New construction: No
    • Year built: 2005

    Utilities & green energy

    • Sewer: Public Sewer
    • Water: Public
    • Utilities for property: Cable Available, Cable Connected, Electricity Available, Electricity Connected, Water Available, Water Connected

    Community & HOA

    Community
    • Subdivision: Aston Green
    HOA
    • Has HOA: Yes
    • HOA fee: $250 annually
    Location
    • Region: Holly Hill

    Financial & listing details

    • Price per square foot: $202/sqft
    • Tax assessed value: $282,032
    • Annual tax amount: $1,774
    • Date on market: 7/12/2025
    • Listing terms: Cash,Conventional,FHA,VA Loan
    • Electric utility on property: Yes

    Price history

    DateEventPrice
    8/20/2025Pending sale$315,000+1%$204/sqft
    Source: DBAMLS #1215569 Report a problem
    8/19/2025Sold$312,000-1%$202/sqft
    Source: DBAMLS #1215569 Report a problem
    7/16/2025Contingent$315,000$204/sqft
    Source: DBAMLS #1215569 Report a problem
    7/12/2025Listed for sale$315,000+138.6%$204/sqft
    Source: DBAMLS #1215569 Report a problem
    1/21/2015Sold$132,000-28.6%$85/sqft
    Source: DBAMLS #566646 Report a problem
    5/2/2005Sold$184,900$120/sqft
    Source: Public Record Report a problem

    Public tax history

    YearProperty taxesTax assessment
    2025$1,830 +3.1%$282,032 +106.4%
    2024$1,775 +2.1%$136,665 +3%
    2023$1,738 +1.4%$132,685 +3%
    2022$1,714 $128,820 +3%
    2021-- $125,068 +1.4%
    2020$1,697 $123,341 +2.3%
    2019$1,697 +3.3%$120,568 +1.9%
    2018$1,644 +0%$118,320 +2.1%
    2017$1,643 -0.9%$115,886 +2.1%
    2016$1,659 -0.2%$113,502 +25.3%
    2015$1,662 $90,557
    Find assessor info on the county website

    Neighborhood: 32117

    Nearby schools

    GreatSchools rating
    Get a cash offer in 3 minutes
    Find out how much your home could sell for in as little as 3 minutes with a no-obligation cash offer.
    Estimated market value
    $312,200
    Get a cash offer in 3 minutes
    Find out how much your home could sell for in as little as 3 minutes with a no-obligation cash offer.
    Estimated market value
    $312,200