Skip main navigation
For sale
  • $625,000

    786 McIntyre Ave, Winter Park, FL 32789

    3beds
    1,934sqft
    : 
    Loading
    Get pre-qualified
    Townhouse
    Built in 1988
    3,749 Square Feet Lot
    $605,200 Zestimate®
    $323/sqft
    $-- HOA

    What's special

    Two private patiosPrivate front entranceDramatic high windowsOpen breakfast barAbundant natural lightAttached two-car garageJack-and-jill bathroom
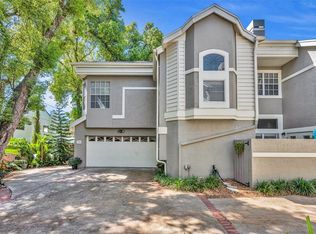
    Virtually Staged. Welcome to 786 McIntyre Avenue, Winter Park, FL 32789—a serene retreat perched on a picturesque tree-lined brick street in one of Winter Park's most desirable neighborhoods. Just a short stroll from Rollins College and the renowned shops, restaurants, and charm of Park Avenue, this exceptional single-family townhome offers the perfect blend of comfort, style, and location—with no HOA! A charming driveway leads to the attached two-car garage and private front entrance. Inside, you'll be welcomed by a bright, airy interior featuring soaring ceilings, dramatic high windows, abundant natural light, and a cozy wood-burning fireplace. The spacious living room is surrounded by two private patios, creating a seamless connection between indoor and outdoor living. The updated kitchen boasts modern cabinetry, an open breakfast bar, and a cheerful eat-in dining area with direct access to one of the patios. The formal dining room, currently used as a home office, opens to the second patio, making it the perfect setting for al fresco dining or entertaining. Upstairs, the impressive 23' x 12' primary suite offers a peaceful retreat, complete with a spacious 20' x 8' ensuite bathroom. Two additional guest bedrooms share a convenient Jack-and-Jill bathroom, providing comfort and privacy for family or visitors. Meticulously maintained, this home features numerous recent updates, including a new HVAC system (2025) and beautiful wood shutters throughout. Located in the highly sought-after Audubon K-8 and Winter Park High School districts, this exceptional home combines timeless character, modern updates, and an unbeatable location. WELCOME HOME!
    7 days
    |
    797
    |
    63
    |

    Likely to sell faster than

    Zillow last checked:

    Listing updated:

    Listed by:

    Catherine D'Amico 407-252-3210,

    FANNIE HILLMAN & ASSOCIATES 407-644-1234

    Source: Stellar MLS,MLS#: O6424399MLS LogoOriginating MLS: Orlando Regional

    Loading...

      Facts & features

      Interior

      Bedrooms & bathrooms
      • Bedrooms: 3
      • Bathrooms: 3
      • Full bathrooms: 2
      • 1/2 bathrooms: 1
      Rooms
      • Room types: Dining Room, Living Room
      Primary bedroom
      • Features: Built-in Closet
      • Level: Second
      • Area: 276 Square Feet
      • Dimensions: 23x12
      Bedroom 3
      • Features: Built-in Closet
      • Level: Second
      • Area: 130 Square Feet
      • Dimensions: 13x10
      Primary bathroom
      • Features: Built-in Closet
      • Level: Second
      • Area: 160 Square Feet
      • Dimensions: 20x8
      Bathroom 2
      • Features: Built-in Closet
      • Level: Second
      • Area: 156 Square Feet
      • Dimensions: 13x12
      Balcony porch lanai
      • Level: First
      • Area: 99 Square Feet
      • Dimensions: 11x9
      Balcony porch lanai
      • Level: First
      • Area: 189 Square Feet
      • Dimensions: 21x9
      Dining room
      • Level: First
      • Area: 108 Square Feet
      • Dimensions: 12x9
      Kitchen
      • Level: First
      • Area: 240 Square Feet
      • Dimensions: 20x12
      Living room
      • Level: First
      • Area: 304 Square Feet
      • Dimensions: 19x16
      Heating
      • Central, Electric
      Cooling
      • Central Air
      Appliances
      • Included: Disposal, Dryer, Electric Water Heater, Microwave, Range, Refrigerator, Washer
      • Laundry: In Garage
      Features
      • Built-in Features, Ceiling Fan(s), Crown Molding, High Ceilings, Open Floorplan, PrimaryBedroom Upstairs
      • Flooring: Carpet, Ceramic Tile, Engineered Hardwood
      • Doors: French Doors
      • Windows: Skylight(s), Window Treatments
      • Has fireplace: Yes
      • Fireplace features: Living Room, Wood Burning
      • Common walls with other units/homes: End Unit
      Interior area
      • Total structure area: 2,364
      • Total interior livable area: 1,934 sqft
      Video & virtual tour

      Property

      Parking
      • Total spaces: 2
      • Parking features: Driveway, Garage Door Opener
      • Attached garage spaces: 2
      • Has carport: Yes
      • Has uncovered spaces: Yes
      • Details: Garage Dimensions: 20x19
      Features
      • Levels: Two
      • Stories: 2
      • Patio & porch: Patio
      • Exterior features: Rain Gutters, Sidewalk
      • Fencing: Masonry
      Lot
      • Size: 3,749 Square Feet
      • Features: City Lot, Landscaped, Sidewalk
      • Residential vegetation: Fruit Trees, Mature Landscaping
      Details
      • Parcel number: 072230876000120
      • Zoning: R-2
      • Special conditions: None

      Construction

      Type & style
      • Home type: Townhouse
      • Architectural style: Contemporary
      • Property subtype: Townhouse
      Materials
      • Stucco, Wood Frame
      • Foundation: Slab
      • Roof: Shingle
      Condition
      • New construction: No
      • Year built: 1988

      Utilities & green energy

      • Sewer: Public Sewer
      • Water: Public
      • Utilities for property: Cable Available, Electricity Connected, Public, Sewer Connected, Street Lights

      Community & HOA

      Community
      • Features: None
      • Pet fee: $0 monthly
      • Subdivision: TROTTERS REP
      HOA
      • Has HOA: No
      • Services included: None
      Location
      • Region: Winter Park

      Financial & listing details

      • Price per square foot: $323/sqft
      • Tax assessed value: $552,710
      • Annual tax amount: $4,061
      • Date on market: 7/12/2026
      • Cumulative days on market: 7 days
      • Listing terms: Cash,Conventional,FHA,VA Loan
      • Ownership: Fee Simple
      • Total actual rent: 0
      • Electric utility on property: Yes
      • Road surface type: Brick

        Estimated market value

        $605,200

        $575,000 - $635,000

        $4,255/mo

        Price history

        DateEventPrice
        7/12/2026Listed for sale$625,000+52.4%$323/sqft
        Source: Stellar MLS #O6424399 Report a problem
        7/14/2004Sold$410,000+50.7%$212/sqft
        Source: Public Record Report a problem
        6/28/2002Sold$272,000+19.8%$141/sqft
        Source: Public Record Report a problem
        6/3/1996Sold$227,000$117/sqft
        Source: Public Record Report a problem

        Public tax history

        YearProperty taxesTax assessment
        2024$3,929 +4.1%$285,376 +3%
        2023$3,774 +6.3%$277,064 +3%
        2022$3,552 +1.3%$268,994 +3%
        2021$3,505 -0.1%$261,159 +1.4%
        2020$3,507 +0.9%$257,553 +2.3%
        2019$3,476 +0.7%$251,762 +1.9%
        2018$3,452 $247,068 -13.7%
        2017$3,452 +1.1%$286,230 +1.7%
        2016$3,415 +2.2%$281,577 +4.9%
        2015$3,343 -3.1%$268,384 +9.8%
        2014$3,451 +2.4%$244,442 +6.3%
        2013$3,371 -1.8%$230,042 -0.8%
        2012$3,432 -19.1%$231,940 -16.2%
        2011$4,240 +0.4%$276,772 -2.6%
        2010$4,225 $284,068 -27%
        2009-- $388,934 -13.6%
        2008$5,933 0%$450,286 -4.8%
        2007$5,933 -6.5%$472,753 +24.5%
        2006$6,348 +2.8%$379,575 +13.7%
        2005$6,177 +60.4%$333,928 +41.7%
        2004$3,851 +4.7%$235,576 +1.1%
        2003$3,680 +23.3%$233,125 +2.2%
        2002$2,985 -17.8%$228,128 +4.3%
        2001$3,633 +25.7%$218,710 +10.5%
        2000$2,890 $197,905
        Find assessor info on the county website

        Monthly payment

        Est. payment

        Payment breakdown

        Explore the cost of this home by adjusting the details. Changes won't be saved.
        All calculations are estimates and provided by Zillow, Inc. for informational purposes only. Actual amounts may vary.
        HOA fees may include property taxes on listings classified as Co-Ops. Contact the listing agent and/or owner for fee details.
        Mortgage interest rates are dependent on a number of factors, including credit score, down payment, and repayment length. Interest rate data provided by Zillow Group Marketplace, Inc. as of 1/1/1970 from various mortgage lenders with which we have lead or other similar arrangements; the Estimated Payment is an average of those rates.
        See how much you could borrow to make a competitive offer.

        Climate risks

        Neighborhood: 32789

        Getting around

        91 / 100
        Walker's Paradise
        37 / 100
        Some Transit
        74 / 100
        Very Bikeable

        Nearby schools

        GreatSchools rating
        Schools provided by the listing agent
        • Elementary: Audubon Park K8
        • Middle: Audubon Park K-8
        • High: Winter Park High

        Source: Stellar MLS. This data may not be complete. We recommend contacting the local school district to confirm school assignments for this home.

        A local agent can set up tours, give advice and negotiate with sellers.

        Browse local experts

        Similar homes