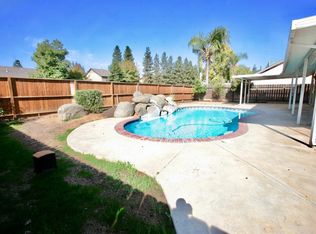
This recently updated home is situated in a peaceful cul-de-sac and offers a range of modern amenities and conveniences. It boasts RV parking and is close to top-rated schools, shopping centers, and freeway access. The exterior features a new privacy fence, a recently installed roof, rain gutters, and synthetic lawn in the BIG backyard. The garage is equipped with an insulated door, a new opener, and keypad entry. Inside, you'll find newer, energy-efficient windows, luxury vinyl plank (LVP) flooring, elegant granite countertops in the kitchen and bathrooms, and plantation shutters in the front. The home is enhanced with updated lighting fixtures, a cozy wood-burning fireplace, and vaulted ceilings that create an open and airy atmosphere. This property combines style, functionality, and convenience, making it the perfect choice for families and individuals seeking a comfortable and modern living space. Don't miss the opportunity to make 786 N Claremont your new home!
Sold for $462,000
$462,000
786 N Claremont Ave, Clovis, CA 93611
3beds
2baths
1,360sqft
Residential, Single Family Residence
Built in 1994
8,611 Square Feet Lot
$466,800 Zestimate®
$340/sqft
$2,440 Estimated rent
Home value
$466,800
$443,000 - $490,000
$2,440/mo
Zestimate® history
Owner options
List your home for rent
$2,440/mo
Rent Zestimate®
Find your next renter with Zillow Rental Manager. Plus, with online applications, you can quickly screen prospective tenants – for free.
$2,440/mo
Rent Zestimate®
Refinance and save
$2,981/mo
Est. payment
Refinancing to a lower rate could help reduce your monthly payments and save thousands over the life of the loan.
$2,981/mo
Est. payment
Explore your selling options
Work with a Zillow partner agent
Leverage their expertise and Zillow's premium Showcase listings to get your home seen by more buyers.
Get startedList with your own agent
Get your home in front of millions of buyers by listing it on Zillow.
Learn how to do itSell it yourself
Take full control of how buyers see your home on Zillow by listing For Sale by Owner (FSBO).
List your homeWhat's special
Zillow last checked:
Listing updated:
Listed by:
Sarah Hedrick DRE #01371742 559-681-2111,
Realty Concepts, Ltd. - Fresno
Bought with:
Darin Zuber, DRE #01213700
Real Broker
David Rooney, DRE #01434071
Real Broker
Source: Fresno MLS,MLS#: 613675Originating MLS: Fresno MLS
Facts & features
Interior
Bedrooms & bathrooms
- Bedrooms: 3
- Bathrooms: 2
Primary bedroom
- Area: 0
- Dimensions: 0 x 0
Bedroom 1
- Area: 0
- Dimensions: 0 x 0
Bedroom 2
- Area: 0
- Dimensions: 0 x 0
Bedroom 3
- Area: 0
- Dimensions: 0 x 0
Bedroom 4
- Area: 0
- Dimensions: 0 x 0
Bathroom
- Features: Tub/Shower, Shower
Dining room
- Area: 0
- Dimensions: 0 x 0
Family room
- Area: 0
- Dimensions: 0 x 0
Kitchen
- Area: 0
- Dimensions: 0 x 0
Living room
- Area: 0
- Dimensions: 0 x 0
Basement
- Area: 0
Heating
- Has Heating (Unspecified Type)
Cooling
- Central Air
Appliances
- Included: Disposal, Dishwasher
- Laundry: Inside
Features
- Built-in Features, Family Room
- Flooring: Carpet, Other
- Windows: Double Pane Windows
- Basement: None
- Number of fireplaces: 1
- Fireplace features: Masonry
Interior area
- Total structure area: 1,360
- Total interior livable area: 1,360 sqft
Property
Parking
- Parking features: Garage - Attached
- Has attached garage: Yes
Accessibility
- Accessibility features: One Level Floor
Features
- Levels: One
- Stories: 1
- Fencing: Fenced
Lot
- Size: 8,611 Square Feet
- Dimensions: 82 x 105
- Features: Urban, Cul-De-Sac, Sprinklers In Front, Sprinklers In Rear, Sprinklers Auto, Mature Landscape
Details
- Additional structures: Shed(s)
- Parcel number: 56309322
- Zoning: R1
Construction
Type & style
- Home type: SingleFamily
- Property subtype: Residential, Single Family Residence
Materials
- Stucco
- Foundation: Concrete
- Roof: Composition
Condition
- Year built: 1994
Utilities & green energy
- Sewer: Public Sewer
- Water: Public
- Utilities for property: Public Utilities
Community & HOA
Location
- Region: Clovis
Financial & listing details
- Price per square foot: $340/sqft
- Tax assessed value: $471,240
- Date on market: 6/8/2024
- Cumulative days on market: 4 days
- Listing agreement: Exclusive Right To Sell
Price history
| Date | Event | Price |
|---|---|---|
| 8/29/2024 | Listing removed | $2,550$2/sqft |
Source: Zillow Rentals Report a problem | ||
| 8/27/2024 | Listed for rent | $2,550$2/sqft |
Source: Zillow Rentals Report a problem | ||
| 7/11/2024 | Sold | $462,000+2.7%$340/sqft |
Source: Fresno MLS #613675 Report a problem | ||
| 6/13/2024 | Pending sale | $449,950$331/sqft |
Source: Fresno MLS #613675 Report a problem | ||
| 6/8/2024 | Listed for sale | $449,950+95.6%$331/sqft |
Source: Fresno MLS #613675 Report a problem | ||
| 11/18/2014 | Sold | $230,000-2.1%$169/sqft |
Source: Public Record Report a problem | ||
| 12/24/2007 | Sold | $235,000-21.7%$173/sqft |
Source: Public Record Report a problem | ||
| 10/10/2007 | Sold | $300,254+15.5%$221/sqft |
Source: Public Record Report a problem | ||
| 9/2/2004 | Sold | $260,000+133.2%$191/sqft |
Source: Public Record Report a problem | ||
| 3/29/1996 | Sold | $111,500$82/sqft |
Source: Public Record Report a problem | ||
| 7/8/1994 | Sold | $111,500$82/sqft |
Source: Public Record Report a problem | ||
Public tax history
| Year | Property taxes | Tax assessment |
|---|---|---|
| 2026 | -- | $471,240 +70.5% |
| 2025 | $5,623 +71.3% | $276,417 +2% |
| 2024 | $3,281 +1.9% | $270,998 +2% |
| 2023 | $3,220 +1.3% | $265,685 +2% |
| 2022 | $3,178 +3.5% | $260,477 +2% |
| 2021 | $3,071 +0.4% | $255,370 +1% |
| 2020 | $3,059 +1.9% | $252,753 +2% |
| 2019 | $3,001 +2.2% | $247,798 +2% |
| 2018 | $2,937 +1.7% | $242,940 +2% |
| 2017 | $2,887 +3.4% | $238,177 +2% |
| 2016 | $2,793 +2% | $233,507 +1.5% |
| 2015 | $2,737 +10.3% | $230,000 +14.5% |
| 2014 | $2,483 | $200,900 +16% |
| 2013 | -- | $173,200 +10% |
| 2012 | -- | $157,500 -5.1% |
| 2011 | -- | $165,900 |
| 2010 | -- | $165,900 |
| 2009 | -- | $165,900 -29.4% |
| 2008 | -- | $235,000 -13.1% |
| 2007 | -- | $270,503 +2% |
| 2006 | -- | $265,200 +2% |
| 2005 | -- | $260,000 +99.6% |
| 2004 | -- | $130,277 +1.9% |
| 2003 | -- | $127,890 +9.3% |
| 2002 | -- | $117,000 +6.4% |
| 2001 | $1,318 | $110,000 |
Find assessor info on the county website
Neighborhood: 93611
Nearby homes
- $447,3003 bd2 ba1.3k sqft776 N Claremont Ave, Clovis, CA 93611Off Market
- $488,3004 bd2 ba1.5k sqft796 N Claremont Ave, Clovis, CA 93611Off Market
- $396,1003 bd1 ba1.1k sqft766 N Claremont Ave, Clovis, CA 93611Off Market
- $453,4004 bd2 ba1.5k sqft797 N Claremont Ave, Clovis, CA 93611Off Market
- $551,6004 bd3 ba2.2k sqft785 N Acacia Ave, Clovis, CA 93611Off Market
- $552,6003 bd2 ba2.9k sqft775 N Acacia Ave, Clovis, CA 93611Off Market
- $538,6004 bd2 ba2.3k sqft783 N Claremont Ave, Clovis, CA 93611Off Market
- $465,3003 bd2 ba1.8k sqft773 N Claremont Ave, Clovis, CA 93611Off Market
Nearby schools
GreatSchools rating
- 10/10Century Elementary SchoolGrades: K-6Distance: 0.2 mi
- 9/10Alta Sierra Intermediate SchoolGrades: 7-8Distance: 1.7 mi
- 10/10Buchanan High SchoolGrades: 9-12Distance: 1.5 mi
Schools provided by the listing agent
- Elementary: Century
- Middle: Alta Sierra
- High: Buchanan
Source: Fresno MLS. This data may not be complete. We recommend contacting the local school district to confirm school assignments for this home.
Get a cash offer in 3 minutes
Find out how much your home could sell for in as little as 3 minutes with a no-obligation cash offer.
Estimated market value
$466,800
Get a cash offer in 3 minutes
Find out how much your home could sell for in as little as 3 minutes with a no-obligation cash offer.
Estimated market value
$466,800
- California
- Fresno County
- Clovis
- 93611
- 786 N Claremont Ave
Nearby cities
Nearby zip codes
Other Clovis Topics
