Skip main navigation
Closed
  • Price Unknown

    786 N Delaware Avenue, Republic, MO 65738

    3beds
    1,662sqft
    Single Family Residence
    Built in 2008
    7,840.8 Square Feet Lot
    $269,000 Zestimate®
    $--/sqft
    $1,731 Estimated rent

    Home value

    $269,000

    $245,000 - $296,000

    $1,731/mo

    Zestimate® history
    Loading
    Loading...

    Owner options

    List your home for rent

    $1,731/mo

    Rent Zestimate®

    Find your next renter with Zillow Rental Manager. Plus, with online applications, you can quickly screen prospective tenants – for free.

    Learn more

    $1,731/mo

    Rent Zestimate®

    Refinance and save

    Refinancing to a lower rate could help reduce your monthly payments and save thousands over the life of the loan.

    See today's rates

    Explore your selling options

    Work with a Zillow partner agent

    Leverage their expertise and Zillow's premium Showcase listings to get your home seen by more buyers.

    Get started

    List with your own agent

    Get your home in front of millions of buyers by listing it on Zillow.

    Learn how to do it

    Sell it yourself

    Take full control of how buyers see your home on Zillow by listing For Sale by Owner (FSBO).

    List your home

    What's special

    Gas fireplacePrivacy fenced yardNeutral paintGenerous room sizesSplit bedroom floor planNewer roofVaulted ceilings
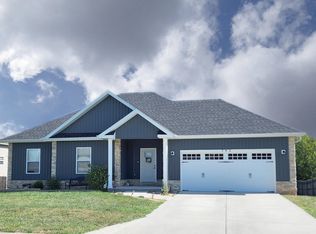
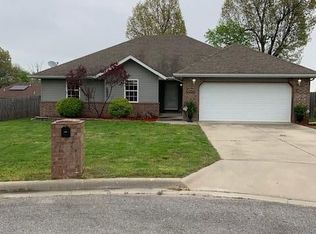
    Split bedroom floor plan home for privacy in this popular Liberty Place neighborhood in Republic. No HOA to pay. 1662 square feet of living space with three bedrooms and two full bathrooms in this well-kept, well-maintained home. Enjoy the spacious, open feeling when you walk in and while you walk around in this custom floor plan, featuring neutral paint and numerous vaulted ceilings. Great flow in the kitchen, living room, dining room areas. Generous room sizes and closet sizes. Home flooring features are carpeting, laminate, and tile. The windows have screens and Levolor brand blinds. The kitchen boasts plenty of cabinets and counter space. The living room features a gas fireplace. There are five indoor ceiling fans with lights. One in each of the following rooms: living room, dining room, and each of the three bedrooms. There are also two outdoor ceiling fans with lights on the deck. There is a permanent pull-down ladder in the garage, leading to the attic. Privacy fenced yard. The deck is approximately 23 ft by 9 ft. It is covered and enclosed on three sides being built directly into the structure of the home. Enjoy sitting and relaxing on the deck as it overlooks the back yard and open area. Newer roof on north side and south side. New garage door springs. The location of the home is convenient to schools, restaurants, and shopping. All appliances are included with the sale: Washer, Dryer, Refrigerator, Stove/Oven, built in Microwave and Dishwasher. A Home Warranty, paid for by the seller thru December 19, 2025, is included with the sale of the home. If buyers are willing, sellers would prefer to lease back for a month or more at $1500 per month. Seller is Owner/Agent.

    Zillow last checked:

    Listing updated:

    Listed by:

    Stephen Tomalak 417-402-7350,

    Better Homes & Gardens SW Grp

    Bought with:

    Stephanie Strazzinski, 2018009443

    Sturdy Real Estate

    Source: SOMOMLS as distributed by MLS GRID,MLS#: 60291812MLS Logo

    Facts & features

    Interior

    Bedrooms & bathrooms
    • Bedrooms: 3
    • Bathrooms: 2
    • Full bathrooms: 2
    Primary bedroom
    • Description: Ceiling fan with light.
    • Area: 211.47
    • Dimensions: 15.9 x 13.3
    Bedroom 2
    • Description: Ceiling fan with light.
    • Area: 134.82
    • Dimensions: 12.6 x 10.7
    Bedroom 3
    • Description: Ceiling fan with light.
    • Area: 117.66
    • Dimensions: 11.1 x 10.6
    Primary bathroom
    • Description: Master bath has two walk in closets, plus a walk in linen closet.
    • Area: 160
    • Dimensions: 16 x 10
    Bathroom full
    • Area: 52.2
    • Dimensions: 8.7 x 6
    Deck
    • Description: Three sided and covered deck. Enclosed deck built into structure of home. Two outdoor ceiling fans with lights.
    • Area: 189.77
    • Dimensions: 23.4 x 8.11
    Dining room
    • Description: Ceiling fan with light.
    • Area: 166.5
    • Dimensions: 15 x 11.1
    Entry hall
    • Area: 16.2
    • Dimensions: 5.4 x 3
    Garage
    • Description: 2 car garage.
    • Area: 403.01
    • Dimensions: 21.1 x 19.1
    Kitchen
    • Description: Refrigerator included in sale. Electric range and oven. Exhaust fan. Built in microwave. Dishwasher. Garbage Disposal.
    • Area: 179.36
    • Dimensions: 15.2 x 11.8
    Laundry
    • Description: Washer and dryer included in sale.
    • Area: 34.32
    • Dimensions: 6.6 x 5.2
    Living room
    • Description: Gas fireplace in living room. Ceiling fan with light.
    • Area: 285.39
    • Dimensions: 18.9 x 15.1
    Office
    • Description: Can be used for office, computer room, hobby room, open pantry or other
    • Area: 64.26
    • Dimensions: 6.3 x 10.2
    Heating
    • Forced Air, Natural Gas
    Cooling
    • Central Air, Ceiling Fan(s)
    Appliances
    • Included: Electric Cooktop, Dryer, Washer, Exhaust Fan, Microwave, Refrigerator, Disposal, Dishwasher
    Features
    • Flooring: Carpet, Tile, Laminate
    • Windows: Blinds, Double Pane Windows
    • Has basement: No
    • Attic: Pull Down Stairs
    • Has fireplace: Yes
    • Fireplace features: Living Room, Gas, Glass Doors
    Interior area
    • Total structure area: 1,662
    • Total interior livable area: 1,662 sqft
    • Finished area above ground: 1,662
    • Finished area below ground: 0

    Property

    Parking
    • Total spaces: 2
    • Parking features: Driveway, Garage Faces Front, Garage Door Opener
    • Attached garage spaces: 2
    • Has uncovered spaces: Yes
    Features
    • Levels: One
    • Stories: 1
    • Patio & porch: Enclosed, Covered
    • Exterior features: Rain Gutters, Cable Access
    • Fencing: Privacy,Full,Wood
    Lot
    • Size: 7,840 sqft
    • Features: Curbs
    Details
    • Parcel number: 1715400043
    • Other equipment: TV Antenna

    Construction

    Type & style
    • Home type: SingleFamily
    • Architectural style: Ranch
    • Property subtype: Single Family Residence
    Materials
    • Vinyl Siding
    • Foundation: Brick/Mortar, Crawl Space
    • Roof: Asphalt
    Condition
    • Year built: 2008

    Utilities & green energy

    • Sewer: Public Sewer
    • Water: Public

    Community & neighborhood

    Security
    • Security features: Smoke Detector(s)
    Location
    • Region: Republic
    • Subdivision: Liberty Place

    Other

    Other facts
    • Listing terms: Cash,VA Loan,FHA,Conventional
    • Road surface type: Asphalt

    Price history

    DateEventPrice
    5/1/2025Sold--
    Source: SOMOMLS as distributed by MLS GRID #60291812 Report a problem
    4/25/2025Pending sale$270,000$162/sqft
    Source: SOMOMLS as distributed by MLS GRID #60291812 Report a problem
    4/13/2025Listed for sale$270,000+63.7%$162/sqft
    Source: SOMOMLS as distributed by MLS GRID #60291812 Report a problem
    12/21/2018Listing removed$164,900$99/sqft
    Source: Murney Associates, Realtors #60120336 Report a problem
    10/20/2018Pending sale$164,900$99/sqft
    Source: CJ King & Associates with Murney Associates Realtors #60120336 Report a problem
    9/29/2018Listed for sale$164,900+28.9%$99/sqft
    Source: Murney Associates, Realtors #60120336 Report a problem
    6/20/2011Sold--
    Source: Agent Provided Report a problem
    4/9/2011Price change$127,900-1.5%$77/sqft
    Source: Murney Associates - Primrose #1104781 Report a problem
    10/14/2010Price change$129,900-7.1%$78/sqft
    Source: Visual Tour #1016819 Report a problem
    5/12/2010Price change$139,900-3.5%$84/sqft
    Source: Southwest REALTORS #1005067 Report a problem
    3/27/2010Listed for sale$144,900$87/sqft
    Source: Visual Tour #1005067 Report a problem

    Public tax history

    YearProperty taxesTax assessment
    2025$2,123 +7.1%$39,980 +12.7%
    2024$1,983 +1.9%$35,490
    2023$1,945 +32%$35,490 +32.7%
    2022$1,473 +0.6%$26,750
    2021$1,464 +9.9%$26,750 +11.6%
    2020$1,332 +4.2%$23,960 +7.5%
    2018$1,278 +4.9%$22,290 +5.2%
    2017$1,218 $21,190
    2016$1,218 $21,190
    2015$1,218 +0.3%$21,190 +3.2%
    2014$1,214 $20,540 -2%
    2012-- $20,960
    2011-- $20,960 -0.5%
    2010-- $21,070 +808.2%
    2006-- $2,320
    2005-- $2,320

    Find assessor info on the county website

    Neighborhood: 65738

    Nearby schools

    GreatSchools rating
    Schools provided by the listing agent
    • Elementary: Republic
    • Middle: Republic
    • High: Republic

    Source: SOMOMLS as distributed by MLS GRID. This data may not be complete. We recommend contacting the local school district to confirm school assignments for this home.

    Sell for more on Zillow
    Get a Zillow Showcase℠ listing at no additional cost and you could sell for .
    $269,000
    2% more
    +$5,380
    With Zillow Showcase(estimated)
    $274,380