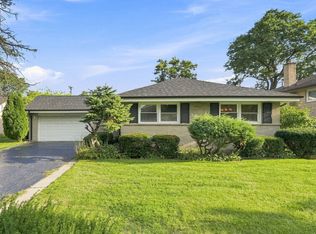
Welcome to 786 N Parker St in Elmhurst-a beautifully updated 3-bedroom, 2-bath split-level offering comfortable living inside and out. The bright main level features hardwood floors, neutral decor, and an inviting flow between the living room and kitchen. The kitchen is equipped with rich wood cabinetry, granite countertops, stainless steel appliances, a tile backsplash, recessed and pendant lighting, and a spacious island providing extra prep space and storage. Both bathrooms have been tastefully updated with modern vanities, stylish tile, glass shower doors, and contemporary finishes. The finished lower level offers versatile space for a family room, home office, gym, or entertainment area. Outside, enjoy a large deck with a gazebo, fully fenced backyard, storage shed, long side driveway, and a 2.5-car garage. Conveniently located near schools, parks, shopping, dining, entertainment, and everything Elmhurst has to offer.
New
$499,000
786 N Parker St, Elmhurst, IL 60126
3beds
1,103sqft
Single Family Residence
Built in 1974
7,920 Square Feet Lot
$-- Zestimate®
$452/sqft
$-- HOA
What's special
- --
- 165
- views
- 10
- saves
Zillow last checked:
Listing updated:
Listed by:
Mark Mikina 847-790-6749,
HomeSmart Connect LLC
Source: MRED as distributed by MLS GRID,MLS#: 12750344
Facts & features
Interior
Bedrooms & bathrooms
- Bedrooms: 3
- Bathrooms: 2
- Full bathrooms: 2
Rooms
- Room types: No additional rooms
Primary bedroom
- Level: Second
- Area: 150 Square Feet
- Dimensions: 10X15
Bedroom 2
- Level: Second
- Area: 117 Square Feet
- Dimensions: 13X9
Bedroom 3
- Level: Second
- Area: 99 Square Feet
- Dimensions: 11X9
Dining room
- Features: Flooring (Hardwood)
- Level: Main
- Area: 88 Square Feet
- Dimensions: 11X8
Kitchen
- Level: Main
- Area: 132 Square Feet
- Dimensions: 12X11
Laundry
- Level: Lower
- Area: 66 Square Feet
- Dimensions: 6X11
Living room
- Features: Flooring (Hardwood)
- Level: Main
- Area: 228 Square Feet
- Dimensions: 12X19
Heating
- Natural Gas
Cooling
- Central Air
Features
- Basement: None
Interior area
- Total structure area: 1,683
- Total interior livable area: 1,103 sqft
- Finished area below ground: 580
Property
Parking
- Total spaces: 2
- Parking features: Concrete, Garage Door Opener, Yes, Garage Owned, Detached, Garage
- Garage spaces: 2
- Has uncovered spaces: Yes
Accessibility
- Accessibility features: No Disability Access
Lot
- Size: 7,920 Square Feet
- Dimensions: 60x132
Details
- Parcel number: 0325408018
- Special conditions: None
Construction
Type & style
- Home type: SingleFamily
- Property subtype: Single Family Residence
Materials
- Vinyl Siding, Brick
Condition
- New construction: No
- Year built: 1974
Utilities & green energy
- Electric: Circuit Breakers
- Sewer: Public Sewer
- Water: Public
Community & HOA
HOA
- Services included: None
Location
- Region: Elmhurst
Financial & listing details
- Price per square foot: $452/sqft
- Tax assessed value: $117,591
- Annual tax amount: $6,972
- Date on market: 9/3/2026
- Ownership: Fee Simple
Estimated market value
Not available
Estimated sales range
Not available
Not available
Price history
| Date | Event | Price |
|---|---|---|
| 9/3/2026 | Listing removed | $529,900$480/sqft |
Source: MRED as distributed by MLS GRID #12651759 Report a problem | ||
| 8/12/2026 | Price change | $529,900-3.7%$480/sqft |
Source: MRED as distributed by MLS GRID #12651759 Report a problem | ||
| 7/9/2026 | Listed for sale | $550,000+161.9%$499/sqft |
Source:  MRED as distributed by MLS GRID #12651759 Report a problem MRED as distributed by MLS GRID #12651759 Report a problem | ||
| 5/23/2002 | Sold | $210,000-63.8%$190/sqft |
Source: Public Record Report a problem | ||
| 11/3/1994 | Sold | $580,000$526/sqft |
Source: Public Record Report a problem | ||
Public tax history
| Year | Property taxes | Tax assessment |
|---|---|---|
| 2024 | $6,711 +8.6% | $117,591 +8.8% |
| 2023 | $6,178 +3.5% | $108,100 +4.5% |
| 2022 | $5,967 +4.6% | $103,410 +4.4% |
| 2021 | $5,707 +6.4% | $99,050 +4.4% |
| 2020 | $5,365 +1.1% | $94,880 +4% |
| 2019 | $5,306 +7.4% | $91,230 +7.5% |
| 2018 | $4,941 +2.1% | $84,890 +4.6% |
| 2017 | $4,839 +4.6% | $81,140 +8.3% |
| 2016 | $4,626 +2.2% | $74,920 +8.3% |
| 2015 | $4,524 +4.5% | $69,210 +12.3% |
| 2014 | $4,330 +0.3% | $61,610 -2% |
| 2013 | $4,315 +1.9% | $62,870 -6.3% |
| 2012 | $4,236 +1.7% | $67,130 -10.1% |
| 2011 | $4,164 -12.5% | $74,670 -19.1% |
| 2010 | $4,757 +1.2% | $92,280 -9.1% |
| 2009 | $4,701 +5.8% | $101,470 |
| 2008 | $4,445 +3.8% | $101,470 +7.6% |
| 2007 | $4,284 +8% | $94,300 +12.6% |
| 2006 | $3,966 +5.4% | $83,740 +8% |
| 2005 | $3,764 +10.8% | $77,530 +6.5% |
| 2004 | $3,397 +1.9% | $72,800 +9% |
| 2003 | $3,334 +2.9% | $66,790 +10.5% |
| 2002 | $3,240 +6.6% | $60,470 +8.1% |
| 2001 | $3,041 +4.1% | $55,930 +5.8% |
| 2000 | $2,921 | $52,860 |
Find assessor info on the county website
Monthly payment
Est. payment
Payment breakdown
Explore the cost of this home by adjusting the details. Changes won't be saved.Climate risks
Neighborhood: 60126
Nearby schools
Schools provided by the listing agent
- Elementary: Fischer Elementary School
- Middle: Churchville Middle School
- High: York Community High School
- District: 205
Source: MRED as distributed by MLS GRID. This data may not be complete. We recommend contacting the local school district to confirm school assignments for this home.

Similar homes
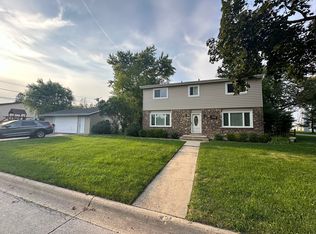
- $509,0003 bd2 ba1.5k sqft268 N Bonnie Brae Ave, Elmhurst, IL 60126Active
 MLS ID #12745271, Rashida Shams, HomeSmart Realty Group. MRED as distributed by MLS GRID
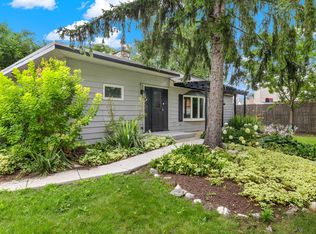
 - $510,0003 bd2 ba1.6k sqft575 Gateshead N, Elk Grove Village, IL 60007New
 MLS ID #12749102, Aleksandr Katsman, ABR,SFR,SRS, Barr Agency, Inc. MRED as distributed by MLS GRID
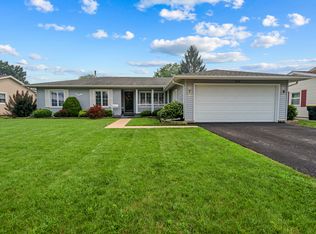
 - $359,0003 bd2 ba1.3k sqft15W632 Virginia Ln, Elmhurst, IL 60126Active
 MLS ID #12738523, Ashley Arzer, Redfin Corporation. MRED as distributed by MLS GRID
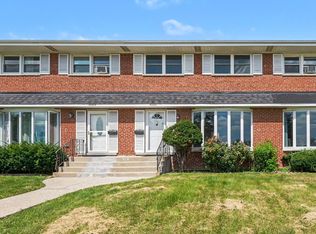
 - $485,0003 bd2 ba1.3k sqft807 E Golfview Dr, Mount Prospect, IL 60056New
 MLS ID #12747878, Umar Khan, American Homes Real Estate Corp.. MRED as distributed by MLS GRID
