Skip main navigation
Active
  • Price cut: $10.1K (5/23)
    $639,900

    786 N View Dr, Winchester, OR 97495

    4beds
    3,120sqft
    : 
    Loading
    Get pre-qualified
    Residential, Single Family Residence
    Built in 2016
    9,147 Square Feet Lot
    $625,400 Zestimate®
    $205/sqft
    $-- HOA

    What's special

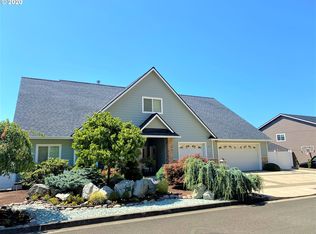
    Perfect for multi-generational living, this 3,120 sq ft Winchester home features two primary suites—one on the main level and another upstairs. With 4 bedrooms, 3.5 bathrooms, two spacious living areas, and an upstairs flex space ideal for a home office, this home provides flexibility, comfort, and room to grow. Recent updates include updated flooring, fresh interior paint, new accent lighting, and a modern kitchen backsplash. The main level has minimal entry steps and features a main-floor washer and dryer, supporting ease and convenience in daily living. Plenty of storage throughout the home adds to its practical appeal.Step outside to enjoy sunset views from the deck and multiple patios, along with a fenced backyard garden, perfect for outdoor living and entertaining. A deep driveway ensures generous parking and convenient access, paired with a garage featuring an EV charging station.Located in a quiet neighborhood, this home is just minutes from North Umpqua River access, Costco, Umpqua Community College (UCC), Mercy Hospital and town amenities, blending peaceful living with everyday convenience. Designed for comfort, accessibility, and versatility, this property is a rare find in Winchester.
    171 days
    |
    209
    |
    9
    |

    Zillow last checked:

    Listing updated:

    Listed by:

    Kristina Scott 541-760-9800,

    Umpqua Legacy Realty,

    Tim Bare 541-391-3372,

    Umpqua Legacy Realty

    Source: RMLS (OR),MLS#: 396189848MLS Logo

    Loading...

      Facts & features

      Interior

      Bedrooms & bathrooms
      • Bedrooms: 4
      • Bathrooms: 4
      • Full bathrooms: 3
      • Partial bathrooms: 1
      • Main level bathrooms: 2
      Rooms
      • Room types: Bedroom 4, Office, Laundry, Bedroom 2, Bedroom 3, Dining Room, Family Room, Kitchen, Living Room, Primary Bedroom
      Primary bedroom
      • Features: Ensuite
      • Level: Main
      Bedroom 2
      • Features: Ensuite
      • Level: Upper
      Bedroom 3
      • Level: Upper
      Bedroom 4
      • Level: Upper
      Dining room
      • Level: Main
      Kitchen
      • Level: Main
      Living room
      • Level: Main
      Office
      • Level: Upper
      Heating
      • Forced Air
      Cooling
      • Central Air
      Appliances
      • Included: Disposal, ENERGY STAR Qualified Appliances, Free-Standing Gas Range, Microwave, Stainless Steel Appliance(s), Washer/Dryer, Electric Water Heater
      • Laundry: Laundry Room
      Features
      • Ceiling Fan(s), Granite, High Speed Internet, Kitchen Island, Pantry, Tile
      • Flooring: Wall to Wall Carpet
      • Windows: Double Pane Windows, Vinyl Frames
      • Basement: Crawl Space
      Interior area
      • Total structure area: 3,120
      • Total interior livable area: 3,120 sqft

      Property

      Parking
      • Total spaces: 2
      • Parking features: Driveway, On Street, Attached
      • Attached garage spaces: 2
      • Has uncovered spaces: Yes
      Accessibility
      • Accessibility features: Accessible Entrance, Garage On Main, Main Floor Bedroom Bath, Minimal Steps, Utility Room On Main, Walkin Shower, Accessibility
      Features
      • Levels: Two
      • Stories: 2
      • Patio & porch: Covered Deck, Covered Patio
      • Exterior features: Garden, Gas Hookup
      • Fencing: Fenced
      • Has view: Yes
      • View description: Mountain(s), Seasonal, Trees/Woods
      Lot
      • Size: 9,147 Square Feet
      • Features: Level, Seasonal, Sloped, SqFt 7000 to 9999
      Details
      • Additional structures: GasHookup
      • Parcel number: R126118

      Construction

      Type & style
      • Home type: SingleFamily
      • Architectural style: Contemporary
      • Property subtype: Residential, Single Family Residence
      Materials
      • Cultured Stone, Lap Siding
      • Foundation: Concrete Perimeter
      • Roof: Composition
      Condition
      • Updated/Remodeled
      • New construction: No
      • Year built: 2016

      Utilities & green energy

      • Gas: Gas Hookup
      • Sewer: Public Sewer
      • Water: Public
      • Utilities for property: Cable Connected

      Community & HOA

      Community
      • Security: Entry, Unknown
      HOA
      • Has HOA: No
      Location
      • Region: Winchester

      Financial & listing details

      • Price per square foot: $205/sqft
      • Tax assessed value: $546,746
      • Annual tax amount: $3,717
      • Date on market: 1/16/2026
      • Listing terms: Cash,Conventional,FHA,VA Loan
      • Road surface type: Paved

        Estimated market value

        $625,400

        $594,000 - $657,000

        $3,417/mo

        Price history

        DateEventPrice
        5/23/2026Price change$639,900-1.6%$205/sqft
        Source: RMLS (OR) #396189848 Report a problem
        4/1/2026Price change$650,000-3.7%$208/sqft
        Source: RMLS (OR) #396189848 Report a problem
        1/16/2026Listed for sale$675,000+34.7%$216/sqft
        Source: RMLS (OR) #396189848 Report a problem
        10/19/2021Sold$501,000+0.2%$161/sqft
        Source: RMLS (OR) #21286149 Report a problem
        9/8/2021Pending sale$499,900$160/sqft
        Source: BHHS broker feed #21286149 Report a problem
        8/30/2021Price change$499,900-4.8%$160/sqft
        Source: RMLS (OR) #21286149 Report a problem
        8/19/2021Price change$525,000-0.8%$168/sqft
        Source: RMLS (OR) #21286149 Report a problem
        7/27/2021Price change$529,000-2%$170/sqft
        Source: RMLS (OR) #21286149 Report a problem
        7/8/2021Listed for sale$540,000+23.3%$173/sqft
        Source: RMLS (OR) #21286149 Report a problem
        2/13/2020Listing removed$438,000$140/sqft
        Source: Berkshire Hathaway Home Services Real Estate Professionals #19167227 Report a problem
        9/14/2019Price change$438,000-2.2%$140/sqft
        Source: Berkshire Hathaway HomeServices Real Estate Professionals #19167227 Report a problem
        8/22/2019Price change$448,000-1.1%$144/sqft
        Source: Berkshire Hathaway HomeServices Real Estate Professionals #19167227 Report a problem
        8/1/2019Price change$453,000-1.1%$145/sqft
        Source: Berkshire Hathaway HomeServices Real Estate Professionals #19167227 Report a problem
        5/17/2019Price change$458,000-2.1%$147/sqft
        Source: Harcourts Integrity Team Real Estate Services, LLC. #19524216 Report a problem
        4/4/2019Listed for sale$468,000+735.7%$150/sqft
        Source: Harcourts Integrity Team Real Estate Services, LLC. #19524216 Report a problem
        9/28/2016Sold$56,000-11.8%$18/sqft
        Source: RMLS (OR) #16375476 Report a problem
        4/7/2016Pending sale$63,500$20/sqft
        Source: Cutting Edge Real Estate #16375476 Report a problem
        9/3/2015Listed for sale$63,500$20/sqft
        Source: All American Real Estate LLC #15239282 Report a problem

        Public tax history

        YearProperty taxesTax assessment
        2024$3,609 +3%$385,799 +3%
        2023$3,504 +3%$374,563 +3%
        2022$3,402 +3%$363,654 +3%
        2021$3,303 -1%$353,063 +3%
        2020$3,335 +1.9%$342,780 +3%
        2019$3,274 +2.4%$332,797 +3%
        2018$3,197 $323,104 +261.6%
        2017$3,197 +800.8%$89,347 +67.7%
        2016$355 $53,288 +3%
        2015$355 +4%$51,736 +3%
        2014$341 $50,230 +3%
        2013$341 +0%$48,767 +3%
        2012$341 +2.8%$47,347 +3%
        2011$332 +2.8%$45,968 +3%
        2010$323 +3.1%$44,630 +3%
        2009$313 +2.1%$43,331 +3%
        2008$307 +4.3%$42,069 +3%
        2007$294 +2.6%$40,844 +3%
        2006$287 +2.9%$39,655 +3%
        2005$279 $38,500

        Find assessor info on the county website

        Monthly payment

        Est. payment

        Payment breakdown

        Explore the cost of this home by adjusting the details. Changes won't be saved.
        All calculations are estimates and provided by Zillow, Inc. for informational purposes only. Actual amounts may vary.
        HOA fees may include property taxes on listings classified as Co-Ops. Contact the listing agent and/or owner for fee details.
        Mortgage interest rates are dependent on a number of factors, including credit score, down payment, and repayment length. Interest rate data provided by Zillow Group Marketplace, Inc. as of 1/1/1970 from various mortgage lenders with which we have lead or other similar arrangements; the Estimated Payment is an average of those rates.
        See how much you could borrow to make a competitive offer.

        Climate risks

        Neighborhood: 97495

        Getting around

        13 / 100
        Car-Dependent
        7 / 100
        Somewhat Bikeable

        Nearby schools

        GreatSchools rating
        Schools provided by the listing agent
        • Elementary: Winchester
        • Middle: Joseph Lane
        • High: Roseburg

        Source: RMLS (OR). This data may not be complete. We recommend contacting the local school district to confirm school assignments for this home.

        A local agent can set up tours, give advice and negotiate with sellers.

        Browse local experts

        Similar homes

        Skip to the end of the carouselSkip to the beginning of the carousel