Skip main navigation
Off market
  • Price Unknown

    786 Ossington Ave #D, Toronto, ON M6G 3V1

    1beds
    1baths
    650sqft
    Apartment
    Built in ----
    -- sqft lot
    $-- Zestimate®
    C$--/sqft
    C$2,045 Estimated rent

    Home value

    Not available

    Estimated sales range

    Not available

    Not available

    Loading
    Loading...

    Owner options

    List your home for rent

    C$2,045/mo

    Rent Zestimate®

    Find your next renter with Zillow Rental Manager. Plus, with online applications, you can quickly screen prospective tenants – for free.

    Learn more

    C$2,045/mo

    Rent Zestimate®

    Refinance and save

    Refinancing to a lower rate could help reduce your monthly payments and save thousands over the life of the loan.

    See today's rates

    Explore your selling options

    Work with a Zillow partner agent

    Leverage their expertise and Zillow's premium Showcase listings to get your home seen by more buyers.

    Get started

    List with your own agent

    Get your home in front of millions of buyers by listing it on Zillow.

    Learn how to do it

    Sell it yourself

    Take full control of how buyers see your home on Zillow by listing For Sale by Owner (FSBO).

    List your home

    What's special

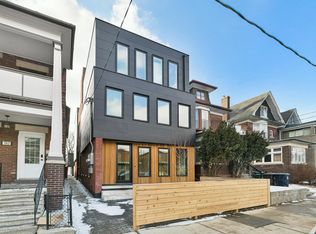
    1-Bedroom, Newly Renovated Lane Way Home. A never-lived-in, newly-renovated, architecturally designed, 1-bedroom lane way home at Bloor and Ossington. The apartment is located on a lane way running parallel to Ossington street just north of Bloor, in the lively neighbourhood of Bloorcourt Village, abundant with coffee shops, boutique stores, and trendy restaurants. Walking distance to the Ossington strip, and a 2 minute walk to the Ossington-Bloor subway line. Located within walking distance of Christie Pitts park, Dovercourt Park, and Dufferin Grove Park and a 20 minute commute to downtown Toronto. The location boasts a "Walk Score" of 87/100, (an extremely walkable neighbourhood). This 1-bedroom, 1-bath, plus private balcony lane way home has a private entrance, features wire-brushed, white pine floors throughout, and features large European-style windows for an abundance of natural light. The designer kitchen includes a gas stove and dishwasher. Perfect for a couple or a single person renter. Other Amenities: Designer Kitchen Brand new appliances Gas stove Furnace and thermostat exclusive to unit. Washer/dryer in unit Balcony Air conditioning Dishwasher Private Entrance Pet friendly Lease Term: 1 Year+ Pymt Freq: Monthly Pymt Method: Cheque Available: Move-in ready Looking for a minimum of a one-year lease. One month deposit (last month's rent) to secure.

    This property is not currently displayed as for sale or rent on Zillow. This may be different from what's on other websites or public sources.
    Facts & features

    Interior

    Bedrooms & bathrooms
    • Bedrooms: 1
    • Bathrooms: 1
    Heating
    • Forced air
    Cooling
    • Other
    Appliances
    • Included: Dryer, Washer
    • Laundry: In Unit
    Features
    • Flooring: Hardwood
    Interior area
    • Total interior livable area: 650 sqft

    Property

    Parking
    • Parking features: None

    Construction

    Type & style
    • Home type: Apartment

    Community & HOA

    Location
    • Region: Toronto

    Price history

    DateEventPrice
    5/19/2021Listing removed--
    Source: Zillow Rental Manager Report a problem
    5/10/2021Listed for rentC$2,200C$3/sqft
    Source: Zillow Rental Manager Report a problem

    Public tax history

    Tax history is unavailable.

    Neighborhood: Dovercourt

    Nearby schools

    GreatSchools rating

    No schools nearby

    We couldn't find any schools near this home.