In the desirable area of Four Corners in Davenport, you will find this gem. This property consists of 4 bedrooms, with the primary bedroom being downstairs, and 2.5 bathrooms. Originally built as a 3-bedroom home, the current owner converted the upstairs loft into a very spacious 4th bedroom. Downstairs, you will enjoy an Open concept with lots of natural light. Entering the home, you will be greeted by the Living area, with a fireplace, and the stairs to go to the 2nd floor. The laundry is fully equipped and located on the first floor, in a corridor to the garage. The garage is currently a game room, however, the pool table and chairs will not convey with the sale. The additional 3 bedrooms are located on the 2nd floor. It is currently used as a vacation rental destination, but it can be your own Florida paradise. The property comes with all the furnishings in place. You must see the Pool oasis with a heated pool and spa, plus an oversized lot with lots of space to grow and entertain. The property is also fenced. The Kitchen was remodeled, the flooring was replaced, and only 2 bedrooms are still carpeted. The A/C was replaced 8 years ago, the water heater was replaced in 2024, and the roof was replaced 2 years ago. Pool table in chairs in the garage do NOT convey with the purchase of the home. Less than 6 miles to I-4; Less than 4 miles to Hwy 192, and just 10 miles to the Disney area. Come see this property before it is gone!
Sold for $435,000
$435,000
786 OXFORD DRIVE, DAVENPORT, FL 33897
4beds
2,012sqft
Single Family Residence
Built in 1999
2,548 Square Feet Lot
$423,800 Zestimate®
$216/sqft
$2,555 Estimated rent
Home value
$423,800
$381,000 - $470,000
$2,555/mo
Zestimate® history
Owner options
List your home for rent
$2,555/mo
Rent Zestimate®
Find your next renter with Zillow Rental Manager. Plus, with online applications, you can quickly screen prospective tenants – for free.
$2,555/mo
Rent Zestimate®
Refinance and save
$2,981/mo
Est. payment
Refinancing to a lower rate could help reduce your monthly payments and save thousands over the life of the loan.
$2,981/mo
Est. payment
Explore your selling options
Work with a Zillow partner agent
Leverage their expertise and Zillow's premium Showcase listings to get your home seen by more buyers.
Get startedList with your own agent
Get your home in front of millions of buyers by listing it on Zillow.
Learn how to do itSell it yourself
Take full control of how buyers see your home on Zillow by listing For Sale by Owner (FSBO).
List your homeWhat's special
Zillow last checked:
Listing updated:
Listed by:
Z Colon 407-536-7854,
ELITE REALTY AGENCY LLC 407-574-3962
Bought with:
Stacy Burgess, 626103
BLUE CHIP INTERNATIONAL REALTY LLC
Source: Stellar MLS,MLS#: O6305161 Originating MLS: Orlando Regional
Originating MLS: Orlando Regional
Facts & features
Interior
Bedrooms & bathrooms
- Bedrooms: 4
- Bathrooms: 3
- Full bathrooms: 2
- 1/2 bathrooms: 1
Primary bedroom
- Features: Walk-In Closet(s)
- Level: First
Bedroom 2
- Features: Built-in Closet
- Level: Second
- Area: 110 Square Feet
- Dimensions: 10x11
Bedroom 3
- Features: Built-in Closet
- Level: Second
- Area: 121 Square Feet
- Dimensions: 11x11
Bedroom 4
- Features: No Closet
- Level: Second
- Area: 168 Square Feet
- Dimensions: 14x12
Dining room
- Level: First
Kitchen
- Level: First
Laundry
- Level: First
- Area: 40 Square Feet
- Dimensions: 5x8
Living room
- Level: First
- Area: 225 Square Feet
- Dimensions: 15x15
Heating
- Central, Electric
Cooling
- Central Air
Appliances
- Included: Dishwasher, Disposal, Dryer, Electric Water Heater, Microwave, Range, Refrigerator, Washer
- Laundry: Inside, Laundry Room
Features
- Ceiling Fan(s), Eating Space In Kitchen, High Ceilings, Living Room/Dining Room Combo, Open Floorplan, Primary Bedroom Main Floor, Thermostat, Walk-In Closet(s)
- Flooring: Carpet, Ceramic Tile, Laminate
- Doors: Sliding Doors
- Windows: Blinds
- Has fireplace: Yes
- Fireplace features: Living Room
- Furnished: Yes
- Common walls with other units/homes: Corner Unit
Interior area
- Total structure area: 2,548
- Total interior livable area: 2,012 sqft
Property
Parking
- Total spaces: 2
- Parking features: Driveway
- Attached garage spaces: 2
- Has uncovered spaces: Yes
Features
- Levels: Two
- Stories: 2
- Patio & porch: Covered, Enclosed, Screened
- Exterior features: Lighting, Sidewalk, Tennis Court(s)
- Has private pool: Yes
- Pool features: Heated, In Ground, Lighting, Screen Enclosure
- Has spa: Yes
- Spa features: Heated, In Ground
- Fencing: Fenced
- Has view: Yes
- View description: Trees/Woods
Lot
- Size: 2,548 Square Feet
- Features: Irregular Lot, Oversized Lot, Sidewalk
- Residential vegetation: Mature Landscaping
Details
- Parcel number: 262524488063000290
- Zoning: RES
- Special conditions: None
Construction
Type & style
- Home type: SingleFamily
- Architectural style: Florida
- Property subtype: Single Family Residence
Materials
- Stucco
- Foundation: Other
- Roof: Shingle
Condition
- Completed
- New construction: No
- Year built: 1999
Utilities & green energy
- Sewer: Public Sewer
- Water: Public
- Utilities for property: Electricity Connected, Public, Sewer Connected, Water Connected
Community & HOA
Community
- Features: Deed Restrictions, Golf Carts OK, Golf, Playground, Pool, Sidewalks, Stream Seasonal, Tennis Court(s)
- Pet fee: $0 monthly
- Subdivision: HIGHLAND RESERVE PHASE I
HOA
- Has HOA: Yes
- Amenities included: Fence Restrictions, Golf Course, Pickleball Court(s), Playground, Pool, Tennis Court(s), Trail(s)
- Services included: Common Area Taxes, Community Pool
- HOA fee: $50 monthly
- HOA name: Leland Management - Lissette Negron
- HOA phone: 407-203-7132
Location
- Region: Davenport
Financial & listing details
- Price per square foot: $216/sqft
- Tax assessed value: $315,113
- Annual tax amount: $384,471
- Date on market: 5/8/2025
- Cumulative days on market: 21 days
- Listing terms: Cash,Conventional,FHA,USDA Loan,VA Loan
- Ownership: Fee Simple
- Total actual rent: 0
- Electric utility on property: Yes
- Road surface type: Paved, Asphalt
Price history
| Date | Event | Price |
|---|---|---|
| 4/20/2026 | Listing removed | $6,620$3/sqft |
Source: Zillow Rentals Report a problem | ||
| 4/18/2026 | Listed for rent | $6,620+372.9%$3/sqft |
Source: Zillow Rentals Report a problem | ||
| 7/4/2025 | Sold | $435,000-3.3%$216/sqft |
Source:  Stellar MLS #O6305161 Report a problem Stellar MLS #O6305161 Report a problem | ||
| 5/29/2025 | Pending sale | $449,900$224/sqft |
Source: Stellar MLS #O6305161 Report a problem | ||
| 5/8/2025 | Listed for sale | $449,900+125.3%$224/sqft |
Source: Stellar MLS #O6305161 Report a problem | ||
| 5/23/2014 | Listing removed | $199,700$99/sqft |
Source: MIZZ REALTY GROUP INC #G4689222 Report a problem | ||
| 5/22/2014 | Listed for sale | $199,700+1.1%$99/sqft |
Source: MIZZ REALTY GROUP INC #G4689222 Report a problem | ||
| 5/21/2014 | Sold | $197,500+4%$98/sqft |
Source: Public Record Report a problem | ||
| 4/10/2013 | Listing removed | $189,900$94/sqft |
Source: MIZZ REALTY GROUP INC #G4689222 Report a problem | ||
| 4/1/2013 | Listed for sale | $189,900$94/sqft |
Source: MIZZ REALTY GROUP INC #G4689222 Report a problem | ||
| 12/12/2012 | Listing removed | $189,900$94/sqft |
Source: MIZZ REALTY GROUP INC #G4689222 Report a problem | ||
| 11/21/2012 | Listed for sale | $189,900-22.5%$94/sqft |
Source: Visual Tour #G4689222 Report a problem | ||
| 11/24/2011 | Listing removed | $1,400$1/sqft |
Source: THE FLORIDA PROPERTY SHOP & SA #G4678158 Report a problem | ||
| 11/15/2011 | Listed for rent | $1,400$1/sqft |
Source: THE FLORIDA PROPERTY SHOP & SA #G4678158 Report a problem | ||
| 10/19/2004 | Sold | $245,000+69.1%$122/sqft |
Source: Public Record Report a problem | ||
| 1/3/2000 | Sold | $144,900$72/sqft |
Source: Public Record Report a problem | ||
Public tax history
| Year | Property taxes | Tax assessment |
|---|---|---|
| 2025 | $4,070 +5.9% | $314,537 +10% |
| 2024 | $3,845 +5.2% | $285,943 +10% |
| 2023 | $3,655 +11.6% | $259,948 +10% |
| 2022 | $3,275 +10% | $236,316 +10% |
| 2021 | $2,976 +3.2% | $214,833 +4.1% |
| 2020 | $2,884 +0.8% | $206,390 +3.9% |
| 2019 | $2,860 -15.9% | $198,659 +5.7% |
| 2018 | $3,400 +4.4% | $187,961 +6.2% |
| 2017 | $3,258 +37% | $176,913 +10% |
| 2016 | $2,378 -5.6% | $160,830 -3.2% |
| 2015 | $2,517 -5.1% | $166,134 +16.4% |
| 2014 | $2,654 +24.5% | $142,740 +10% |
| 2013 | $2,132 +17.5% | $129,764 +10% |
| 2012 | $1,815 -5.6% | $117,967 -4.5% |
| 2011 | $1,922 -21.6% | $123,481 -21% |
| 2010 | $2,451 -15.1% | $156,332 -9.6% |
| 2009 | $2,886 -27.1% | $172,961 -32.2% |
| 2008 | $3,959 | $255,064 |
| 2007 | -- | -- |
| 2006 | $4,992 | -- |
| 2005 | -- | -- |
| 2004 | $2,154 +2.3% | -- |
| 2003 | $2,106 +0.2% | $152,926 +2.4% |
| 2002 | $2,103 +1.9% | $149,342 +1.6% |
| 2001 | $2,063 | $146,990 |
Find assessor info on the county website
Neighborhood: 33897
Nearby homes
- $372,7003 bd2 ba1.5k sqft776 Oxford Dr, Davenport, FL 33897Off Market

- $388,0004 bd2 ba2k sqft808 Oxford Dr, Davenport, FL 33897Sold
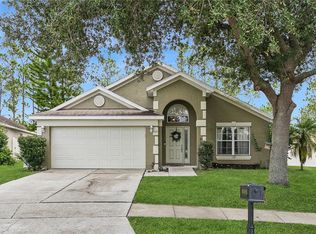
- $382,7003 bd2 ba1.8k sqft766 Oxford Dr, Davenport, FL 33897Off Market
- $337,1003 bd2 ba1.5k sqft818 Oxford Dr, Davenport, FL 33897Off Market
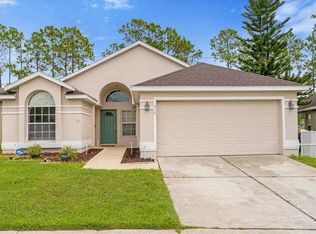
- $468,9004 bd3 ba2.6k sqft767 Oxford Dr, Davenport, FL 33897Off Market
- $24,0002 bd2 ba900 sqft101 Mountain View Ave UNIT 256, Davenport, FL 33897Sold
- $343,4003 bd2 ba1.5k sqft756 Oxford Dr, Davenport, FL 33897Off Market
- $333,8003 bd2 ba1.8k sqft828 Oxford Dr, Davenport, FL 33897Off Market
Nearby schools
GreatSchools rating
- 4/10Citrus Ridge: A Civics AcademyGrades: PK-8Distance: 0.7 mi
- 3/10Davenport High SchoolGrades: 9-12Distance: 7 mi
Get a cash offer in 3 minutes
Find out how much your home could sell for in as little as 3 minutes with a no-obligation cash offer.
Estimated market value
$423,800
Get a cash offer in 3 minutes
Find out how much your home could sell for in as little as 3 minutes with a no-obligation cash offer.
Estimated market value
$423,800
- Florida
- Polk County
- Davenport
- 33897
- 786 OXFORD DRIVE
Nearby cities
Nearby neighborhoods
Nearby zip codes
Other Davenport Topics
