Skip main navigation
Off market
  • $466,400

    786 Progress Dr, Fountain, CO 80817

    6beds
    2,806sqft
    SingleFamily
    Built in ----
    -- sqft lot
    $466,400 Zestimate®
    $166/sqft
    $2,718 Estimated rent

    Home value

    $466,400

    $443,000 - $490,000

    $2,718/mo

    Zestimate® history
    Loading
    Loading...

    Owner options

    List your home for rent

    $2,718/mo

    Rent Zestimate®

    Find your next renter with Zillow Rental Manager. Plus, with online applications, you can quickly screen prospective tenants – for free.

    Learn more

    $2,718/mo

    Rent Zestimate®

    Refinance and save

    $2,664/mo

    Est. payment

    Refinancing to a lower rate could help reduce your monthly payments and save thousands over the life of the loan.

    See today's rates

    $2,664/mo

    Est. payment

    Explore your selling options

    Work with a Zillow partner agent

    Leverage their expertise and Zillow's premium Showcase listings to get your home seen by more buyers.

    Get started

    List with your own agent

    Get your home in front of millions of buyers by listing it on Zillow.

    Learn how to do it

    Sell it yourself

    Take full control of how buyers see your home on Zillow by listing For Sale by Owner (FSBO).

    List your home

    What's special

    Gas fireplaceFenced backyardFinished basementCozy family roomLarge primary suiteFresh interior paintWalk-in closet

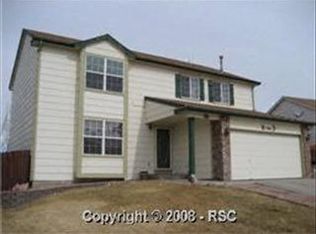
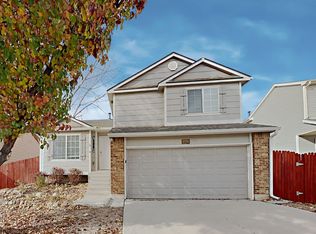
    Welcome to 786 Progress Drive - a spacious and well-maintained 6-bedroom, 3.5-bathroom home located in the quiet Countryside subdivision of Fountain, CO. With over 2,800 finished square feet across three levels, this home offers a flexible layout, abundant living space and modern updates ideal for growing households, multigenerational living or anyone needing extra room. Step inside to find fresh interior paint throughout (completed November 2024), creating a bright and clean feel from top to bottom. The main level features a formal living room, a separate dining area and a cozy family room with a gas fireplace - the perfect place to relax and gather. The kitchen opens to a sunny breakfast nook and includes an island, generous counter space and all appliances. A convenient half bath and laundry area are also located on the main floor with direct access to the oversized two-car garage. Upstairs, you'll find four well-sized bedrooms, including a large primary suite with an attached full bathroom and walk-in closet. New carpet was installed on the entire upper level in November 2024, enhancing comfort and style. Two additional full bathrooms serve the upper and lower-level bedrooms. The finished basement adds tremendous value, with two additional bedrooms, a full bath, a large recreation room and extra storage or workspace. Whether used for guests, a home office setup or a separate living area, the lower level provides exceptional flexibility. Outside, enjoy a fenced backyard and a quiet residential setting just minutes from shopping, schools and parks. Mesa Ridge Parkway and I-25 are easily accessible and Fort Carson Gate 20 is only 7 miles away - a quick 15-minute commute for military personnel and defense contractors. Additional features include central air conditioning, multiple living areas, washer and dryer hookups and thoughtful storage throughout. This home combines size, updates and location - all in one well-rounded rental opportunity. Schedule your showing today. Check out our virtual tour. An 11-month lease is required for the first lease. Each renewal thereafter will be 1 year. Pets negotiable & no smoking. Tenant Responsible for All Utilities, including trash. 1. A prospective tenant has the right to provide to the landlord a portable tenant screening report, as defined in section 38-12-902(2.5), Colorado Revised Statutes; and. 2. If a prospective tenant provides the landlord with a portable tenant screening report, the landlord is prohibited from: Charging the prospective tenant a rental application fee; or. Charging the prospective tenant a fee for the landlord to access or use the portable tenant screening report. Dishwasher, Disposal, Freezer, Ice Maker, Island, Microwave, Oven, Pantry, Refrigerator, Carpet, Ceramic Tile, Breakfast Nook, Dining Room, Family Room, Finished Basement, Laundry Room, Living Room, Primary Bath, Primary Bedroom, Blinds, Ceiling Fan, Fireplace, Garage, Gas Heat, Handrails, Storage, Walk In Closet(s), Washer Dryer Hookups, Fence, Patio, Hardwood & Pet Friendly.

    This property is off market, which means it's not currently listed for sale or rent on Zillow. This may be different from what's available on other websites or public sources.

    Zillow last checked:

    Listing updated:

    Source: Zillow Rentals

    Facts & features

    Interior

    Bedrooms & bathrooms
    • Bedrooms: 6
    • Bathrooms: 4
    • Full bathrooms: 3
    • 1/2 bathrooms: 1
    Heating
    • Fireplace
    Cooling
    • Air Conditioner, Central Air, Ceiling Fan
    Appliances
    • Included: Dishwasher, Disposal, Microwave, Refrigerator, WD Hookup
    • Laundry: Hookups
    Features
    • Ceiling Fan(s), Storage, WD Hookup, Walk In Closet, Walk-In Closet(s)
    • Flooring: Carpet
    • Has fireplace: Yes
    Interior area
    • Total interior livable area: 2,806 sqft

    Property

    Parking
    • Parking features: Attached, Other
    • Has attached garage: Yes
    • Details: Contact manager
    Accessibility
    • Accessibility features: Disabled access
    Features
    • Patio & porch: Patio
    • Exterior features: Garbage not included in rent, No Utilities included in rent, Pet Friendly, Walk In Closet
    Details
    • Parcel number: 5609201007

    Construction

    Type & style
    • Home type: SingleFamily
    • Property subtype: SingleFamily

    Community & neighborhood

    Location
    • Region: Fountain

    Price history

    DateEventPrice
    6/12/2025Listing removed$2,300$1/sqft
    Source: Zillow Rentals Report a problem
    6/6/2025Listed for rent$2,300+35.7%$1/sqft
    Source: Zillow Rentals Report a problem
    9/10/2016Listing removed$1,695+16.9%$1/sqft
    Source: Select Property Enterprises, Inc Report a problem
    5/20/2014Listing removed$1,450$1/sqft
    Source: Select Property Services, Inc Report a problem
    5/9/2014Listed for rent$1,450+3.6%$1/sqft
    Source: Select Property Enterprises, Inc Report a problem
    5/17/2013Listing removed$1,400
    Source: Select Property Enterprises Report a problem
    4/18/2013Listed for rent$1,400+0.4%
    Source: Select Property Enterprises, Inc Report a problem
    8/20/2011Listing removed$1,395
    Source: Rentbits Report a problem
    8/6/2011Listed for rent$1,395
    Source: Rentbits Report a problem
    1/27/2011Listing removed$1,395
    Source: HouseHitz, Inc. Report a problem
    1/18/2011Listed for rent$1,395
    Source: HouseHitz, Inc. Report a problem
    7/16/1997Sold$162,000$58/sqft
    Source: Public Record Report a problem

    Public tax history

    YearProperty taxesTax assessment
    2024$1,537 +14.2%$31,830
    2023$1,345 +7.7%$31,830 +38%
    2022$1,249 $23,060 -2.8%
    2021-- $23,720 +21%
    2020$1,055 +1.9%$19,610
    2019$1,035 +20.7%$19,610 +23.5%
    2018$858 -1.2%$15,880
    2017$868 +1.2%$15,880 +1.9%
    2016$858 +1.8%$15,590
    2015$843 +5.8%$15,590 +5.4%
    2014$796 $14,790
    2013-- --
    2012-- $14,790
    2011$878 $14,790 -12.7%
    2010-- $16,940
    2009-- $16,940 -1%
    2008-- $17,110
    2006-- $17,110 +19.4%
    2004-- $14,330
    2003$904 +1.7%$14,330 -4.8%
    2002$889 -11.9%$15,060 -4.1%
    2001$1,009 $15,700

    Find assessor info on the county website

    Neighborhood: 80817

    Nearby schools

    GreatSchools rating
    Get a cash offer in 3 minutes
    Find out how much your home could sell for in as little as 3 minutes with a no-obligation cash offer.
    Estimated market value
    $466,400
    Get a cash offer in 3 minutes
    Find out how much your home could sell for in as little as 3 minutes with a no-obligation cash offer.
    Estimated market value
    $466,400