This is not your typical 3 bedroom ranch! Set on 5.586 acres, in Williamstown School District, this 2019 prefab home combines a newer, low-maintenance living space with an exceptional 3-stall oversized garage that adds an entirely different level of versatility.
Inside the home, you'll find an open concept layout with LVT flooring, a spacious kitchen with large island and gas range, dining area with access to the back deck, and a primary suite featuring an updated walk-in shower with dual shower heads. And a laundry/mud room with cabinets for additional storage, countertops, and a sink! Perfect for entertaining!
The garage is the standout feature here! In addition to three oversized bays, it offers a large covered porch with a hot tub. It also offers a large finished, heated and cooled area with its own full bathroom. This additional space offers endless possibilities for recreation, work, hobbies, guests, or another separate living space!
Outside, enjoy the covered front porch, back deck and gazebo overlooking the expansive yard and above-ground pool with its own large deck. Set and enjoy the wildlife! A Kohler generator serves the home and the garage giving you peace of mind, while a tankless water heater provides added convenience. Located near major roadways and the airport.
This ranch truly has it all, on a beautiful piece of property just outside of town! Schedule your tour today and see in person everything it has to offer!
Active
$500,000
786 Pumpkin Knob Rd, Waverly, WV 26184
3beds
1,620sqft
Single Family Residence
Built in 2019
5.59 Acres Lot
$-- Zestimate®
$309/sqft
$-- HOA
What's special
Open concept layoutCovered front porchTankless water heaterLow-maintenance living spaceLvt flooring
- 1 day |
- 296 |
- 21 |
Zillow last checked:
Listing updated:
Listed by:
Nichole Heavner 304-482-6310 Nikkisells@cbselectproperties.com,
Coldwell Banker Select Properties
Source: MLS Now,MLS#: 5237987 Originating MLS: Parkersburg Area Association of REALTORS
Originating MLS: Parkersburg Area Association of REALTORSFacts & features
Interior
Bedrooms & bathrooms
- Bedrooms: 3
- Bathrooms: 2
- Full bathrooms: 2
- Main level bathrooms: 2
- Main level bedrooms: 3
Heating
- Forced Air, Gas
Cooling
- Central Air
Appliances
- Laundry: Main Level
Features
- Basement: Crawl Space
- Has fireplace: No
Interior area
- Total structure area: 1,620
- Total interior livable area: 1,620 sqft
- Finished area above ground: 1,620
Property
Parking
- Total spaces: 3
- Parking features: Driveway, Garage
- Garage spaces: 3
Features
- Levels: One
- Stories: 1
- Has private pool: Yes
- Pool features: Above Ground
Lot
- Size: 5.59 Acres
Details
- Parcel number: 0925000E10000
Construction
Type & style
- Home type: SingleFamily
- Architectural style: Conventional
- Property subtype: Single Family Residence
Materials
- Vinyl Siding
- Roof: Asphalt
Condition
- Year built: 2019
Utilities & green energy
- Sewer: Septic Tank
- Water: Public
Community & HOA
HOA
- Has HOA: No
Location
- Region: Waverly
Financial & listing details
- Price per square foot: $309/sqft
- Tax assessed value: $235,000
- Annual tax amount: $1,436
- Date on market: 8/22/2026
- Listing terms: Cash,Conventional,FHA,VA Loan
Estimated market value
Not available
Estimated sales range
Not available
Not available
Price history
| Date | Event | Price |
|---|---|---|
| 8/22/2026 | Listed for sale | $500,000$309/sqft |
Source:  MLS Now #5237987 Report a problem MLS Now #5237987 Report a problem | ||
Public tax history
| Year | Property taxes | Tax assessment |
|---|---|---|
| 2025 | $1,436 -1.4% | $141,000 +15.2% |
| 2024 | $1,456 +13.2% | $122,400 +4.9% |
| 2023 | $1,286 +3.9% | $116,640 +4.1% |
| 2022 | $1,237 | $112,080 +5.5% |
| 2021 | -- | $106,200 +3.1% |
| 2020 | -- | $103,020 +540.7% |
| 2019 | $185 -48.9% | $16,080 +5.1% |
| 2018 | $362 | $15,300 |
| 2017 | $362 +12.9% | $15,300 +5.4% |
| 2016 | $320 | $14,520 |
Find assessor info on the county website
Monthly payment
Est. payment
Payment breakdown
Explore the cost of this home by adjusting the details. Changes won't be saved.Climate risks
Neighborhood: 26184
Getting around
0 / 100
Car-DependentNearby schools
GreatSchools rating
- 7/10Williamstown Elementary SchoolGrades: PK-5Distance: 7.6 mi
- 8/10Williamstown High SchoolGrades: 6-12Distance: 7.4 mi
Schools provided by the listing agent
- District: Wood-Williamstown HS
Source: MLS Now. This data may not be complete. We recommend contacting the local school district to confirm school assignments for this home.

- $135,0002 acres792 Pumpkin Knob Rd, Waverly, WV 26184Sold
- $3,090-- bd-- ba-- sqft825 Pumpkin Knob Rd, Waverly, WV 26184Off Market
- $110,8002 bd1 ba1.2k sqft773 Pumpkin Knob Rd, Waverly, WV 26184Off Market
- $45,2003 bd1 ba1.1k sqft974 Pumpkin Knob Rd, Waverly, WV 26184Off Market
- $76,700-- bd-- ba-- sqft974 Pumpkin Knob Rd, Waverly, WV 26184Off Market
- $89,5002 bd1 ba780 sqft1159 Pumpkin Knob Rd, Waverly, WV 26184Off Market
- $209,3002 bd1 ba1.7k sqft1093 Pumpkin Knob Rd, Waverly, WV 26184Off Market
- $138,7003 bd1 ba-- sqft1089 Pumpkin Knob Rd, Waverly, WV 26184Off Market
A local agent can set up tours, give advice and negotiate with sellers.
Similar homes
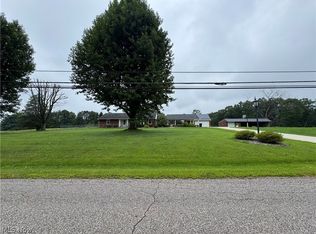
- $375,0003 bd2 ba1.8k sqft1015 Brackenridge Rd, Vincent, OH 45784For Sale
 MLS ID #5237175, Julie L Richardson, EXP Realty, LLC.. MLS Now
 - $264,9003 bd2 ba2.1k sqft16 Cutlip Lane, Parkersburg, WV 26101For Sale
 MLS ID #5232460, Autumn Schultheisz, Century 21 Full Service, LLC.. MLS Now
 - $525,0003 bd4 ba2.1k sqft1715-1717 Washington Blvd, Belpre, OH 45714For Sale
 MLS ID #5226585, Ronald R DuVall, EXIT Riverbend Realty. MLS Now
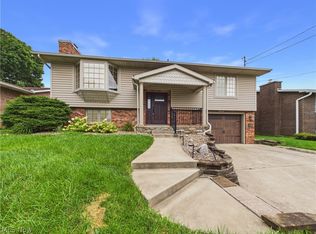
 - $315,0003 bd2 ba1.9k sqft3206 Charles Dr, Vienna, WV 26105For Sale
 MLS ID #5237135, Kari Miller, Coldwell Banker Select Properties. MLS Now
 - $259,0003 bd2 ba1.9k sqft114 Del Ray Dr, Marietta, OH 45750For SaleMLS ID #5234324, Patricia A Finkel, Berkshire Hathaway HomeServices Professional Realty. MLS Now
- $425,0002 bd2 ba1.7k sqft3-109 The Flds, Williamstown, WV 26187For SaleMLS ID #5238819, Traci D Strahler Chichester, Advantage Real Estate of the Mid-Ohio Valley. MLS Now
- $260,0003 bd2 ba1.9k sqft900 Dugan Rd, Belpre, OH 45714For SaleMLS ID #5235752, Linda A Masters, MOV Benchmark Realty, LLC.. MLS Now
- $299,9003 bd2 ba2k sqft785 Sandhill Rd, Marietta, OH 45750For SaleMLS ID #5226916, Jennifer A Thompson, Berkshire Hathaway HomeServices Professional Realty. MLS Now
- $279,0003 bd3 ba2k sqft122 Oak Dr, Parkersburg, WV 26104For SaleMLS ID #5229740, Alisyn Archer, Legacy Real Estate Professionals. MLS Now
- $335,0004 bd3 ba1.5k sqft168 Woodland Acres Rd, Marietta, OH 45750For SaleMLS ID #5218830, Kimberly Smith, One Team Realty. MLS Now
- $309,9003 bd2 ba2.1k sqft65 Forshey Rd, Marietta, OH 45750For SaleMLS ID #5230040, Amy P Medley, Century 21 Full Service, LLC.. MLS Now
- $--3 bd2 ba1.5k sqft83 Happy Valley Ln, Parkersburg, WV 26104AuctionAuction.com 1
- $310,0003 bd2 ba1.8k sqft297 Hales Lndg, Elizabeth, WV 26143For SaleMLS ID #5202356, Kimberly Smith, One Team Realty. MLS Now
- $385,0003 bd2 ba1.8k sqft107 Woodcrest Dr, Marietta, OH 45750For SaleMLS ID #5230065, Traci D Strahler Chichester, Advantage Real Estate. MLS Now
- $290,0003 bd2 ba2k sqft2098 Meadowview Dr, Parkersburg, WV 26104For SaleMLS ID #5215470, Alison M Donahue, Berkshire Hathaway HomeServices Professional Realty. MLS Now
- $329,0003 bd3 ba2k sqft4611 Carole Dr, Vienna, WV 26105For SaleMLS ID #5236443, Joseph Boggess, RE/MAX Properties of the Valley. MLS Now
- $297,5003 bd2 ba1.9k sqft30 Lakeview Dr, Vincent, OH 45784For SaleMLS ID #5226321, Marian R Duvall, EXIT Riverbend Realty. MLS Now
- $289,9004 bd3 ba1.1k sqft1984 Hebron Road, St. Marys, WV 26170For SaleMLS ID #145242, Angela Anderson, Pathway. Wheeling BOR
- $285,0003 bd2 ba2.1k sqft609 Thomas St, Belpre, OH 45714For SaleMLS ID #5235360, Robert Foggin, Scout MOV Realty LLC. MLS Now
- $270,0003 bd2 ba1.6k sqft106 Cheyenne Rd, Marietta, OH 45750For SaleMLS ID #5235375, David D Dernberger, RE/MAX Properties of the Valley. MLS Now
