Skip main navigation
Off market
  • $341,700

    786 ROUTE 217, MELLENVILLE, NY 12544

    3beds
    --baths
    1,495sqft
    Single Family Residence, Residential
    Built in 1870
    0.52 Acres Lot
    $341,700 Zestimate®
    $229/sqft
    $3,038 Estimated rent

    Home value

    $341,700

    $301,000 - $386,000

    $3,038/mo

    Zestimate® history
    Loading
    Loading...

    Owner options

    List your home for rent

    $3,038/mo

    Rent Zestimate®

    Find your next renter with Zillow Rental Manager. Plus, with online applications, you can quickly screen prospective tenants – for free.

    Learn more

    $3,038/mo

    Rent Zestimate®

    Refinance and save

    $2,283/mo

    Est. payment

    Refinancing to a lower rate could help reduce your monthly payments and save thousands over the life of the loan.

    See today's rates

    $2,283/mo

    Est. payment

    Explore your selling options

    Work with a Zillow partner agent

    Leverage their expertise and Zillow's premium Showcase listings to get your home seen by more buyers.

    Get started

    List with your own agent

    Get your home in front of millions of buyers by listing it on Zillow.

    Learn how to do it

    Sell it yourself

    Take full control of how buyers see your home on Zillow by listing For Sale by Owner (FSBO).

    List your home

    What's special

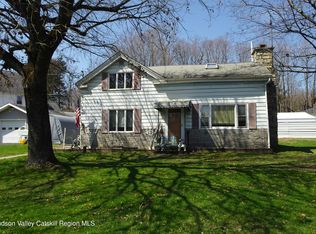
    Great vintage home with wide board floors and beautiful wraparound porch. Offering many quality updates: Woodmode kitchen cabinets, quartz countertops, Chef's Bertazzoni gas stove, Pella windows, Burderus boiler, Bosch washer and dryer. Sun room, new pole barn and level parcel. 10 minutes to Hudson for shopping, restaurants and the Amtrak Station. 1/4 mile to High Falls Hiking. 7 minutes to Hawthorne Valley Waldorf School. 5 minutes to the Taconic.,Basement:Interior Access,InteriorFeatures:Washer Connection,All Window Treatments,Electric Dryer Connection,Gas Stove Connection,Sliding Glass Doors,Level 2 Desc:3 BEDROOMS, OFFICE/NURSERY,Heating:Zoned,ROOF:Rubber,Metal,OTHERROOMS:Sun Room,Level 1 Desc:LR, DR, EIK, SUN ROOM, FULL BATH,FLOORING:Laminate,Ceramic Tile,Concrete,Wide Board,AMENITIES:Medical Facility,FOUNDATION:Stone,Concrete,EQUIPMENT:Carbon Monoxide Detector,Smoke Detectors,Water Filter,ExteriorFeatures:Landscaped,Outside Lighting,Storm Doors,Cooling:Ceiling Fan,AboveGrade:1495

    This property is not currently displayed as for sale or rent on Zillow. This may be different from what's on other websites or public sources.

    Zillow last checked:

    Listing updated:

    Listed by:

    Susan Pacia Peckmann 845-706-2089,

    Paul Hallenbeck Real Estate 845-876-1660

    Bought with:

    Stephen Cerini, 10301203715

    Weichert REALTORS

    Source: OneKey® MLS as distributed by MLS GRID,MLS#: M381210MLS Logo

    Facts & features

    Interior

    Bedrooms & bathrooms
    • Bedrooms: 3
    • Full bathrooms: 1
    Bedroom 1
    • Description: Bedroom 1:Hard Wood Floor
    • Level: Second
    Bedroom 2
    • Description: Bedroom 3:Hard Wood Floor
    • Level: Second
    Bathroom 1
    • Description: Bathroom 1:Hard Wood Floor
    • Level: First
    Other
    • Level: Second
    Bonus room
    • Description: Sunroom:Ceramic Tile Floor
    • Level: First
    Dining room
    • Description: Dining Room:Hard Wood Floor
    • Level: First
    Kitchen
    • Description: Kitchen:Ceramic Tile Floor
    • Level: First
    Living room
    • Description: Living Room:Hard Wood Floor
    • Level: First
    Office
    • Description: Office:Hard Wood Floor
    • Level: Second
    Heating
    • Baseboard, Hot Water
    Cooling
    • Wall/Window Unit(s)
    Appliances
    • Included: Dishwasher, Dryer, Freezer, Microwave, Refrigerator, Washer
    Features
    • Ceiling Fan(s)
    • Basement: Partial
    Interior area
    • Total structure area: 1,495
    • Total interior livable area: 1,495 sqft

    Property

    Parking
    • Parking features: Garage
    Features
    • Levels: Two
    • Patio & porch: Deck, Porch
    • Exterior features: Gas Grill
    • Has view: Yes
    • View description: Park/Greenbelt, River
    • Has water view: Yes
    • Water view: River
    Lot
    • Size: 0.52 Acres
    • Features: Level, Near Public Transit, Views
    Details
    • Additional structures: Barn(s)
    • Parcel number: 999999
    • Zoning: 210 RES

    Construction

    Type & style
    • Home type: SingleFamily
    • Property subtype: Single Family Residence, Residential
    Materials
    • Vinyl Siding
    • Foundation: Slab
    Condition
    • Year built: 1870

    Community & HOA

    Community
    • Features: Golf, Park
    HOA
    • Has HOA: No
    • Amenities included: Park
    Location
    • Region: Mellenville

    Financial & listing details

    • Price per square foot: $229/sqft
    • Tax assessed value: $140,000
    • Annual tax amount: $2,878
    • Date on market: 11/19/2024
    • Listing agreement: Exclusive Right To Sell
    • Listing terms: Cash,Other
    • Inclusions: Oven/Range

    Price history

    DateEventPrice
    8/29/2019Sold$177,000$118/sqft
    Source: OneKey® MLS as distributed by MLS GRID #M381210 Report a problem

    Public tax history

    Tax history is unavailable.

    Neighborhood: 12544

    Nearby schools

    GreatSchools rating
    Schools provided by the listing agent
    • Elementary: Contact Agent
    • Middle: Contact Agent
    • High: Taconic Hills Junior/Senior High

    Source: OneKey® MLS as distributed by MLS GRID. This data may not be complete. We recommend contacting the local school district to confirm school assignments for this home.