Skip main navigation
Closed
  • Price Unknown

    786 S Corniche Du Lac, Covington, LA 70433

    5beds
    3,928sqft
    Single Family Residence
    Built in 2015
    -- sqft lot
    $1,063,000 Zestimate®
    $--/sqft
    $4,080 Estimated rent

    Home value

    $1,063,000

    $978,000 - $1.16M

    $4,080/mo

    Zestimate® history
    Loading
    Loading...

    Owner options

    List your home for rent

    $4,080/mo

    Rent Zestimate®

    Find your next renter with Zillow Rental Manager. Plus, with online applications, you can quickly screen prospective tenants – for free.

    Learn more

    $4,080/mo

    Rent Zestimate®

    Refinance and save

    $378/mo

    Est. payment

    Refinancing to a lower rate could help reduce your monthly payments and save thousands over the life of the loan.

    See today's rates

    $378/mo

    Est. payment

    Explore your selling options

    Work with a Zillow partner agent

    Leverage their expertise and Zillow's premium Showcase listings to get your home seen by more buyers.

    Get started

    List with your own agent

    Get your home in front of millions of buyers by listing it on Zillow.

    Learn how to do it

    Sell it yourself

    Take full control of how buyers see your home on Zillow by listing For Sale by Owner (FSBO).

    List your home

    What's special

    Amazing lake viewsDouble ovensPrivate courtyard poolAbundance of cabinetryStainless steel appliancesPrivate primary suiteSpacious bedrooms
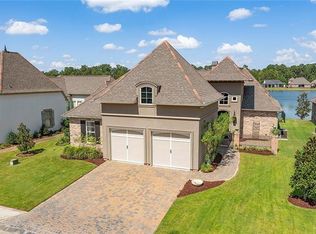
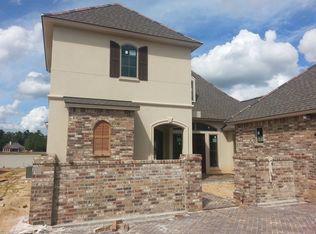
    Waterfront Mediterranean Retreat in Covington’s coveted Maison du Lac subdivision. Experience luxury living in this stunning 5-bedroom, 4-bath home. With its elegant design, flexible layout, and serene waterfront setting, this property offers the perfect blend of sophistication and comfort. Step into the courtyard through the beautiful iron doors and enter the home’s centerpiece, a private courtyard pool, providing a resort-like atmosphere and seamless indoor-outdoor living. Soaring coffered ceilings welcome you into the expansive living space featuring walls of windows to capture the amazing lake views. The gourmet chef’s kitchen is equipped with an abundance of cabinetry, stainless steel appliances, double ovens and ample counter space, making it ideal for everyday living and entertaining. Your private primary suite offers views and an entrance to the courtyard pool along with a perfectly appointed luxurious bathroom. The first floor is complimented by an additional bedroom and full bath. The flexible floorpan upstairs allows creativity to design the layout to meet your way of life. A separate guest suite offers privacy and flexibility for visitors or multigenerational living. This space would also be an ideal office or pool house. Outdoors, enjoy the tranquil lakefront setting where you can kayak, canoe, or simply take in the peaceful views. The property combines elegance and functionality with spacious bedrooms, spa-inspired baths, and generous storage. Conveniently located near Covington’s dining, shopping, and schools, this home embodies the best of Northshore living.

    Zillow last checked:

    Listing updated:

    Listed by:

    Kelly Serio 504-458-1609,

    Berkshire Hathaway HomeServices Preferred, REALTOR

    Bought with:

    Karen Morgan

    Gulf States Real Estate Services of Louisiana, L.L

    Source: GSREIN,MLS#: 2514907MLS Logo

    Facts & features

    Interior

    Bedrooms & bathrooms
    • Bedrooms: 5
    • Bathrooms: 4
    • Full bathrooms: 4
    Primary bedroom
    • Description: Flooring: Wood
    • Level: First
    • Dimensions: 16.9x18
    Bedroom
    • Description: Flooring: Tile
    • Level: First
    • Dimensions: 13.5x11
    Bedroom
    • Description: Flooring: Carpet
    • Level: Second
    • Dimensions: 16.5x14.25
    Bedroom
    • Description: Flooring: Carpet
    • Level: Second
    • Dimensions: 12x13.3
    Bedroom
    • Description: Flooring: Carpet
    • Level: Second
    • Dimensions: 19.1x15.5
    Dining room
    • Description: Flooring: Tile
    • Level: First
    • Dimensions: 15.6x19.4
    Living room
    • Description: Flooring: Tile
    • Level: First
    • Dimensions: 24.6x19.5
    Other
    • Description: Flooring: Tile
    • Level: First
    • Dimensions: 13.8x11.3
    Heating
    • Central, Multiple Heating Units
    Cooling
    • Central Air, 3+ Units
    Appliances
    • Included: Double Oven, Dishwasher, Ice Maker, Microwave, Refrigerator, Wine Cooler
    Features
    • Ceiling Fan(s), Central Vacuum, Guest Accommodations, Granite Counters, Pantry, Stainless Steel Appliances
    • Has fireplace: Yes
    • Fireplace features: Gas
    Interior area
    • Total structure area: 5,323
    • Total interior livable area: 3,928 sqft

    Property

    Parking
    • Parking features: Garage, Two Spaces, Three or more Spaces, Garage Door Opener
    • Has garage: Yes
    Features
    • Levels: Two
    • Stories: 2
    • Patio & porch: Pavers
    • Exterior features: Courtyard
    • Pool features: Heated, In Ground
    • Waterfront features: Waterfront, Lake
    Lot
    • Dimensions: 81 x 120 x 64 x 120
    • Features: City Lot, Rectangular Lot
    Details
    • Parcel number: 70433786Scornichedulacst
    • Special conditions: Relocation

    Construction

    Type & style
    • Home type: SingleFamily
    • Architectural style: Other
    • Property subtype: Single Family Residence
    Materials
    • Brick, Stucco
    • Foundation: Slab
    • Roof: Shingle
    Condition
    • Excellent
    • Year built: 2015

    Utilities & green energy

    • Sewer: Public Sewer
    • Water: Public

    Community & neighborhood

    Security
    • Security features: Security System
    Community
    • Community features: Common Grounds/Area
    Location
    • Region: Covington
    • Subdivision: Maison Du Lac

    HOA & financial

    HOA
    • Has HOA: Yes
    • HOA fee: $378 quarterly

    Price history

    DateEventPrice
    10/17/2025Sold--
    Source: GSREIN #2514907 Report a problem
    9/15/2025Pending sale$1,089,000$277/sqft
    Source: BHHS broker feed #2514907 Report a problem
    9/15/2025Contingent$1,089,000$277/sqft
    Source: GSREIN #2514907 Report a problem
    8/20/2025Listed for sale$1,089,000+38.3%$277/sqft
    Source: GSREIN #2514907 Report a problem
    11/17/2020Sold--
    Source: Public Record Report a problem
    10/12/2019Listing removed$787,500$200/sqft
    Source: Select Realty Group, LLC #2205627 Report a problem
    8/4/2019Price change$787,500-1.5%$200/sqft
    Source: Select Realty Group, LLC #2205627 Report a problem
    5/26/2019Listed for sale$799,500$204/sqft
    Source: Select Realty Group, LLC #2205627 Report a problem

    Public tax history

    YearProperty taxesTax assessment
    2025$5,913 -3.4%$55,261
    2024$6,124 +5.5%$55,261 +11.3%
    2023$5,803 0%$49,639
    2022$5,803 +0.2%$49,639
    2021$5,793 -0.2%$49,639
    2020$5,807 -6.6%$49,639 -3.1%
    2019$6,218 -0.1%$51,212
    2018$6,224 -15.2%$51,212
    2017$7,342 +16.7%$51,212
    2016$6,293 $51,212 +988.5%
    2015$6,293 +804.5%$4,705
    2014$696 +1.1%$4,705 +63.9%
    2013$688 $2,870

    Find assessor info on the county website

    Neighborhood: 70433

    Nearby schools

    GreatSchools rating
    Get a cash offer in 3 minutes
    Find out how much your home could sell for in as little as 3 minutes with a no-obligation cash offer.
    Estimated market value
    $1,063,000
    Get a cash offer in 3 minutes
    Find out how much your home could sell for in as little as 3 minutes with a no-obligation cash offer.
    Estimated market value
    $1,063,000