Skip main navigation
Closed
  • $180,000

    786 S Elm St, Jesup, GA 31546

    3beds
    --sqft
    Single Family Residence
    Built in 1961
    1 Acres Lot
    $233,200 Zestimate®
    $--/sqft
    $1,580 Estimated rent

    Home value

    $233,200

    $215,000 - $252,000

    $1,580/mo

    Zestimate® history
    Loading
    Loading...

    Owner options

    List your home for rent

    $1,580/mo

    Rent Zestimate®

    Find your next renter with Zillow Rental Manager. Plus, with online applications, you can quickly screen prospective tenants – for free.

    Learn more

    $1,580/mo

    Rent Zestimate®

    Refinance and save

    $1,155/mo

    Est. payment

    Refinancing to a lower rate could help reduce your monthly payments and save thousands over the life of the loan.

    See today's rates

    $1,155/mo

    Est. payment

    Explore your selling options

    Work with a Zillow partner agent

    Leverage their expertise and Zillow's premium Showcase listings to get your home seen by more buyers.

    Get started

    List with your own agent

    Get your home in front of millions of buyers by listing it on Zillow.

    Learn how to do it

    Sell it yourself

    Take full control of how buyers see your home on Zillow by listing For Sale by Owner (FSBO).

    List your home

    What's special

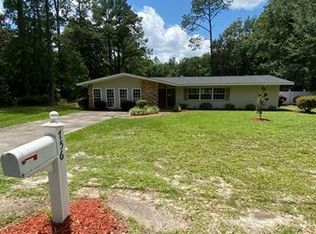
    Seller said get this property sold so HERE IS THE DEAL! - $10,000 Drop in price! plus, Owner will give $5000 CASH BACK ALLOWANCE at closing to be used for remodeling with full offer! This 1961 ranch-style home, cherished by its original family since its construction, occupies two generous lots, offering ample space and privacy. The residence boasts a distinctive old brick exterior, each brick meticulously chosen from a vintage schoolhouse, lending the home a touch of historical charm. The property features massive magnolia trees providing shade and well-established camellias, azaleas, and pear trees adding splashes of color and life. The secluded rear lot, embraced by a wooded area, is ripe with potential. It's spacious enough to accommodate a creative studio or workshop, a verdant garden, Home might be located in city limits but with the wooded lot located in rear, You have that nature feel and the local wildlife, deer and turkey, frequent the back yard. Inside, the home is a marvel of preservation and grace. The original oak hardwood floors shine with their initial finish, and the bathrooms contain new fixtures atop classic tiling. The great room, with its real knotty-pine-tongue-in-groove paneling, recently refreshed in neutral tones, exudes warmth and character. The kitchen, featuring solid pine cabinets, opens to a four-season sun porch-a serene space with sliding glass doors that invite the outdoors in. Adjacent to the sun porch is an oversized two-car carport, complete with large storage closets. This versatile area presents the opportunity for conversion into an enclosed garage or an entertainment-friendly bonus room. The home's location is as convenient as it is tranquil, situated at the end of a quiet street. It's within easy reach of Cracker Williams Park, where Jesup's new community pool is taking shape alongside new pickleball and tennis courts. Historic churches, the charming downtown area, and Wayne Memorial Hospital are all just a five-minute journey away. For those seeking adventure beyond Jesup, the Golden Isles of Georgia are less than an hour's drive via The Golden Isles Parkway, Georgia Highway 341. There, beaches, dining, and shopping await to enrich your coastal experience. 786 South Elm Street is more than a home-it's a legacy awaiting its next caretaker to write the next chapter in its storied history. Will you be the one? Sold "As is"

    Zillow last checked:

    Listing updated:

    Listed by:

    Ricky Stringer 912-424-9425,

    Banks Real Estate

    Bought with:

    David B Gardner, 378331

    Coldwell Banker Southern Coast

    Source: GAMLS,MLS#: 10306760MLS Logo

    Facts & features

    Interior

    Bedrooms & bathrooms
    • Bedrooms: 3
    • Bathrooms: 2
    • Full bathrooms: 2
    • Main level bathrooms: 2
    • Main level bedrooms: 3
    Heating
    • Central
    Cooling
    • Ceiling Fan(s), Central Air
    Appliances
    • Included: Cooktop, Dishwasher, Electric Water Heater, Other, Oven, Refrigerator
    • Laundry: Other
    Features
    • Other
    • Flooring: Carpet, Hardwood, Tile
    • Basement: Crawl Space
    • Has fireplace: No
    Interior area
    • Total structure area: 0
    • Finished area above ground: 0
    • Finished area below ground: 0

    Property

    Parking
    • Parking features: Carport
    • Has carport: Yes
    Features
    • Levels: One
    • Stories: 1
    • Patio & porch: Porch
    Lot
    • Size: 1 Acres
    • Features: Corner Lot, Level
    Details
    • Additional structures: Outbuilding
    • Parcel number: J3314

    Construction

    Type & style
    • Home type: SingleFamily
    • Architectural style: Ranch
    • Property subtype: Single Family Residence
    Materials
    • Brick
    • Foundation: Block
    • Roof: Composition
    Condition
    • Resale
    • New construction: No
    • Year built: 1961

    Utilities & green energy

    • Sewer: Public Sewer
    • Water: Public
    • Utilities for property: Cable Available, Sewer Available

    Community & neighborhood

    Community
    • Community features: None
    Location
    • Region: Jesup
    • Subdivision: NONE

    HOA & financial

    HOA
    • Has HOA: No
    • Services included: None

    Other

    Other facts
    • Listing agreement: Exclusive Right To Sell
    • Listing terms: Cash,Conventional,FHA,VA Loan

    Price history

    DateEventPrice
    9/20/2024Sold$180,000-17.8%
    Source: GAMLS #10306760 Report a problem
    8/29/2024Pending sale$219,000
    Source: GAMLS #10306760 Report a problem
    8/10/2024Price change$219,000-4.7%
    Source: HABR #154613 Report a problem
    5/24/2024Listed for sale$229,900
    Source: HABR #154613 Report a problem

    Public tax history

    YearProperty taxesTax assessment
    2024$1,623 +31.8%$57,404 +42.1%
    2023$1,232 -6.8%$40,411
    2022$1,321 -6.4%$40,411
    2021$1,412 -5.3%$40,411
    2020$1,491 $40,411
    2019$1,491 +13.5%$40,411
    2018$1,314 +3.3%$40,411
    2017$1,272 +16.2%$40,411
    2016$1,095 +3.3%$40,411
    2014$1,060 -0.3%$40,411 +0%
    2013$1,063 $40,410
    2012-- --
    2010-- --
    2009-- --

    Find assessor info on the county website

    Neighborhood: 31546

    Nearby schools

    GreatSchools rating
    Schools provided by the listing agent
    • Elementary: Martha Smith
    • Middle: Martha Puckett
    • High: Wayne County

    Source: GAMLS. This data may not be complete. We recommend contacting the local school district to confirm school assignments for this home.

    Get pre-qualified for a loan
    At Zillow Home Loans, we can pre-qualify you in as little as 5 minutes with no impact to your credit score.

    An equal housing lender. NMLS #10287.

    Sell for more on Zillow
    Get a Zillow Showcase℠ listing at no additional cost and you could sell for .
    $233,200
    2% more
    +$4,664
    With Zillow Showcase(estimated)
    $237,864