Skip main navigation
Accepting backups
  • $1,199,900

    786 S York Street, Denver, CO 80209

    3beds
    2,548sqft
    : 
    $7,273/mo
    Get pre-qualified
    Single Family Residence
    Built in 1926
    6,250 Square Feet Lot
    $-- Zestimate®
    $471/sqft
    $-- HOA

    What's special

    Private backyardFront porchThree main-level bedroomsLaundry roomLarge original windows
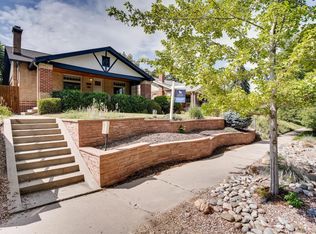
    A rare opportunity in Washington Park, this bungalow offers great bones, classic Craftsmanship, & endless potential for your personal vision. Afternoon sun fills the home through its large original windows, offering a glimpse of how warm & inviting it can be with the right updates. The front porch and private backyard provide an ideal foundation for future outdoor living space. Inside, the main floor features flexible living and dining areas ready to be reimagined for today’s lifestyle. The living room, dining room, and kitchen all await renovation to restore their full appeal. Three main-level bedrooms and full bathroom offer a functional layout with plenty of space to customize. The mostly unfinished basement presents a blank canvas for expansion. Currently home to the laundry room and bathroom stubs, the lower level offers room to create a spacious family or media room, office, additional bedrooms with egress windows, a full bath, or anything else you can dream up. Truly an opportunity to tailor the space to your needs. Just a block from Bonnie Brae Ice Cream & a short stroll to Old South Gaylord’s shops & restaurants, Washington Park’s lake & recreation paths, & minutes from Cherry Creek & DU, the location is hard to beat. This well-loved home is ready for a new owner to bring fresh ideas, improvements, & value. An exceptional chance to renovate and enjoy in one of Denver’s most sought-after neighborhoods. If you prefer to scrape & rebuild, this prime Washington Park location offers the perfect clean canvas. The neighborhood has a long track record of successful redevelopment, where nostalgic bungalows are wonderfully transformed for the modern era. Developers have seen remarkable results up & down York Street, replacing older homes with stunning, contemporary luxury residences. This property presents an exceptional opportunity to create your own masterpiece in one of Denver’s most desirable & proven redevelopment corridors.
    11 days
    |
    62
    |
    2
    |

    Zillow last checked:

    Listing updated:

    Listed by:

    Christopher Amato 303-345-4595 christopheramato.realtor@gmail.com,

    Real Broker, LLC DBA Real

    Source: REcolorado as distributed by MLS GRID,MLS#: 9453436MLS Logo

      Facts & features

      Interior

      Bedrooms & bathrooms
      • Bedrooms: 3
      • Bathrooms: 1
      • Full bathrooms: 1
      • Main level bathrooms: 1
      • Main level bedrooms: 3
      Bedroom
      • Level: Main
      Bedroom
      • Level: Main
      Bedroom
      • Level: Main
      Bathroom
      • Features: Primary Suite
      • Level: Main
      Bonus room
      • Level: Basement
      Dining room
      • Level: Main
      Great room
      • Level: Basement
      Kitchen
      • Level: Main
      Laundry
      • Level: Basement
      Living room
      • Level: Main
      Heating
      • Forced Air
      Cooling
      • Central Air
      Appliances
      • Included: Dishwasher, Disposal, Dryer, Oven, Refrigerator, Washer
      Features
      • Flooring: Wood
      • Basement: Bath/Stubbed,Full,Unfinished
      • Number of fireplaces: 1
      • Fireplace features: Living Room
      Interior area
      • Total structure area: 2,548
      • Total interior livable area: 2,548 sqft
      • Finished area above ground: 1,274
      • Finished area below ground: 0
      Video & virtual tour

      Property

      Parking
      • Total spaces: 1
      • Parking features: Garage
      • Garage spaces: 1
      Features
      • Levels: One
      • Stories: 1
      • Fencing: Full
      Lot
      • Size: 6,250 Square Feet
      • Features: Level
      Details
      • Parcel number: 514401013
      • Zoning: U-SU-C
      • Special conditions: Standard

      Construction

      Type & style
      • Home type: SingleFamily
      • Architectural style: Bungalow
      • Property subtype: Single Family Residence
      Materials
      • Brick
      Condition
      • Year built: 1926

      Utilities & green energy

      • Sewer: Public Sewer
      • Water: Public

      Community & HOA

      Community
      • Security: Carbon Monoxide Detector(s), Smoke Detector(s)
      • Subdivision: Washington Park
      HOA
      • Has HOA: No
      Location
      • Region: Denver

      Financial & listing details

      • Price per square foot: $471/sqft
      • Tax assessed value: $1,247,200
      • Annual tax amount: $5,607
      • Date on market: 8/12/2026
      • Listing terms: 1031 Exchange,Cash,Conventional,FHA,VA Loan
      • Exclusions: Personal Property, Fountains, And All Exterior Decorative Concrete
      • Ownership: Corporation/Trust
      • Road surface type: Paved

        Estimated market value

        Not available

        Estimated sales range

        Not available

        Not available

        Price history

        DateEventPrice
        8/12/2026Pending sale$1,199,900$471/sqft
        Source: REcolorado as distributed by MLS GRID #9453436 Report a problem
        4/4/2026Listing removed$1,199,900$471/sqft
        Source: REcolorado as distributed by MLS GRID #9453436 Report a problem
        3/30/2026Pending sale$1,199,900$471/sqft
        Source: REcolorado as distributed by MLS GRID #9453436 Report a problem
        2/26/2026Price change$1,199,900-7.7%$471/sqft
        Source: REcolorado as distributed by MLS GRID #9453436 Report a problem
        12/3/2025Listed for sale$1,300,000+160%$510/sqft
        Source: REcolorado as distributed by MLS GRID #9453436 Report a problem
        8/11/2017Sold$500,000$196/sqft
        Source: Public Record Report a problem

        Public tax history

        YearProperty taxesTax assessment
        2025$14,141 +157.8%$87,930 +24.2%
        2024$5,485 +26.5%$70,790 -4.6%
        2023$4,337 +3.6%$74,190 +36.1%
        2022$4,186 -0.3%$54,530 -2.8%
        2021$4,198 +2.9%$56,100 -0.8%
        2020$4,080 +15.3%$56,578 -0.7%
        2019$3,539 $56,973 +24.6%
        2018$3,539 +0.3%$45,740
        2017$3,528 -0.6%$45,740 +0.7%
        2016$3,549 +21.8%$45,430
        2015$2,914 0%$45,430 +29.5%
        2014$2,916 -9.5%$35,090
        2013$3,220 +17.9%$35,090 -8.4%
        2012$2,731 +7%$38,300
        2011$2,552 +2.2%$38,300 -0.1%
        2010$2,497 +9%$38,330
        2009$2,291 -0.2%$38,330 +11.7%
        2008$2,295 +42%$34,310
        2007$1,617 +1.1%$34,310 +42.1%
        2006$1,599 -0.8%$24,150
        2005$1,611 $24,150 +39.8%
        2001-- $17,280
        Find assessor info on the county website

        Monthly payment

        Est. payment

        Payment breakdown

        Explore the cost of this home by adjusting the details. Changes won't be saved.
        All calculations are estimates and provided by Zillow, Inc. for informational purposes only. Actual amounts may vary.
        HOA fees may include property taxes on listings classified as Co-Ops. Contact the listing agent and/or owner for fee details.
        See how much you could borrow to make a competitive offer.

        Climate risks

        Neighborhood: Washington Park

        Getting around

        81 / 100
        Very Walkable
        36 / 100
        Some Transit
        77 / 100
        Very Bikeable

        Nearby schools

        GreatSchools rating
        Schools provided by the listing agent
        • Elementary: Steele
        • Middle: Merrill
        • High: South
        • District: Denver 1

        Source: REcolorado as distributed by MLS GRID. This data may not be complete. We recommend contacting the local school district to confirm school assignments for this home.

        A local agent can set up tours, give advice and negotiate with sellers.

        Browse local experts

        Similar homes