Skip main navigation
Off market
  • $970,700

    786 Sanborn Rd, Sanbornton, NH 03269

    5beds
    3,400sqft
    SingleFamily
    Built in 2001
    7.06 Acres Lot
    $970,700 Zestimate®
    $286/sqft
    $4,534 Estimated rent

    Home value

    $970,700

    $912,000 - $1.04M

    $4,534/mo

    Zestimate® history
    Loading
    Loading...

    Owner options

    List your home for rent

    $4,534/mo

    Rent Zestimate®

    Find your next renter with Zillow Rental Manager. Plus, with online applications, you can quickly screen prospective tenants – for free.

    Learn more

    $4,534/mo

    Rent Zestimate®

    Refinance and save

    $5,018/mo

    Est. payment

    Refinancing to a lower rate could help reduce your monthly payments and save thousands over the life of the loan.

    See today's rates

    $5,018/mo

    Est. payment

    Explore your selling options

    Work with a Zillow partner agent

    Leverage their expertise and Zillow's premium Showcase listings to get your home seen by more buyers.

    Get started

    List with your own agent

    Get your home in front of millions of buyers by listing it on Zillow.

    Learn how to do it

    Sell it yourself

    Take full control of how buyers see your home on Zillow by listing For Sale by Owner (FSBO).

    List your home

    What's special

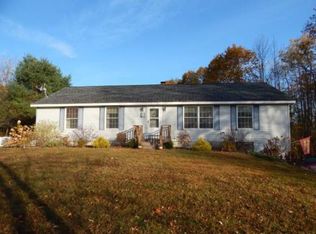
    High quality, meticulously maintained home with a secluded 7 acres abutting Surowiec Farm, all within a convenient commuter distance, 2 min to I93. The main cape style 4 bedroom home generously features 2 primary bed ensuites, one on the first floor with a walkout to deck and oversized bathroom with jet tub and walk in shower, his & hers closets. A modern chef's style kitchen, induction cooking, double wall oven, built in microwave, charming maple cabinetry, granite countertops and a solid maple wood center island with seating and additional sink. The eat-in kitchen offers your family and guests a wonderful dining experience near the gas fireplace in the charming living room vaulted ceilings and French doors to the back deck, or choose to have dinner in the formal dining room (currently being used as an additional living area). The 2nd level boasts an additional primary ensuite, an oversized landing overlooking the 1st flr living area, two secondary bedrooms flank the south side of the upper level. The Accessory Dwelling unit semi detached from the main home offers additional possibilities for multigenerational living and/or an elaborate office for a home business. Built in 2021, the unit offers 1 bed, 1 bath, a loft and a full eat in kitchen with modern design. The 2 bay garage with oversized doors is a great size for holding your trucks and toys. Landscaped to perfection and roof is 50 yr metal shingle. This is truly a must see home! OPEN HOUSE Sunday May 21st 10a-12p

    This property is not currently displayed as for sale or rent on Zillow. This may be different from what's on other websites or public sources.

    Facts & features

    Interior

    Bedrooms & bathrooms
    • Bedrooms: 5
    • Bathrooms: 5
    • Full bathrooms: 3
    • 3/4 bathrooms: 1
    • 1/2 bathrooms: 1
    Heating
    • Baseboard, Heat pump, Electric, Oil
    Appliances
    • Included: Refrigerator
    Features
    • Has fireplace: Yes
    Interior area
    • Total interior livable area: 3,400 sqft

    Property

    Parking
    • Total spaces: 2
    Features
    • Exterior features: Other
    Lot
    • Size: 7.06 Acres
    Details
    • Parcel number: SANBM022B002L001

    Construction

    Type & style
    • Home type: SingleFamily
    Materials
    • Roof: Asphalt
    Condition
    • Year built: 2001

    Community & HOA

    Location
    • Region: Sanbornton

    Financial & listing details

    • Price per square foot: $286/sqft
    • Tax assessed value: $841,100
    • Annual tax amount: $10,774

    Price history

    DateEventPrice
    7/24/2023Sold$859,900$253/sqft
    Source: PrimeMLS #4953154 Report a problem
    5/26/2023Pending sale$859,900$253/sqft
    Source: Berkshire Hathaway HomeServices Verani Realty #4953154 Report a problem
    5/18/2023Listed for sale$859,900+72%$253/sqft
    Source: PrimeMLS #4953154 Report a problem
    10/31/2017Sold$500,000+25.3%$147/sqft
    Source: PrimeMLS #4650160 Report a problem
    4/29/2005Sold$399,000$117/sqft
    Source: Public Record Report a problem

    Public tax history

    YearProperty taxesTax assessment
    2024$10,774 +6.4%$841,100
    2023$10,127 -11%$841,100 +46.9%
    2022$11,380 +15.6%$572,700 +17.4%
    2021$9,848 $488,000
    2020$9,848 +5.9%$488,000 +0.8%
    2019$9,301 -0.5%$483,900
    2018$9,349 +37.5%$483,900 +68.1%
    2017$6,801 $287,829
    2016$6,801 -1.6%$287,829 +0%
    2015$6,911 +4.5%$287,828
    2014$6,611 0%$287,828 0%
    2013$6,612 -1.9%$287,835 -18.9%
    2010$6,741 +0.4%$354,960 +0%
    2009$6,712 +0.4%$354,958 +0%
    2008$6,684 $354,940
    Find assessor info on the county website

    Neighborhood: 03269

    Nearby schools

    GreatSchools rating
    Sell for more on Zillow
    Get a Zillow Showcase℠ listing at no additional cost and you could sell for .
    $970,700
    2% more
    +$19,414
    With Zillow Showcase(estimated)
    $990,114
    Sell for more on Zillow
    Get a Zillow Showcase℠ listing at no additional cost and you could sell for .
    $970,700
    2% more
    +$19,414
    With Zillow Showcase(estimated)
    $990,114