Must See Cozy Two-Story Cottage Plan. Be captivated by this cottage bungalow. With exceptional curb appeal, the Chestnut Hill by Donald Gardner has much to offer in a conservative footprint. The charming exterior is highlighted by decorative brackets and a metal roof over the front porch. The welcoming two story foyer offers dual coat closets for convenience and a bright opening to the dining room. Enjoy the quality craftsmanship of having true hardwood oak floors in 5'' planks; a rarity in newer homes. The cozy great room is surrounded by windows and a soaring cathedral ceiling that adds volume and natural light. The kitchen's efficient design puts all of the appliances within easy reach. With white diamond granite countertops and stylish backsplash, cleaning will be a breeze. A Jenn-Air four burner stove and industrial size stainless steel exhaust will have you making your favorite dishes even more delicious. An added breakfast nook with dark stained cabinets adds a touch of contrast to the white dove kitchen cabinets. The main bedroom located on the first floor has ample space and creates an airy feel. Relax in the soaking tub or be invigorated by the numerous body sprays in the walk in shower. Upstairs are two additional bedrooms for family or guests to enjoy their privacy, a full bath to share and large closets for all your storage needs. The oversized bonus room has many options for use. Enjoy an entertainment area, office space, or a quiet area for reading and naps. The home offers a screened in back porch with ample amounts of deck space to sit and enjoy the Maritime Forest. For piece of mind, a whole house Generac generator, powered by LP gas. You will never have to worry about power outages during a storm. Enjoy what nature has intended at the coast. Cottage Point community is located only six blocks from the Cape Fear River and close proximity to all that Southport has to offer. Please ask for the specification sheet for more info about the property
Sold for $695,800
$695,800
786 Skipjack Circle, Southport, NC 28461
3beds
2,403sqft
Single Family Residence
Built in 2013
10,585 Square Feet Lot
$695,900 Zestimate®
$290/sqft
$2,758 Estimated rent
Home value
$695,900
$633,000 - $765,000
$2,758/mo
Zestimate® history
Owner options
List your home for rent
$2,758/mo
Rent Zestimate®
Find your next renter with Zillow Rental Manager. Plus, with online applications, you can quickly screen prospective tenants – for free.
$2,758/mo
Rent Zestimate®
Refinance and save
$5,036/mo
Est. payment
Refinancing to a lower rate could help reduce your monthly payments and save thousands over the life of the loan.
$5,036/mo
Est. payment
Explore your selling options
Work with a Zillow partner agent
Leverage their expertise and Zillow's premium Showcase listings to get your home seen by more buyers.
Get startedList with your own agent
Get your home in front of millions of buyers by listing it on Zillow.
Learn how to do itSell it yourself
Take full control of how buyers see your home on Zillow by listing For Sale by Owner (FSBO).
List your homeWhat's special
Zillow last checked:
Listing updated:
Listed by:
Hamilton Realty Group 888-584-9431,
eXp Realty,
Joann L Kimball 910-599-8614,
eXp Realty
Bought with:
A Non Member
A Non Member
Source: Hive MLS,MLS#: 100509415 Originating MLS: Brunswick County Association of Realtors
Originating MLS: Brunswick County Association of RealtorsFacts & features
Interior
Bedrooms & bathrooms
- Bedrooms: 3
- Bathrooms: 4
- Full bathrooms: 2
- 1/2 bathrooms: 2
Rooms
- Room types: Dining Room
Primary bedroom
- Level: Primary Living Area
Dining room
- Features: Combination, Formal
Heating
- Heat Pump, Electric
Cooling
- Central Air, Zoned
Appliances
- Included: Gas Oven, Gas Cooktop, Water Softener, Washer, Dryer, Dishwasher, Convection Oven, Tankless Water Heater
- Laundry: Laundry Room
Features
- Master Downstairs, Walk-in Closet(s), Vaulted Ceiling(s), High Ceilings, Entrance Foyer, Whole-Home Generator, Ceiling Fan(s), Pantry, Walk-in Shower, Blinds/Shades, Walk-In Closet(s)
- Flooring: Carpet, Tile, Wood
- Basement: None
Interior area
- Total structure area: 2,403
- Total interior livable area: 2,403 sqft
Property
Parking
- Total spaces: 4
- Parking features: Garage Faces Side, Attached, Concrete, Garage Door Opener
- Attached garage spaces: 2
- Uncovered spaces: 2
Accessibility
- Accessibility features: None
Features
- Levels: Two
- Stories: 2
- Patio & porch: Open, Deck, Enclosed, Porch, Screened
- Exterior features: Outdoor Shower, Irrigation System
- Pool features: None
- Fencing: Back Yard,Metal/Ornamental
- Waterfront features: None
Lot
- Size: 10,585 Square Feet
- Dimensions: 50 x 42 x 117 x 80 x 121
- Features: Interior Lot, Level, Wooded
Details
- Parcel number: 237eb048
- Zoning: RES
- Special conditions: Standard
- Other equipment: Generator
Construction
Type & style
- Home type: SingleFamily
- Property subtype: Single Family Residence
Materials
- Cedar, Fiber Cement, Wood Frame
- Foundation: Crawl Space
- Roof: Architectural Shingle,Metal,Shingle
Condition
- New construction: No
- Year built: 2013
Utilities & green energy
- Sewer: Public Sewer
- Water: Public
- Utilities for property: Other
Green energy
- Energy efficient items: Thermostat
Community & HOA
Community
- Subdivision: Cottage Point
HOA
- Has HOA: No
- Amenities included: Cabana, Maintenance Common Areas, Street Lights
- HOA fee: $960 annually
- HOA name: camsmgt
Location
- Region: Southport
Financial & listing details
- Price per square foot: $290/sqft
- Tax assessed value: $590,540
- Annual tax amount: $4,287
- Date on market: 5/23/2025
- Cumulative days on market: 3 days
- Listing agreement: Exclusive Right To Sell
- Listing terms: Cash,Conventional
Price history
| Date | Event | Price |
|---|---|---|
| 8/6/2025 | Listing removed | $2,795$1/sqft |
Source: Hive MLS #100522583 Report a problem | ||
| 8/1/2025 | Listed for rent | $2,795$1/sqft |
Source: Hive MLS #100522583 Report a problem | ||
| 6/25/2025 | Sold | $695,800-0.5%$290/sqft |
Source:  Hive MLS #100509415 Report a problem Hive MLS #100509415 Report a problem | ||
| 5/27/2025 | Contingent | $699,000$291/sqft |
Source: Hive MLS #100509415 Report a problem | ||
| 5/23/2025 | Listed for sale | $699,000$291/sqft |
Source: Hive MLS #100509415 Report a problem | ||
Public tax history
| Year | Property taxes | Tax assessment |
|---|---|---|
| 2025 | $4,287 | $590,540 |
| 2024 | $4,287 +5.1% | $590,540 |
| 2023 | $4,080 +12.7% | $590,540 +59% |
| 2022 | $3,620 +13.6% | $371,460 |
| 2021 | $3,186 | $371,460 |
| 2020 | $3,186 | $371,460 |
| 2019 | $3,186 +21.4% | $371,460 +477.9% |
| 2018 | $2,623 +7.8% | $64,280 |
| 2017 | $2,434 | $64,280 |
| 2016 | $2,434 | $64,280 -78.8% |
| 2015 | $2,434 -1.3% | $302,910 -6.8% |
| 2014 | $2,467 | $325,127 |
| 2010 | -- | -- |
| 2009 | -- | -- |
| 2008 | -- | -- |
| 2007 | -- | -- |
| 2006 | -- | -- |
| 2005 | -- | -- |
Find assessor info on the county website
Neighborhood: 28461
Nearby homes
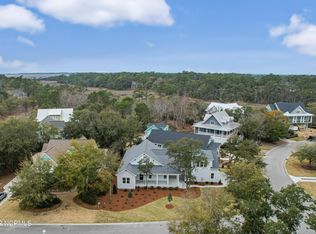
- $885,7003 bd2 ba1.7k sqft782 Skipjack Cir, Southport, NC 28461Off Market
- $--10,454 Square Feet782 Skipjack Cir LOT 25, Southport, NC 28461Off Market
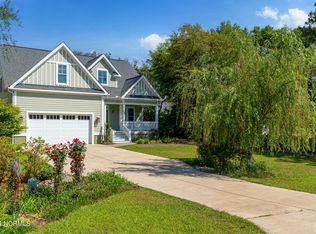
- $750,0003 bd4 ba2.6k sqft602 W Owens St, Leland, NC 28461Sold
- $903,1004 bd3 ba2.3k sqft774 Skipjack Cir, Southport, NC 28461Off Market
- $1,133,7004 bd5 ba3.9k sqft606 W Owens St, Southport, NC 28461Off Market
- $124,0000.27 Acres788 Skipjack Cir, Southport, NC 28461Off Market
- $1,233,2003 bd3 ba2.7k sqft762 Skipjack Cir, Southport, NC 28461Off Market
- $652,72010,454 Square Feet710 Skipjack Cir, Southport, NC 28461Off Market
Nearby schools
GreatSchools rating
- 8/10Southport ElementaryGrades: K-5Distance: 0.2 mi
- 4/10South Brunswick MiddleGrades: 6-8Distance: 5.9 mi
- 4/10South Brunswick HighGrades: 9-12Distance: 6.1 mi
Schools provided by the listing agent
- Elementary: Southport
- Middle: South Brunswick
- High: South Brunswick
Source: Hive MLS. This data may not be complete. We recommend contacting the local school district to confirm school assignments for this home.
Get a cash offer in 3 minutes
Find out how much your home could sell for in as little as 3 minutes with a no-obligation cash offer.
Estimated market value
$695,900
Get a cash offer in 3 minutes
Find out how much your home could sell for in as little as 3 minutes with a no-obligation cash offer.
Estimated market value
$695,900
- North Carolina
- Brunswick County
- Southport
- 28461
- 786 Skipjack Circle
Nearby cities
Nearby zip codes
Other Southport Topics
