Welcome home to this beautifully remodeled ranch-style retreat nestled on a spacious 1.20-acre lot in the heart of Tallmadge. From the moment you step onto the inviting front porch, you’ll feel the warmth and charm that this home exudes. Inside, you’ll find an open and airy layout with fresh new flooring and paint throughout, making every room feel crisp and move-in ready. I personally appreciated the abundance of natural light. The kitchen is a true showstopper, featuring all-new cabinets, gleaming granite countertops, a generously sized island, and modern appliances that make it perfect for both everyday cooking and entertaining. Both bathrooms have been stylishly updated, so you can enjoy a spa-like experience without leaving home. And let’s not forget the peace of mind that comes with knowing nearly every major system was updated in 2025 - Roof, Windows, Furnace and A/C, Hot Water Heater, and even the garage door. Laundry is conveniently located on the first floor. The lower level is partially finished with a bonus room, and bonus living room area. Outside, you’ll find plenty of space to stretch out and enjoy, whether that’s gardening, hosting a summer barbecue on the back deck or beautiful lower paver patio; or simply relaxing on your acre + lot. You’re just minutes from Tallmadge’s charming restaurants, shopping, and easy freeway access. With Tallmadge City Schools and that adorable curb appeal, the only thing missing is you. Public Water and Sewer. Don’t miss your chance—call today and make this gem your new home!
Closed
$255,000
786 Southeast Ave, Tallmadge, OH 44278
2beds
1,408sqft
Single Family Residence
Built in 1955
1.2 Acres Lot
$262,600 Zestimate®
$181/sqft
$1,668 Estimated rent
Home value
$262,600
$242,000 - $286,000
$1,668/mo
Zestimate® history
Owner options
List your home for rent
$1,668/mo
Rent Zestimate®
Find your next renter with Zillow Rental Manager. Plus, with online applications, you can quickly screen prospective tenants – for free.
$1,668/mo
Rent Zestimate®
Refinance and save
$1,712/mo
Est. payment
Refinancing to a lower rate could help reduce your monthly payments and save thousands over the life of the loan.
$1,712/mo
Est. payment
Explore your selling options
Work with a Zillow partner agent
Leverage their expertise and Zillow's premium Showcase listings to get your home seen by more buyers.
Get startedList with your own agent
Get your home in front of millions of buyers by listing it on Zillow.
Learn how to do itSell it yourself
Take full control of how buyers see your home on Zillow by listing For Sale by Owner (FSBO).
List your homeWhat's special
Modern appliancesBack deckAdorable curb appealBonus roomOpen and airy layoutAbundance of natural lightGleaming granite countertops
Zillow last checked:
Listing updated:
Listed by:
Tim Finn Jr 330-322-5833 tim@timmfinn.com,
RE/MAX Edge Realty
Bought with:
Ryan Shaffer, 2019000757
EXP Realty, LLC.
Nicole R Jesser, 2017001758
EXP Realty, LLC.
Source: MLS Now,MLS#: 5165556 Originating MLS: Stark Trumbull Area REALTORS
Originating MLS: Stark Trumbull Area REALTORSFacts & features
Interior
Bedrooms & bathrooms
- Bedrooms: 2
- Bathrooms: 2
- Full bathrooms: 2
- Main level bathrooms: 2
- Main level bedrooms: 2
Primary bedroom
- Description: Flooring: Carpet
- Level: First
- Dimensions: 11 x 11
Bedroom
- Description: Flooring: Carpet
- Level: First
- Dimensions: 9 x 15
Primary bathroom
- Description: Flooring: Luxury Vinyl Tile
- Level: First
- Dimensions: 8 x 7
Bathroom
- Description: Bathroom with Laundry,Flooring: Luxury Vinyl Tile
- Level: First
- Dimensions: 5 x 13
Dining room
- Level: First
- Dimensions: 10 x 9
Kitchen
- Description: Flooring: Luxury Vinyl Tile
- Level: First
- Dimensions: 12 x 12
Living room
- Description: Flooring: Luxury Vinyl Tile
- Level: First
- Dimensions: 19 x 13
Living room
- Description: Flooring: Carpet
- Level: Basement
- Dimensions: 17 x 10
Other
- Description: Flooring: Carpet
- Level: Basement
- Dimensions: 8 x 7
Heating
- Forced Air, Gas
Cooling
- Central Air
Appliances
- Included: Dishwasher, Microwave, Range
- Laundry: In Bathroom, Main Level
Features
- Kitchen Island
- Basement: Full,Partially Finished
- Has fireplace: No
Interior area
- Total structure area: 1,408
- Total interior livable area: 1,408 sqft
- Finished area above ground: 1,108
- Finished area below ground: 300
Property
Parking
- Total spaces: 1
- Parking features: Detached, Garage, Gravel
- Garage spaces: 1
Features
- Levels: One
- Stories: 1
- Patio & porch: Deck, Front Porch, Patio
- Exterior features: Private Yard
Lot
- Size: 1.2 Acres
- Dimensions: 125 x 418
Details
- Additional structures: Barn(s)
- Parcel number: 6004133
Construction
Type & style
- Home type: SingleFamily
- Architectural style: Ranch
- Property subtype: Single Family Residence
Materials
- Vinyl Siding
- Roof: Asphalt,Fiberglass
Condition
- Year built: 1955
Utilities & green energy
- Sewer: Public Sewer
- Water: Public
Community & HOA
Community
- Subdivision: General Gardens
HOA
- Has HOA: No
Location
- Region: Tallmadge
Financial & listing details
- Price per square foot: $181/sqft
- Tax assessed value: $138,070
- Annual tax amount: $1,226
- Date on market: 10/17/2025
- Cumulative days on market: 47 days
- Listing terms: Cash,Conventional,FHA,VA Loan
Price history
| Date | Event | Price |
|---|---|---|
| 12/3/2025 | Sold | $255,000+2%$181/sqft |
Source:  MLS Now #5165556 Report a problem MLS Now #5165556 Report a problem | ||
| 12/3/2025 | Pending sale | $249,900$177/sqft |
Source: MLS Now #5165556 Report a problem | ||
| 10/20/2025 | Contingent | $249,900$177/sqft |
Source: MLS Now #5165556 Report a problem | ||
| 10/17/2025 | Listed for sale | $249,900$177/sqft |
Source: MLS Now #5165556 Report a problem | ||
Public tax history
| Year | Property taxes | Tax assessment |
|---|---|---|
| 2025 | $2,501 +0.2% | $48,320 |
| 2024 | $2,496 +3.5% | $48,320 |
| 2023 | $2,413 -2.5% | $48,320 +19.3% |
| 2022 | $2,474 -0.4% | $40,499 |
| 2021 | $2,485 | $40,499 |
| 2020 | -- | $40,499 +25.8% |
| 2019 | $2,191 +13.5% | $32,194 +0% |
| 2018 | $1,931 +5.3% | $32,190 |
| 2017 | $1,834 | $32,190 +6.2% |
| 2016 | $1,834 | $30,310 |
| 2015 | $1,834 +0.7% | $30,310 |
| 2014 | $1,822 -3.1% | $30,310 -4.9% |
| 2013 | $1,881 -2% | $31,870 |
| 2012 | $1,919 +0.4% | $31,870 0% |
| 2011 | $1,911 -6.9% | $31,875 -11.8% |
| 2010 | $2,052 | $36,138 |
| 2009 | -- | $36,138 |
| 2008 | $1,827 -1.5% | $36,138 -4.9% |
| 2007 | $1,854 +3.7% | $38,003 |
| 2006 | $1,788 +3.6% | $38,003 |
| 2005 | $1,726 | $38,003 +6.5% |
| 2004 | -- | $35,672 |
| 2003 | $1,522 -1.6% | $35,672 |
| 2002 | $1,547 -5.3% | $35,672 +1.1% |
| 2001 | $1,632 +12.8% | $35,287 |
| 2000 | $1,447 | $35,287 |
Find assessor info on the county website
Neighborhood: 44278
Nearby homes
- $33,040-- bd-- ba-- sqft786 Southeast Ave, Tallmadge, OH 44278Off Market
- $326,0003 bd2 ba1.4k sqft796 Southeast Ave, Tallmadge, OH 44278Sold
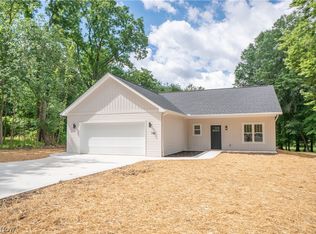
- $284,0004 bd2 ba1.7k sqft762 Southeast Ave, Tallmadge, OH 44278Off Market
- $12,080-- bd-- ba-- sqft762 Southeast Ave, Tallmadge, OH 44278Off Market
- $255,6004 bd2 ba1.2k sqft754 Southeast Ave, Tallmadge, OH 44278Off Market
- $70,0000.846 AcresSoutheast Ave, Tallmadge, OH 44278Sold
- $233,2004 bd2 ba1.5k sqft814 Southeast Ave, Tallmadge, OH 44278Off Market
- $242,0004 bd2 ba1.5k sqft824 Southeast Ave, Tallmadge, OH 44278Off Market
Nearby schools
GreatSchools rating
- 5/10Munroe Elementary SchoolGrades: K-5Distance: 1.1 mi
- 8/10Tallmadge Middle SchoolGrades: 6-8Distance: 0.9 mi
- 7/10Tallmadge High SchoolGrades: 9-12Distance: 1.5 mi
Schools provided by the listing agent
- District: Tallmadge CSD - 7715
Source: MLS Now. This data may not be complete. We recommend contacting the local school district to confirm school assignments for this home.
Get a cash offer in 3 minutes
Find out how much your home could sell for in as little as 3 minutes with a no-obligation cash offer.
Estimated market value
$262,600
Get a cash offer in 3 minutes
Find out how much your home could sell for in as little as 3 minutes with a no-obligation cash offer.
Estimated market value
$262,600
- Ohio
- Summit County
- Tallmadge
- 44278
- 786 Southeast Ave
Nearby cities
Nearby zip codes
Other Tallmadge Topics
