**Stunning home in Prime Woodbury Location**
Discover the perfect blend of like-new construction with thoughtful upgrades and beautiful landscaping in this exceptional 4-bedroom, 4-bathroom home. Located in desirable Woodbury with top-rated Stillwater schools, this meticulously maintained residence offers move-in ready luxury without the construction wait.
The heart of the home showcases a gourmet kitchen with beautiful finishes flowing seamlessly into open-concept living spaces. The main level features formal and informal dining areas and spacious living room with cozy gas fireplace. A convenient main floor office sits near a 3/4 bath with a tucked-back hallway closet, creating flexibility for a main floor bedroom if needed.
Unwind in the primary suite featuring dual walk-in closets and an upgraded walk-in shower with double shower heads. Two additional large bedrooms with walk-in closets share a jack-and-jill bath, while the junior suite with private bath is ideal for guests or teens.
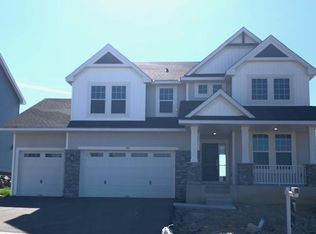
In the mornings, step outside to enjoy your coffee on the front covered porch. In the evenings, enjoy your backyard featuring an extra large poured concrete patio perfect for entertaining. End your days watching stunning sunset views from your retreat.
Don't miss the heated three-car garage with extra-deep third stall and built-in organization systems, keeping vehicles comfortable year-round while providing appreciated storage. The unfinished basement provides instant equity opportunity for new buyers.
Enjoy Woodbury living with shopping, dining, and recreation—all just minutes from major highways for easy commuting. This rare opportunity combines the benefits of newer construction with convenience and extra features to enjoy. Schedule your private showing today!
Closed
$679,900
786 Spancil Hill Dr, Woodbury, MN 55129
4beds
3,328sqft
Single Family Residence
Built in 2022
8,450 Square Feet Lot
$688,000 Zestimate®
$204/sqft
$3,931 Estimated rent
Home value
$688,000
$640,000 - $743,000
$3,931/mo
Zestimate® history
Owner options
List your home for rent
$3,931/mo
Rent Zestimate®
Find your next renter with Zillow Rental Manager. Plus, with online applications, you can quickly screen prospective tenants – for free.
$3,931/mo
Rent Zestimate®
Refinance and save
$4,403/mo
Est. payment
Refinancing to a lower rate could help reduce your monthly payments and save thousands over the life of the loan.
$4,403/mo
Est. payment
Explore your selling options
Work with a Zillow partner agent
Leverage their expertise and Zillow's premium Showcase listings to get your home seen by more buyers.
Get startedList with your own agent
Get your home in front of millions of buyers by listing it on Zillow.
Learn how to do itSell it yourself
Take full control of how buyers see your home on Zillow by listing For Sale by Owner (FSBO).
List your homeWhat's special
Zillow last checked:
Listing updated:
Listed by:
Lisa Hansen 612-597-2058,
Epique Realty
Bought with:
Zach Duckworth
Keller Williams Preferred Rlty
Source: NorthstarMLS as distributed by MLS GRID,MLS#: 6735088
Facts & features
Interior
Bedrooms & bathrooms
- Bedrooms: 4
- Bathrooms: 4
- Full bathrooms: 1
- 3/4 bathrooms: 3
Bedroom
- Level: Upper
- Area: 255 Square Feet
- Dimensions: 17 x 15
Bedroom 2
- Level: Upper
- Area: 143 Square Feet
- Dimensions: 13 x 11
Bedroom 3
- Level: Upper
- Area: 168 Square Feet
- Dimensions: 12 x 14
Bedroom 4
- Level: Upper
- Area: 176 Square Feet
- Dimensions: 11 x 16
Dining room
- Level: Main
- Area: 132 Square Feet
- Dimensions: 12 x 11
Family room
- Level: Main
- Area: 270 Square Feet
- Dimensions: 18 x 15
Flex room
- Level: Main
- Area: 110 Square Feet
- Dimensions: 11 x 10
Informal dining room
- Level: Main
- Area: 150 Square Feet
- Dimensions: 10 x 15
Kitchen
- Level: Main
- Area: 210 Square Feet
- Dimensions: 14 x 15
Laundry
- Level: Upper
Loft
- Level: Upper
- Area: 143 Square Feet
- Dimensions: 11 x 13
Heating
- Forced Air
Cooling
- Central Air
Appliances
- Included: Cooktop, Dishwasher, Disposal, Exhaust Fan, Humidifier, Gas Water Heater, Microwave, Refrigerator, Wall Oven, Water Softener Owned
- Laundry: Upper Level
Features
- Basement: Drain Tiled,Egress Window(s),Full,Concrete,Sump Pump
- Number of fireplaces: 1
- Fireplace features: Family Room, Gas
Interior area
- Total structure area: 3,328
- Total interior livable area: 3,328 sqft
- Finished area above ground: 3,328
- Finished area below ground: 0
Property
Parking
- Total spaces: 3
- Parking features: Attached, Heated Garage
- Attached garage spaces: 3
Accessibility
- Accessibility features: None
Features
- Levels: Two
- Stories: 2
- Fencing: None
Lot
- Size: 8,450 Square Feet
- Dimensions: 130 x 65
Details
- Foundation area: 1494
- Parcel number: 0102821340016
- Zoning description: Residential-Single Family
Construction
Type & style
- Home type: SingleFamily
- Property subtype: Single Family Residence
Materials
- Concrete
- Roof: Age 8 Years or Less,Asphalt
Condition
- New construction: No
- Year built: 2022
Utilities & green energy
- Electric: Circuit Breakers
- Gas: Natural Gas
- Sewer: City Sewer/Connected
- Water: City Water/Connected
Community & HOA
Community
- Subdivision: Spancil Hill
HOA
- Has HOA: Yes
- Services included: Sanitation
- HOA fee: $156 quarterly
- HOA name: Omega Management Co.
- HOA phone: 763-449-4400
Location
- Region: Woodbury
Financial & listing details
- Price per square foot: $204/sqft
- Tax assessed value: $640,100
- Annual tax amount: $6,429
- Date on market: 6/12/2025
- Cumulative days on market: 47 days
Price history
| Date | Event | Price |
|---|---|---|
| 8/29/2025 | Sold | $679,900+1.5%$204/sqft |
Source:  NorthstarMLS as distributed by MLS GRID #6735088 Report a problem NorthstarMLS as distributed by MLS GRID #6735088 Report a problem | ||
| 7/30/2025 | Pending sale | $669,900$201/sqft |
Source: NorthstarMLS as distributed by MLS GRID #6735088 Report a problem | ||
| 7/10/2025 | Price change | $669,900-2.2%$201/sqft |
Source: NorthstarMLS as distributed by MLS GRID #6735088 Report a problem | ||
| 6/13/2025 | Listed for sale | $685,000$206/sqft |
Source: NorthstarMLS as distributed by MLS GRID #6735088 Report a problem | ||
| 2/28/2023 | Sold | $685,000-3.4%$206/sqft |
Source: NorthstarMLS as distributed by MLS GRID #6308775 Report a problem | ||
| 1/7/2023 | Pending sale | $708,880$213/sqft |
Source: NorthstarMLS as distributed by MLS GRID #6308775 Report a problem | ||
| 11/12/2022 | Listed for sale | $708,880$213/sqft |
Source: NorthstarMLS as distributed by MLS GRID #6308775 Report a problem | ||
Public tax history
| Year | Property taxes | Tax assessment |
|---|---|---|
| 2025 | $6,680 +3.9% | $640,100 -3.8% |
| 2024 | $6,432 +260.1% | $665,500 +310.8% |
| 2023 | $1,786 +115.7% | $162,000 +149.6% |
| 2022 | $828 +242.1% | $64,900 -51.9% |
| 2021 | $242 | $135,000 |
Find assessor info on the county website
Neighborhood: 55129
Nearby homes
- $575,0004 bd3 ba2.6k sqft934 Siesta Dr, Woodbury, MN 55129Sold

- $600,0004 bd3 ba2.6k sqft991 Siesta Dr, Woodbury, MN 55129Sold

- $502,6004 bd2 ba2.6k sqft800 Spancil Hill Dr, Saint Paul, MN 55129Off Market
- $574,9904 bd3 ba2.6k sqft800 Spancil Hill Dr, Woodbury, MN 55129Sold
- $614,3004 bd4 ba3k sqft772 Spancil Hill Dr, Woodbury, MN 55129Off Market
- $536,3004 bd3 ba2.7k sqft814 Spancil Hill Dr, Woodbury, MN 55129Off Market
- $627,8004 bd4 ba3.3k sqft758 Spancil Hill Dr, Woodbury, MN 55129Off Market
- $165,0004 bd3 ba2.6k sqft801 Spancil Hill Rdg, Woodbury, MN 55129Off Market
Nearby schools
GreatSchools rating
- 8/10Brookview ElementaryGrades: PK-5Distance: 0.3 mi
- 7/10Oak-Land Middle SchoolGrades: 6-8Distance: 1.8 mi
- 10/10Stillwater Area High SchoolGrades: 9-12Distance: 6.5 mi
Get a cash offer in 3 minutes
Find out how much your home could sell for in as little as 3 minutes with a no-obligation cash offer.
Estimated market value
$688,000
Get a cash offer in 3 minutes
Find out how much your home could sell for in as little as 3 minutes with a no-obligation cash offer.
Estimated market value
$688,000
- Minnesota
- Washington County
- Woodbury
- 55129
- 786 Spancil Hill Dr
Nearby cities
Nearby zip codes
Other Woodbury Topics
