Skip main navigation
Off market
  • Price Unknown

    786 Stark Ln, Bedford, KY 40006

    4beds
    2,088sqft
    Farm
    Built in 1971
    39.8 Acres Lot
    $-- Zestimate®
    $--/sqft
    $1,067 Estimated rent

    Home value

    Not available

    Estimated sales range

    Not available

    $1,067/mo

    Zestimate® history
    Loading
    Loading...

    Owner options

    List your home for rent

    $1,067/mo

    Rent Zestimate®

    Find your next renter with Zillow Rental Manager. Plus, with online applications, you can quickly screen prospective tenants – for free.

    Learn more

    $1,067/mo

    Rent Zestimate®

    Refinance and save

    Refinancing to a lower rate could help reduce your monthly payments and save thousands over the life of the loan.

    See today's rates

    Explore your selling options

    Work with a Zillow partner agent

    Leverage their expertise and Zillow's premium Showcase listings to get your home seen by more buyers.

    Get started

    List with your own agent

    Get your home in front of millions of buyers by listing it on Zillow.

    Learn how to do it

    Sell it yourself

    Take full control of how buyers see your home on Zillow by listing For Sale by Owner (FSBO).

    List your home

    What's special

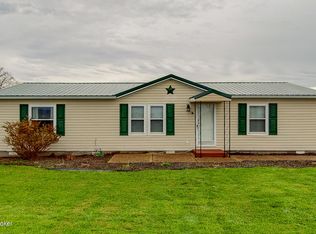
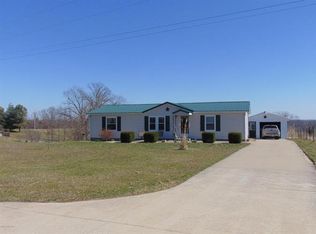
    If you are looking for a small farm suitable for cattle & horses...... your search is over!! This farm consists of nearly 40 acres of rolling pasture land and some woods with a pond, an approx. 2 acre lake, a 30' X 50' garage/workshop with concrete floors & electric, a 38' X 44' barn and a 4 BR, 3 Bath home with unique styling all in a convenient location just down the street from Cardinal Hills golf course, and approx. 5 miles from I-71 at exit 34. The lake is approx. 25' deep and stocked with bluegill, bass & catfish. There is also a spring feed creek running through the pasture. This property has so much potential. Call today for your private showing.

    This property is off market, which means it's not currently listed for sale or rent on Zillow. This may be different from what's available on other websites or public sources.

    Zillow last checked:

    Listing updated:

    Listed by:

    Chris D Hembree 502-693-2334,

    Options Realty & Consulting

    Bought with:

    Chris D Hembree, 194844

    Source: Metro Search Inc. LLC DBA Apex MLS,MLS#: 1554310MLS Logo

    Facts & features

    Interior

    Bedrooms & bathrooms
    • Bedrooms: 4
    • Bathrooms: 3
    • Full bathrooms: 3
    Bedroom
    • Level: First
    • Area: 96
    • Dimensions: 12.00 x 8.00
    Bedroom
    • Level: Second
    • Area: 132
    • Dimensions: 12.00 x 11.00
    Bedroom
    • Level: Second
    • Area: 108
    • Dimensions: 12.00 x 9.00
    Primary bathroom
    • Level: First
    • Area: 150
    • Dimensions: 15.00 x 10.00
    Primary bathroom
    • Level: First
    • Area: 60
    • Dimensions: 12.00 x 5.00
    Full bathroom
    • Level: First
    • Area: 30
    • Dimensions: 6.00 x 5.00
    Full bathroom
    • Level: Second
    • Area: 35
    • Dimensions: 7.00 x 5.00
    Dining room
    • Level: First
    • Area: 156
    • Dimensions: 13.00 x 12.00
    Great room
    • Level: First
    • Area: 646
    • Dimensions: 38.00 x 17.00
    Kitchen
    • Level: First
    • Area: 208
    • Dimensions: 16.00 x 13.00
    Laundry
    • Level: First
    • Area: 84
    • Dimensions: 14.00 x 6.00
    Heating
    • Forced Air, Natural Gas, Propane
    Cooling
    • Central Air
    Features
    • Basement: None
    • Number of fireplaces: 1
    Interior area
    • Total structure area: 1,740
    • Total interior livable area: 2,088 sqft
    • Finished area above ground: 1,740
    • Finished area below ground: 0

    Property

    Parking
    • Total spaces: 4
    • Parking features: Detached, Driveway
    • Garage spaces: 4
    • Has uncovered spaces: Yes
    Features
    • Stories: 2
    • Patio & porch: Deck
    • Fencing: Farm
    • On waterfront: Yes
    • Waterfront features: Lake Front
    Lot
    • Size: 39.8 Acres
    • Features: Pond on Lot, Cleared, Wooded
    Details
    • Additional structures: Outbuilding
    • Parcel number: 0250000057.00

    Construction

    Type & style
    • Home type: SingleFamily
    • Property subtype: Farm
    Materials
    • Brick Veneer
    • Foundation: Crawl Space, Concrete Blk
    • Roof: Shingle
    Condition
    • Year built: 1971

    Utilities & green energy

    • Sewer: Septic Tank
    • Water: Public
    • Utilities for property: Electricity Connected, Propane

    Community & HOA

    Community
    • Subdivision: None
    HOA
    • Has HOA: No
    Location
    • Region: Bedford

    Financial & listing details

    • Date on market: 3/4/2020
    • Electric utility on property: Yes

    Price history

    DateEventPrice
    5/15/2020Sold$239,500$115/sqft
    Source: Metro Search Inc. LLC DBA Apex MLS #1554310 Report a problem

    Public tax history

    Tax history is unavailable.

    Neighborhood: 40006

    Nearby schools

    GreatSchools rating