This beautiful two-story Brookstone townhome is impeccably maintained and showcases pride of ownership throughout. Nestled in a private setting and located within a highly sought-after school district, this home offers both comfort and convenience, along with numerous high-quality updates that make it truly move-in ready. Step inside to a welcoming private foyer featuring stunning hardwood floors that continue into the kitchen, creating a warm and elegant first impression. A thoughtfully designed hallway includes a built-in cabinet for added functionality, along with additional shelving storage beneath the staircase to maximize space and organization. The impressive two-story living room is filled with natural light from expansive windows, enhancing the home's open and airy feel. Recessed lighting, a ceiling fan, and detailed crown molding add sophistication, while the beautiful granite-surround fireplace with gas logs creates a cozy focal point perfect for relaxing evenings. Adjacent to the living space, the dining room features an updated light fixture and an Andersen patio door (2017) that leads to a private outdoor patio - ideal for entertaining or enjoying peaceful mornings outdoors. The kitchen is both stylish and functional, boasting newer cabinetry, granite countertops, and updated appliances. A built-in white cabinet provides additional storage and charm, making this kitchen as practical as it is attractive. Upstairs, the luxurious primary suite offers a tray ceiling for added architectural interest and a spacious, deep closet outfitted with custom Elfa organizers for optimal storage and organization. Additional updates throughout the home further enhance its appeal, and convenient guest parking is readily available for visitors. This exceptional townhome combines elegance, thoughtful upgrades, and a prime location - a wonderful place to call home.
Closed
$435,000
786 Stonewall Ct, Schaumburg, IL 60173
3beds
1,733sqft
Townhouse, Single Family Residence
Built in 1998
-- sqft lot
$440,000 Zestimate®
$251/sqft
$3,079 Estimated rent
Home value
$440,000
$400,000 - $484,000
$3,079/mo
Zestimate® history
Owner options
List your home for rent
$3,079/mo
Rent Zestimate®
Find your next renter with Zillow Rental Manager. Plus, with online applications, you can quickly screen prospective tenants – for free.
$3,079/mo
Rent Zestimate®
Refinance and save
$3,394/mo
Est. payment
Refinancing to a lower rate could help reduce your monthly payments and save thousands over the life of the loan.
$3,394/mo
Est. payment
Explore your selling options
Work with a Zillow partner agent
Leverage their expertise and Zillow's premium Showcase listings to get your home seen by more buyers.
Get startedList with your own agent
Get your home in front of millions of buyers by listing it on Zillow.
Learn how to do itSell it yourself
Take full control of how buyers see your home on Zillow by listing For Sale by Owner (FSBO).
List your homeWhat's special
Zillow last checked:
Listing updated:
Listed by:
Tomoko Asai 410-227-4694,
@properties Christie's International Real Estate
Bought with:
Jolanta Sikorska
HomeSmart Connect LLC
Source: MRED as distributed by MLS GRID,MLS#: 12580937
Facts & features
Interior
Bedrooms & bathrooms
- Bedrooms: 3
- Bathrooms: 3
- Full bathrooms: 2
- 1/2 bathrooms: 1
Rooms
- Room types: No additional rooms
Primary bedroom
- Features: Flooring (Carpet), Window Treatments (Blinds), Bathroom (Full)
- Level: Second
- Area: 360 Square Feet
- Dimensions: 20X18
Bedroom 2
- Features: Flooring (Carpet), Window Treatments (Blinds)
- Level: Second
- Area: 168 Square Feet
- Dimensions: 14X12
Bedroom 3
- Features: Flooring (Carpet), Window Treatments (Blinds)
- Level: Second
- Area: 132 Square Feet
- Dimensions: 12X11
Dining room
- Features: Flooring (Carpet), Window Treatments (Blinds)
- Level: Main
- Area: 110 Square Feet
- Dimensions: 11X10
Kitchen
- Features: Kitchen (Eating Area-Table Space, Pantry-Closet), Flooring (Hardwood)
- Level: Main
- Area: 132 Square Feet
- Dimensions: 12X11
Laundry
- Features: Flooring (Vinyl)
- Level: Main
- Area: 84 Square Feet
- Dimensions: 14X6
Living room
- Features: Flooring (Carpet), Window Treatments (Blinds)
- Level: Main
- Area: 210 Square Feet
- Dimensions: 15X14
Heating
- Natural Gas, Forced Air
Cooling
- Central Air
Appliances
- Included: Range, Microwave, Dishwasher, Refrigerator, Washer, Dryer, Disposal, Humidifier
- Laundry: Main Level, Gas Dryer Hookup, In Unit, Sink
Features
- Cathedral Ceiling(s), Storage, Built-in Features, Walk-In Closet(s)
- Flooring: Hardwood
- Basement: None
- Number of fireplaces: 1
- Fireplace features: Gas Log, Living Room
Interior area
- Total structure area: 0
- Total interior livable area: 1,733 sqft
Property
Parking
- Total spaces: 2
- Parking features: Asphalt, Garage Door Opener, Yes, Garage Owned, Attached, Garage
- Attached garage spaces: 2
- Has uncovered spaces: Yes
Accessibility
- Accessibility features: No Disability Access
Features
- Patio & porch: Patio
Lot
- Features: Cul-De-Sac
Details
- Parcel number: 07143160041029
- Special conditions: None
- Other equipment: TV-Cable, Ceiling Fan(s)
Construction
Type & style
- Home type: Townhouse
- Property subtype: Townhouse, Single Family Residence
Materials
- Aluminum Siding, Brick
- Foundation: Concrete Perimeter
- Roof: Asphalt
Condition
- New construction: No
- Year built: 1998
Details
- Builder model: TODD HOUSE
Utilities & green energy
- Sewer: Public Sewer
- Water: Lake Michigan
Community & HOA
Community
- Security: Carbon Monoxide Detector(s)
- Subdivision: Brookstone
HOA
- Has HOA: Yes
- Services included: Insurance, Exterior Maintenance, Lawn Care, Snow Removal
- HOA fee: $302 monthly
Location
- Region: Schaumburg
Financial & listing details
- Price per square foot: $251/sqft
- Tax assessed value: $325,030
- Annual tax amount: $9,457
- Date on market: 4/30/2026
- Listing terms: Conventional
- Ownership: Condo
Price history
| Date | Event | Price |
|---|---|---|
| 4/30/2026 | Sold | $435,000+31.8%$251/sqft |
Source:  MRED as distributed by MLS GRID #12580937 Report a problem MRED as distributed by MLS GRID #12580937 Report a problem | ||
| 8/5/2019 | Sold | $330,000-1.5%$190/sqft |
Source: MRED as distributed by MLS GRID #10418206 Report a problem | ||
| 7/1/2019 | Pending sale | $335,000$193/sqft |
Source: RE/MAX Suburban #10418206 Report a problem | ||
| 6/15/2019 | Listed for sale | $335,000+15.9%$193/sqft |
Source: RE/MAX Suburban #10418206 Report a problem | ||
| 6/20/2014 | Sold | $289,000-1.2%$167/sqft |
Source: Public Record Report a problem | ||
| 4/23/2014 | Pending sale | $292,500$169/sqft |
Source: Realty Executives Premiere #08589596 Report a problem | ||
| 4/19/2014 | Price change | $292,500-2.1%$169/sqft |
Source: Realty Executives Premiere #08589596 Report a problem | ||
| 3/17/2014 | Price change | $298,900-0.3%$172/sqft |
Source: Realty Executives Premiere #08514491 Report a problem | ||
| 1/11/2014 | Price change | $299,900-2%$173/sqft |
Source: Realty Executives Premiere #08514491 Report a problem | ||
| 12/1/2013 | Price change | $306,000-2.2%$177/sqft |
Source: Realty Executives Premiere #08459310 Report a problem | ||
| 10/12/2013 | Pending sale | $313,000$181/sqft |
Source: Realty Executives Premiere #08459310 Report a problem | ||
| 10/4/2013 | Listed for sale | $313,000-7.9%$181/sqft |
Source: Realty Executives Premiere #08459310 Report a problem | ||
| 7/22/2005 | Sold | $340,000+59.6%$196/sqft |
Source: Public Record Report a problem | ||
| 10/19/1998 | Sold | $213,000$123/sqft |
Source: Public Record Report a problem | ||
Public tax history
| Year | Property taxes | Tax assessment |
|---|---|---|
| 2024 | -- | $32,503 +0% |
| 2023 | $9,105 +3.1% | $32,502 |
| 2022 | $8,829 +18.2% | $32,502 +31.9% |
| 2021 | $7,471 +1.8% | $24,648 |
| 2020 | $7,342 +13% | $24,648 -10.9% |
| 2019 | $6,499 +4.6% | $27,676 +14.7% |
| 2018 | $6,212 +1.3% | $24,135 |
| 2017 | $6,132 +2.6% | $24,135 |
| 2016 | $5,977 -18.8% | $24,135 -2% |
| 2015 | $7,364 +1.1% | $24,616 |
| 2014 | $7,284 +2.6% | $24,616 |
| 2013 | $7,097 +15% | $24,616 +5.3% |
| 2012 | $6,171 -0.4% | $23,366 -5% |
| 2011 | $6,194 -1% | $24,587 |
| 2010 | $6,257 +0.9% | $24,587 -9.2% |
| 2009 | $6,203 +18.7% | $27,073 -4% |
| 2008 | $5,225 +2.6% | $28,200 |
| 2007 | $5,093 -6% | $28,200 +3.9% |
| 2006 | $5,420 +1.1% | $27,140 |
| 2005 | $5,362 +3.7% | $27,140 |
| 2004 | $5,172 +17.1% | $27,140 +19.5% |
| 2003 | $4,418 +4.9% | $22,717 |
| 2002 | $4,212 +9.3% | $22,717 |
| 2001 | $3,854 +2.5% | $22,717 +15.7% |
| 2000 | $3,762 | $19,628 |
| 1999 | -- | $19,628 |
Find assessor info on the county website
Neighborhood: 60173
Nearby homes
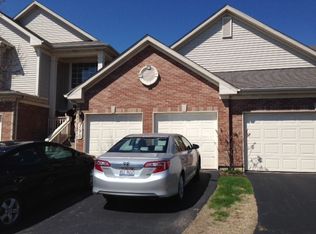
- $402,5002 bd2 ba1.6k sqft790 Stonewall Ct, Schaumburg, IL 60173Off Market
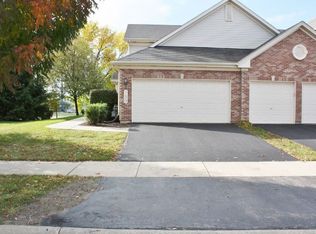
- $371,8002 bd2 ba1.3k sqft750 Stonewall Ct, Schaumburg, IL 60173Off Market
- $329,1003 bd-- ba129k sqft754 Stonewall Ct, Schaumburg, IL 60173Off Market
- $501,7003 bd3 ba129k sqft758 Stonewall Ct, Schaumburg, IL 60173Off Market
- $397,5002 bd2 ba1.4k sqft808 Stonewall Ct, Schaumburg, IL 60173Off Market
- $382,3003 bd-- ba129k sqft810 Stonewall Ct, Schaumburg, IL 60173Off Market
- $368,7002 bd2 ba1.3k sqft777 Stonewall Ct, Schaumburg, IL 60173Off Market
- $329,1003 bd-- ba129k sqft775 Stonewall Ct, Schaumburg, IL 60173Off Market
- $433,6003 bd3 ba129k sqft773 Stonewall Ct, Schaumburg, IL 60173Off Market
Nearby schools
GreatSchools rating
- 8/10Fairview Elementary SchoolGrades: K-6Distance: 0.5 mi
- 8/10Helen Keller Junior High SchoolGrades: 6-8Distance: 2 mi
- 10/10J B Conant High SchoolGrades: 9-12Distance: 0.3 mi
Schools provided by the listing agent
- Elementary: Fairview Elementary School
- Middle: Keller Junior High School
- High: J B Conant High School
- District: 54
Source: MRED as distributed by MLS GRID. This data may not be complete. We recommend contacting the local school district to confirm school assignments for this home.
Get a cash offer in 3 minutes
Find out how much your home could sell for in as little as 3 minutes with a no-obligation cash offer.
Estimated market value
$440,000
Get a cash offer in 3 minutes
Find out how much your home could sell for in as little as 3 minutes with a no-obligation cash offer.
Estimated market value
$440,000
- Illinois
- Cook County
- Schaumburg
- 60173
- 786 Stonewall Ct
Nearby cities
Nearby neighborhoods
Nearby zip codes
Other Schaumburg Topics
