'Oh, so conveniently located' to: The CCC (2 miles), 'Harvard Walking Park', restaurants & shops galore,
all levels of education & health facilities and well-on-the-way to a variety of sporting
opportunities & venues, plus so close to the unique adventures of The French Quarter &
beyond in Orleans Parish. Now, let's point out the 'AT-HOME' enjoyments in a sky-lite
solarium that accesses a low-maintenance private rear yard with AN INGROUND-HEATED
POOL!!! Please review the attached photos of the inside amenities like: fireplace, den
cathedral ceiling, versatile floorplan, ADA shower in huge primary suite, newer garage door
& water heater, some newer pool equipment, newer gas-cooktop, plus a double attached
garage. Don't forget, this home is in a sought-after flood zone (X-FIRM 2/2/2018). Be sure
to note the reasonable listing price due to deferred maintenance. This is an advantage to a
cash-buyer and investor OR for a personal home buyer with unique financing wrapped
around renovation financing --- truly a super buy for the SAVVY BUYER---LOCATION,
LOCATION, LOCATION !!!!
Closed
Price Unknown
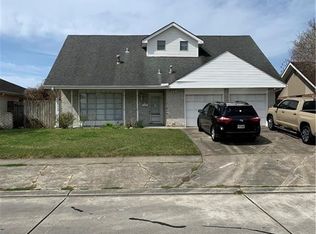
786 Terry Pkwy, Terrytown, LA 70056
3beds
2,017sqft
Single Family Residence
Built in 1978
6,799 Square Feet Lot
$199,100 Zestimate®
$--/sqft
$2,178 Estimated rent
Home value
$199,100
$187,000 - $213,000
$2,178/mo
Zestimate® history
Owner options
List your home for rent
$2,178/mo
Rent Zestimate®
Find your next renter with Zillow Rental Manager. Plus, with online applications, you can quickly screen prospective tenants – for free.
$2,178/mo
Rent Zestimate®
Refinance and save
Refinancing to a lower rate could help reduce your monthly payments and save thousands over the life of the loan.
Explore your selling options
Work with a Zillow partner agent
Leverage their expertise and Zillow's premium Showcase listings to get your home seen by more buyers.
Get startedList with your own agent
Get your home in front of millions of buyers by listing it on Zillow.
Learn how to do itSell it yourself
Take full control of how buyers see your home on Zillow by listing For Sale by Owner (FSBO).
List your homeWhat's special
Newer pool equipmentNewer garage doorLow-maintenance private rear yardVersatile floorplanNewer gas-cooktop
Zillow last checked:
Listing updated:
Listed by:
Carolyn Mitchell 504-451-6083,
Compass Westbank,
Betsy Wilson 504-616-5977,
Compass Westbank
Bought with:
Francis Castillo
Homesmart Realty South
Source: GSREIN,MLS#: 2564020
Facts & features
Interior
Bedrooms & bathrooms
- Bedrooms: 3
- Bathrooms: 2
- Full bathrooms: 2
Primary bedroom
- Description: Flooring: Tile
- Level: Lower
- Dimensions: 22 x 13.11
Bedroom
- Description: Flooring: Wood
- Level: Lower
- Dimensions: 13.2 x 11.10
Bedroom
- Description: Flooring: Wood
- Level: Lower
- Dimensions: 11.10 x 10.11
Breakfast room nook
- Description: Flooring: Tile
- Level: Lower
- Dimensions: 12.3 x 10.4
Dining room
- Description: Flooring: Wood
- Level: Lower
- Dimensions: 17.3 x 13.10
Kitchen
- Description: Flooring: Tile
- Level: Lower
- Dimensions: 14.3 x 10
Living room
- Description: Flooring: Other
- Level: Lower
- Dimensions: 18.9 x 17.11
Sunroom
- Description: Flooring: Tile
- Level: Lower
- Dimensions: 21.5 x 10.9
Heating
- Central
Cooling
- Central Air, 1 Unit
Appliances
- Included: Cooktop, Dryer, Dishwasher, Oven, Refrigerator
- Laundry: Washer Hookup, Dryer Hookup
Features
- Ceiling Fan(s), Cathedral Ceiling(s), High Ceilings, Pantry, Vaulted Ceiling(s)
- Has fireplace: Yes
- Fireplace features: Gas Starter, Wood Burning
Interior area
- Total structure area: 2,725
- Total interior livable area: 2,017 sqft
Property
Parking
- Total spaces: 2
- Parking features: Attached, Garage, Two Spaces, Garage Door Opener
- Has attached garage: Yes
Accessibility
- Accessibility features: Accessibility Features
Features
- Levels: One
- Stories: 1
- Patio & porch: Concrete, Other, Porch
- Exterior features: Fence, Porch
- Pool features: Heated, In Ground
Lot
- Size: 6,799 Square Feet
- Dimensions: 60 x 136.36
- Features: City Lot, Rectangular Lot
Details
- Parcel number: 0200000269
- Special conditions: None
Construction
Type & style
- Home type: SingleFamily
- Architectural style: Ranch
- Property subtype: Single Family Residence
Materials
- Brick, Wood Siding
- Foundation: Slab
- Roof: Asphalt,Shingle
Condition
- Average Condition
- Year built: 1978
Utilities & green energy
- Sewer: Public Sewer
- Water: Public
Community & HOA
Community
- Features: Public Transportation
HOA
- Has HOA: No
Location
- Region: Terrytown
Financial & listing details
- Tax assessed value: $120,000
- Annual tax amount: $599
- Date on market: 6/21/2026
Price history
| Date | Event | Price |
|---|---|---|
| 8/31/2026 | Sold | -- |
Source:  GSREIN #2564020 Report a problem GSREIN #2564020 Report a problem | ||
| 7/23/2026 | Pending sale | $210,000$104/sqft |
Source: GSREIN #2564020 Report a problem | ||
| 6/22/2026 | Listed for sale | $210,000$104/sqft |
Source: GSREIN #2564020 Report a problem | ||
Public tax history
| Year | Property taxes | Tax assessment |
|---|---|---|
| 2025 | $599 +0.3% | $12,000 |
| 2024 | $597 +1.5% | $12,000 |
| 2023 | $588 +2.6% | $12,000 |
| 2022 | $573 +6.1% | $12,000 |
| 2021 | $540 +0.7% | $12,000 |
| 2020 | $537 -2.5% | $12,000 |
| 2019 | $550 +7% | $12,000 |
| 2018 | $514 | $12,000 |
| 2017 | $514 +4.3% | $12,000 |
| 2016 | $493 +4.4% | $12,000 |
| 2015 | $472 | $12,000 |
| 2014 | $472 | $12,000 |
| 2013 | -- | $12,000 |
| 2012 | -- | $12,000 -9.1% |
| 2011 | -- | $13,200 |
| 2010 | -- | $13,200 |
| 2009 | -- | $13,200 |
| 2008 | -- | $13,200 +53.3% |
| 2007 | -- | $8,610 |
| 2006 | -- | -- |
| 2005 | -- | -- |
| 2004 | -- | -- |
| 2003 | -- | -- |
| 2002 | -- | -- |
| 2001 | -- | -- |
| 2000 | -- | -- |
Find assessor info on the county website
Neighborhood: 70056
Nearby homes
- $253,5004 bd3 ba2.1k sqft782 Terry Pkwy, Terrytown, LA 70056Off Market
- $311,000-- bd2 ba2.1k sqft788 Terry Pkwy, Gretna, LA 70056Off Market
- $280,100-- bd2 ba1.4k sqft777 Huckleberry Ln, Gretna, LA 70056Off Market
- $252,6004 bd2 ba1.9k sqft780 Terry Pkwy, Terrytown, LA 70056Off Market
- $263,000-- bd2 ba1.8k sqft792 Terry Pkwy, Gretna, LA 70056Off Market
- $296,0003 bd2 ba2.2k sqft773 Huckleberry Ln, Gretna, LA 70056Off Market
- $250,3003 bd2 ba1.8k sqft781 Huckleberry Ln, Gretna, LA 70056Off Market
- $--3 bd2 ba1.5k sqft769 Huckleberry Ln, Gretna, LA 70056Sold
Nearby schools
GreatSchools rating
- 5/10Geraldine Boudreaux Elementary SchoolGrades: PK-8Distance: 0.8 mi
- 5/10West Jefferson High SchoolGrades: 9-12Distance: 2.6 mi
- 3/10Livaudais Middle SchoolGrades: 6-8Distance: 0.4 mi
Get a cash offer in 3 minutes
Find out how much your home could sell for in as little as 3 minutes with a no-obligation cash offer.
Estimated market value
$199,100
Get a cash offer in 3 minutes
Find out how much your home could sell for in as little as 3 minutes with a no-obligation cash offer.
Estimated market value
$199,100
- Louisiana
- Jefferson Parish
- Gretna
- 70056
- 786 Terry Pkwy
