Skip main navigation
Closed
  • $262,000

    786 Thomas Ave, Saint Paul, MN 55104

    2beds
    2,086sqft
    Single Family
    Built in 1915
    4,922.28 Square Feet Lot
    $269,100 Zestimate®
    $126/sqft
    $2,047 Estimated rent

    Home value

    $269,100

    $242,000 - $299,000

    $2,047/mo

    Zestimate® history
    Loading
    Loading...

    Owner options

    List your home for rent

    $2,047/mo

    Rent Zestimate®

    Find your next renter with Zillow Rental Manager. Plus, with online applications, you can quickly screen prospective tenants – for free.

    Learn more

    $2,047/mo

    Rent Zestimate®

    Refinance and save

    $1,666/mo

    Est. payment

    Refinancing to a lower rate could help reduce your monthly payments and save thousands over the life of the loan.

    See today's rates

    $1,666/mo

    Est. payment

    Explore your selling options

    Work with a Zillow partner agent

    Leverage their expertise and Zillow's premium Showcase listings to get your home seen by more buyers.

    Get started

    List with your own agent

    Get your home in front of millions of buyers by listing it on Zillow.

    Learn how to do it

    Sell it yourself

    Take full control of how buyers see your home on Zillow by listing For Sale by Owner (FSBO).

    List your home

    What's special

    Original hardwood floorsPrivate backyardBrand new flooringNew faucetRaised garden bedsInviting front porchCovered and enclosed porch
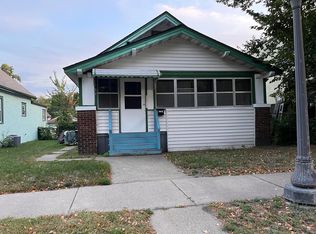
    Vintage charm abounds in this classic St Paul 2 story home! Stepping onto the inviting front porch, you'll step back into a simpler time and be tempted to sit and relax to enjoy the view of the park across the street (and the perfect spot for plants to grow!) Once inside, the foyer with original wood banister and front door, natural wood trim and leaded glass window welcomes you. The living room area is spacious for entertaining and features its own classic flare with an original stained glass front picture window! Ornate pillars between the living room and dining room are a decorator's dream! The kitchen features brand new flooring and countertops, updated cabinetry, a new faucet, stainless steel appliances, and ample room for meal prep! The main level bathroom was completely gutted and redone: you'll love the gorgeous tile, vanity, walk-in shower, and hardware. It is true luxury!! Opening the patio door to the back of the home is a delight! You'll find a covered and enclosed porch, complete with string lights. It's so quiet and peaceful, you'll enjoy every morning sipping your coffee and a perfect spot to unwind at the end of the day. There is a patio space and raised garden beds, all enclosed in a private backyard. The 2+ car detached garage has a storage shed attached with shelving - making your storage needs a breeze! Garage access from alley. Once back inside, the open wooden staircase will take you to the upper level, that features 2 ample size bedrooms with original hardwood floors and deep closet space. The upstairs full bathroom was also completely gutted and features a chic custom built wood vanity that is not only functional but absolutely beautiful! The full basement is usable for storage, a work out area or flex space and has the laundry room. This home is sure to check all the boxes with function and elegance plus recent, thoughtful updates that the new owner will enjoy for years to come! Buyers may qualify for the PATH $7K forgivable grant program for this home. Ask for more details!

    Zillow last checked:

    Listing updated:

    Listed by:

    Kris Lindahl 763-292-4455,

    Kris Lindahl Real Estate,

    Ann Drewiske 715-377-5444

    Bought with:

    Beth Thotland

    Keller Williams Premier Realty Lake Minnetonka

    Source: NorthstarMLS as distributed by MLS GRID,MLS#: 6628022MLS Logo

    Facts & features

    Interior

    Bedrooms & bathrooms
    • Bedrooms: 2
    • Bathrooms: 2
    • Full bathrooms: 1
    • 3/4 bathrooms: 1
    Bedroom
    • Level: Upper
    • Area: 169 Square Feet
    • Dimensions: 13x13
    Bedroom 2
    • Level: Upper
    • Area: 182 Square Feet
    • Dimensions: 14x13
    Deck
    • Area: 180 Square Feet
    • Dimensions: 18x10
    Dining room
    • Level: Main
    • Area: 154 Square Feet
    • Dimensions: 14x11
    Foyer
    • Level: Main
    • Area: 54 Square Feet
    • Dimensions: 9x6
    Kitchen
    • Level: Main
    • Area: 120 Square Feet
    • Dimensions: 12x10
    Laundry
    • Level: Lower
    • Area: 170 Square Feet
    • Dimensions: 17x10
    Living room
    • Level: Main
    • Area: 143 Square Feet
    • Dimensions: 13x11
    Other
    • Level: Main
    • Area: 140 Square Feet
    • Dimensions: 20x7
    Heating
    • Boiler
    Cooling
    • Window Unit(s)
    Appliances
    • Included: Cooktop, Dryer, Range, Refrigerator, Stainless Steel Appliance(s)
    Features
    • Basement: Full,Partially Finished
    Interior area
    • Total structure area: 2,086
    • Total interior livable area: 2,086 sqft
    • Finished area above ground: 1,223
    • Finished area below ground: 0

    Property

    Parking
    • Total spaces: 2
    • Parking features: Detached Garage
    • Garage spaces: 2
    • Details: Garage Dimensions (24x22)
    Accessibility
    • Accessibility features: None
    Features
    • Levels: Two
    • Stories: 2
    • Patio & porch: Awning(s), Covered, Enclosed, Front Porch, Rear Porch
    • Fencing: Privacy
    Lot
    • Size: 4,922 sqft
    • Dimensions: 40 x 125
    Details
    • Additional structures: Storage Shed
    • Foundation area: 723
    • Parcel number: 352923130012
    • Zoning description: Residential-Single Family

    Construction

    Type & style
    • Home type: SingleFamily
    • Property subtype: Single Family
    Condition
    • New construction: No
    • Year built: 1915

    Utilities & green energy

    • Gas: Natural Gas
    • Sewer: City Sewer/Connected
    • Water: City Water/Connected

    Community & neighborhood

    Location
    • Region: Saint Paul
    • Subdivision: Chute Brothers Division, No 11

    HOA & financial

    HOA
    • Has HOA: No

    Price history

    DateEventPrice
    3/28/2025Sold$262,000+1.2%$126/sqft
    Source: NorthstarMLS as distributed by MLS GRID #6628022 Report a problem
    2/24/2025Pending sale$259,000$124/sqft
    Source: NorthstarMLS as distributed by MLS GRID #6628022 Report a problem
    1/14/2025Price change$259,000-1.1%$124/sqft
    Source: NorthstarMLS as distributed by MLS GRID #6628022 Report a problem
    11/21/2024Price change$262,000-1.1%$126/sqft
    Source: NorthstarMLS as distributed by MLS GRID #6628022 Report a problem
    11/6/2024Listed for sale$265,000-7%$127/sqft
    Source: NorthstarMLS as distributed by MLS GRID #6628022 Report a problem
    11/4/2024Listing removed$285,000$137/sqft
    Source: NorthstarMLS as distributed by MLS GRID #6619078 Report a problem
    11/2/2024Listed for sale$285,000+50%$137/sqft
    Source: NorthstarMLS as distributed by MLS GRID #6619078 Report a problem
    5/31/2024Sold$190,000-9.5%$91/sqft
    Source: NorthstarMLS as distributed by MLS GRID #6526118 Report a problem
    5/31/2024Pending sale$209,900$101/sqft
    Source: NorthstarMLS as distributed by MLS GRID #6526118 Report a problem
    5/13/2024Price change$209,900-6.7%$101/sqft
    Source: NorthstarMLS as distributed by MLS GRID #6526118 Report a problem
    5/5/2024Listed for sale$225,000+309.1%$108/sqft
    Source: NorthstarMLS as distributed by MLS GRID #6526118 Report a problem
    1/20/1999Sold$55,000$26/sqft
    Source: Public Record Report a problem

    Public tax history

    YearProperty taxesTax assessment
    2025$4,090 +10.8%$256,500 +0.8%
    2024$3,692 +10.6%$254,500 +6%
    2023$3,338 +7.9%$240,200 +7.9%
    2022$3,094 +14.1%$222,600 +8.7%
    2021$2,712 +5%$204,700 +11.3%
    2020$2,583 +44.9%$184,000 +21%
    2019$1,783 $152,100
    2018$1,783 -4.4%$152,100 +14.9%
    2017$1,866 $132,400
    2016$1,866 +32.3%--
    2015$1,410 +21.6%$107,600
    2014$1,160 +7.8%--
    2013$1,076 -23.7%--
    2012$1,410 +17.1%--
    2011$1,204 --
    2010-- --
    2009$1,672 +6%--
    2008$1,578 +28.1%--
    2007$1,232 +12.2%--
    2006$1,098 +16.6%--
    2005$942 +18.6%--
    2004$794 -4.6%--
    2003$832 +17.8%--
    2002$706 -7.1%--
    2001$760 +18.6%--
    2000$641 --

    Find assessor info on the county website

    Neighborhood: Thomas Dale

    Nearby schools

    GreatSchools rating
    Get a cash offer in 3 minutes
    Find out how much your home could sell for in as little as 3 minutes with a no-obligation cash offer.
    Estimated market value
    $269,100
    Get a cash offer in 3 minutes
    Find out how much your home could sell for in as little as 3 minutes with a no-obligation cash offer.
    Estimated market value
    $269,100