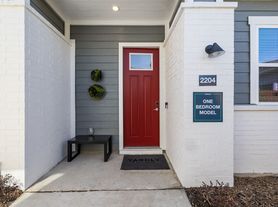
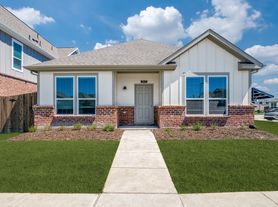
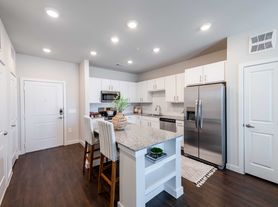

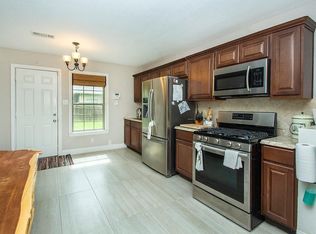
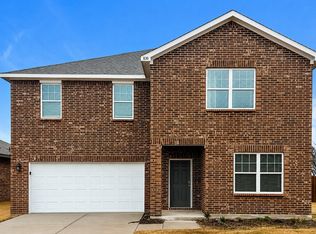
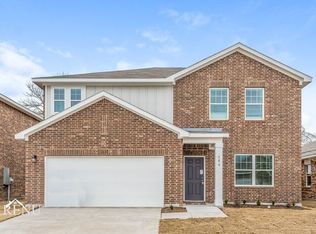
Beautiful 4-bedroom, 2-bath home offering a spacious open floor plan and comfortable everyday living. The open kitchen features a stove, granite countertops, elegant cabinetry, and plenty of space for cooking and gathering. The living area includes luxury vinyl plank flooring, creating a clean, modern look with easy maintenance. The private primary suite is positioned toward the back of the home, offering separation from the secondary bedrooms, a walk-in closet, and a bathroom with matching countertops and cabinets. Additional features include central HVAC, a programmable thermostat, a 2-car garage, Refrigerator included. Enjoy outdoor living in the oversized, fenced backyard with mature trees, perfect for relaxing, entertaining, or spending time outside. This home combines comfort, functionality, and a great layout for anyone looking for space and convenience.
Fill Background and Credit check application on mysmartmove. Link will be provided by the Agent. Complete TREC Lease Application, Photo ID, 2 Paystubs, and Bank Statements. Tenant to verify all the information listed. Renter insurance is required.
House for rent
$1,995/moFees may apply
786 Wilshire Dr, Lavon, TX 75166
4beds
1,827sqft
Price may not include required fees and charges. Price shown reflects the lease term provided. Learn more|
Single family residence
Available Tue Sep 1 2026
Cats, small dogs OK
Air conditioner, central air
Hookups laundry
Attached garage parking
Central, forced air
What's special
Spacious open floor planLuxury vinyl plank flooringGranite countertopsOpen kitchenWalk-in closetMature treesRefrigerator included
- 51 days |
- -- |
- -- |
Zillow last checked:
Listing updated:
Travel times

Let’s turn your rent into credit progress
Build credit history with every on-time payment and get credit for the payment you’re already making.
Facts & features
Interior
Bedrooms & bathrooms
- Bedrooms: 4
- Bathrooms: 2
- Full bathrooms: 2
Heating
- Central, Forced Air
Cooling
- Air Conditioner, Central Air
Appliances
- Included: Dishwasher, Freezer, Microwave Oven, Oven, Refrigerator
- Laundry: Hookups
Features
- Walk In Closet
- Flooring: Carpet, Hardwood, Tile, Vinyl
Interior area
- Total interior livable area: 1,827 sqft
Property
Parking
- Parking features: Attached, Garage
- Has attached garage: Yes
- Details: Contact manager
Details
- Additional structures: Garage(s)
- Parcel number: R1221400B01101
Construction
Type & style
- Home type: SingleFamily
- Property subtype: Single Family Residence
Community & HOA
Location
- Region: Lavon
Financial & listing details
- Lease term: 1 Year
Price history
| Date | Event | Price |
|---|---|---|
| 8/11/2026 | Price change | $1,995-4.8%$1/sqft |
Source: Zillow Rentals Report a problem | ||
| 7/20/2026 | Price change | $2,095-4.6%$1/sqft |
Source: Zillow Rentals Report a problem | ||
| 7/1/2026 | Price change | $2,195-15.4%$1/sqft |
Source: Zillow Rentals Report a problem | ||
| 6/16/2026 | Listed for rent | $2,595+18.2%$1/sqft |
Source: Zillow Rentals Report a problem | ||
| 7/28/2023 | Listing removed | -- |
Source: Zillow Rentals Report a problem | ||
| 7/7/2023 | Listed for rent | $2,195$1/sqft |
Source: Zillow Rentals Report a problem | ||
| 8/16/2021 | Listing removed | -- |
Source: Zillow Rental Manager Report a problem | ||
| 8/4/2021 | Listed for rent | $2,195$1/sqft |
Source: Zillow Rental Manager Report a problem | ||
Neighborhood: 75166
Nearby schools
GreatSchools rating
- 5/10Nesmith Elementary SchoolGrades: PK-5Distance: 0.7 mi
- NABraves AcademyGrades: 3-11Distance: 6 mi
- 5/10Community High SchoolGrades: 9-12Distance: 5.9 mi