Very well maintained home located in the Leisure Town community. This home features 2 bedrooms and 2 full baths. Granite counters in kitchen along with electric range/oven, microwave, and dishwasher. Gas fireplace in family room. Dining room located right off of kitchen. Wood and tile floors throughout. 1-car garage with automatic opener. Central heating and air conditioning along with ceiling fans. Covered patio in the back yard. HOA includes a community pool, spa, club house, and exercise area.
Closed
$400,000
786 Yellowstone Drive, Vacaville, CA 95687
2beds
1,357sqft
Single Family Residence
Built in 1978
4,356 Square Feet Lot
$405,600 Zestimate®
$295/sqft
$2,347 Estimated rent
Home value
$405,600
$365,000 - $450,000
$2,347/mo
Zestimate® history
Owner options
List your home for rent
$2,347/mo
Rent Zestimate®
Find your next renter with Zillow Rental Manager. Plus, with online applications, you can quickly screen prospective tenants – for free.
$2,347/mo
Rent Zestimate®
Refinance and save
$2,700/mo
Est. payment
Refinancing to a lower rate could help reduce your monthly payments and save thousands over the life of the loan.
$2,700/mo
Est. payment
Explore your selling options
Work with a Zillow partner agent
Leverage their expertise and Zillow's premium Showcase listings to get your home seen by more buyers.
Get startedList with your own agent
Get your home in front of millions of buyers by listing it on Zillow.
Learn how to do itSell it yourself
Take full control of how buyers see your home on Zillow by listing For Sale by Owner (FSBO).
List your homeWhat's special
Granite counters in kitchenCeiling fans
Zillow last checked:
Listing updated:
Listed by:
Jason Francis DRE #01408509 707-373-3416,
RE/MAX Gold 707-455-1200
Bought with:
Jessica Williams
EXP Realty of California, Inc
Source: BAREIS,MLS#: 325027660 Originating MLS: Northern Solano
Originating MLS: Northern SolanoFacts & features
Interior
Bedrooms & bathrooms
- Bedrooms: 2
- Bathrooms: 2
- Full bathrooms: 2
Bedroom
- Level: Main
Dining room
- Level: Main
Family room
- Level: Main
Kitchen
- Features: Granite Counters
- Level: Main
Heating
- Central, Fireplace(s)
Cooling
- Central Air
Appliances
- Included: Dishwasher, Free-Standing Electric Oven, Free-Standing Electric Range, Microwave
- Laundry: Laundry Closet
Features
- Flooring: Simulated Wood, Tile
- Has basement: No
- Number of fireplaces: 1
- Fireplace features: Gas Piped
Interior area
- Total structure area: 1,357
- Total interior livable area: 1,357 sqft
Property
Parking
- Total spaces: 1
- Parking features: Attached, Garage Door Opener, Inside Entrance, Paved
- Attached garage spaces: 1
- Has uncovered spaces: Yes
Features
- Stories: 1
- Patio & porch: Rear Porch, Patio
- Pool features: Community, See Remarks
Lot
- Size: 4,356 Square Feet
- Features: Landscape Front
Details
- Parcel number: 0134061570
- Special conditions: Standard
Construction
Type & style
- Home type: SingleFamily
- Property subtype: Single Family Residence
- Attached to another structure: Yes
Materials
- Roof: Spanish Tile,Tile
Condition
- Year built: 1978
Utilities & green energy
- Sewer: Public Sewer
- Water: Public
- Utilities for property: Electricity Connected, Natural Gas Available, Natural Gas Connected, Public
Community & HOA
Community
- Security: Video System
- Senior community: Yes
HOA
- Has HOA: Yes
- Amenities included: Fitness Center, Gym, Pool, Spa/Hot Tub
- Services included: Maintenance Grounds, Pool, Recreation Facility
- HOA fee: $151 monthly
- HOA name: Leisure Town HOA
- HOA phone: 707-448-8042
Location
- Region: Vacaville
Financial & listing details
- Price per square foot: $295/sqft
- Tax assessed value: $233,550
- Date on market: 3/31/2025
- Electric utility on property: Yes
Price history
| Date | Event | Price |
|---|---|---|
| 5/19/2025 | Sold | $400,000$295/sqft |
Source:  BAREIS #325027660 Report a problem BAREIS #325027660 Report a problem | ||
| 4/9/2025 | Pending sale | $400,000$295/sqft |
Source: BAREIS #325027660 Report a problem | ||
| 3/31/2025 | Listed for sale | $400,000+158.1%$295/sqft |
Source: BAREIS #325027660 Report a problem | ||
| 8/31/2000 | Sold | $155,000+31.4%$114/sqft |
Source: Public Record Report a problem | ||
| 4/26/1994 | Sold | $118,000$87/sqft |
Source: Public Record Report a problem | ||
Public tax history
| Year | Property taxes | Tax assessment |
|---|---|---|
| 2025 | -- | $233,550 +2% |
| 2024 | $705 +5774% | $228,972 +2% |
| 2023 | $12 | $224,483 +2% |
| 2022 | -- | $220,083 +2% |
| 2021 | -- | $215,769 +1% |
| 2020 | -- | $213,558 +2% |
| 2019 | $14 -71.2% | $209,372 +2% |
| 2018 | $50 -94% | $205,268 +2% |
| 2017 | $840 +1064.6% | $201,244 +2% |
| 2016 | $72 +26.3% | $197,299 +1.5% |
| 2015 | $57 +59.4% | $194,337 +2% |
| 2014 | $36 | $190,531 +0.5% |
| 2013 | -- | $189,670 +14.3% |
| 2012 | -- | $166,000 -8.9% |
| 2011 | -- | $182,305 +0.8% |
| 2010 | -- | $180,942 -0.2% |
| 2009 | -- | $181,372 +2% |
| 2008 | -- | $177,815 +2% |
| 2007 | -- | $174,328 +2% |
| 2006 | -- | $170,910 +2% |
| 2005 | -- | $167,559 +2% |
| 2004 | -- | $164,273 +1.9% |
| 2003 | -- | $161,262 +2% |
| 2002 | -- | $158,100 +2% |
| 2001 | -- | $155,000 +18.8% |
| 2000 | $323 | $130,493 |
Find assessor info on the county website
Neighborhood: 95687
Nearby homes
- $375,5002 bd1 ba1.3k sqft792 Yellowstone Dr, Vacaville, CA 95687Off Market
- $436,7002 bd2 ba1.3k sqft780 Yellowstone Dr, Vacaville, CA 95687Off Market
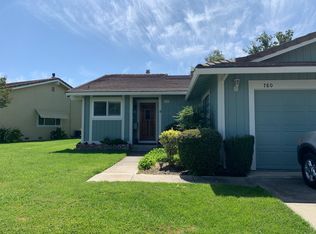
- $361,0002 bd1 ba1.3k sqft774 Yellowstone Dr, Vacaville, CA 95687Off Market
- $379,6002 bd1 ba1.3k sqft768 Yellowstone Dr, Vacaville, CA 95687Off Market
- $444,7002 bd2 ba1.3k sqft762 Yellowstone Dr, Vacaville, CA 95687Off Market
- $412,5002 bd2 ba1.2k sqft756 Yellowstone Dr, Vacaville, CA 95687Off Market
- $402,2002 bd2 ba1.2k sqft750 Yellowstone Dr, Vacaville, CA 95687Off Market
- $411,2002 bd2 ba1.3k sqft744 Yellowstone Dr, Vacaville, CA 95687Off Market
Nearby schools
GreatSchools rating
- 8/10Cooper Elementary SchoolGrades: K-6Distance: 1.2 mi
- 3/10Vaca Pena Middle SchoolGrades: 6-12Distance: 1.9 mi
- 6/10Will C. Wood High SchoolGrades: 9-12Distance: 2.9 mi
Get a cash offer in 3 minutes
Find out how much your home could sell for in as little as 3 minutes with a no-obligation cash offer.
Estimated market value
$405,600
Get a cash offer in 3 minutes
Find out how much your home could sell for in as little as 3 minutes with a no-obligation cash offer.
Estimated market value
$405,600
- California
- Solano County
- Vacaville
- 95687
- 786 Yellowstone Drive
Nearby cities
Nearby zip codes
Other Vacaville Topics
