Beautifully updated and meticulously maintained, this 3-bedroom, 2.5-bath Catalina model townhome in the coveted community of VillageWalk offers an exceptional blend of indoor-outdoor Florida living. Set on a quiet, tree-lined street, this two-story residence features its own private heated pool, resurfaced with Pebble-Tec finish and new tile for a fresh, resort-style feel — all surrounded by lush landscaping and peaceful greenery views that enhance both privacy and tranquility. Inside, you’ll find an open and inviting floor plan designed for modern living. The stylish kitchen has been thoughtfully updated with stainless steel appliances, quartz countertops, and a modern sink and fixtures, offering both functionality and flair. The kitchen opens seamlessly into the spacious great room, where sliding glass doors lead to your private screened lanai and pool deck — perfect for entertaining, relaxing, or simply enjoying the beautiful Florida weather year-round. Upstairs, a well-designed split-bedroom layout provides comfort and privacy for all. The spacious primary suite overlooks the greenery and features two closets (including a walk-in) and a beautifully appointed ensuite bath with granite dual vanities, a soaking tub, and separate shower. Two additional bedrooms — one with a walk-in closet — share a full bath, also updated with granite surfaces to match the home’s cohesive aesthetic. Additional highlights include central vacuum system, a half bath downstairs, an interior laundry room with cabinet storage, hurricane shutters, a Google Nest thermostat, tile roof, under-stair storage, and an attached one-car garage. Built by Divosta, noted for reinforced steel and poured concrete walls for durability and hurricane resistance. Hurricane shutters & garage door braces onsite. No flooding during past storms! Located within the award-winning, gated, and maintenance-free community of VillageWalk, residents enjoy resort-style amenities: a lap pool, lagoon pool, state-of-the-art fitness center, six Har-Tru tennis courts, pickleball, basketball, bocce ball, and miles of scenic walking and biking trails across over 500 acres of manicured grounds. The charming Town Center includes a café, bar, salon, gift shop, meeting space, on-site gas station, 24-hour guardhouse, and a full calendar of clubs and social events — providing a vibrant and welcoming lifestyle. All this, just minutes from Siesta Key Beach, Legacy Trail, top-rated schools, and all the culture, dining, and recreation that Sarasota’s Palmer Ranch has to offer. Whether you're seeking a full-time residence or a seasonal retreat, this exceptional home delivers the best of Florida living. Furnishings area available for purchase under a separate contract. *** A/C approx. 4 years old, pool resurfaced 2 years ago with pebble tec, carpet replaced, kitchen remodeled, all counter tops including bathroom replaced, pool heater approx. 2-3 years old , pool is approx. 20ft long by 15 ft wide
Sold for $422,000
$422,000
7860 BERGAMO AVENUE, SARASOTA, FL 34238
3beds
1,672sqft
Townhouse
Built in 2004
2,687 Square Feet Lot
$418,200 Zestimate®
$252/sqft
$2,874 Estimated rent
Home value
$418,200
$381,000 - $460,000
$2,874/mo
Zestimate® history
Owner options
List your home for rent
$2,874/mo
Rent Zestimate®
Find your next renter with Zillow Rental Manager. Plus, with online applications, you can quickly screen prospective tenants – for free.
$2,874/mo
Rent Zestimate®
Refinance and save
$3,163/mo
Est. payment
Refinancing to a lower rate could help reduce your monthly payments and save thousands over the life of the loan.
$3,163/mo
Est. payment
Explore your selling options
Work with a Zillow partner agent
Leverage their expertise and Zillow's premium Showcase listings to get your home seen by more buyers.
Get startedList with your own agent
Get your home in front of millions of buyers by listing it on Zillow.
Learn how to do itSell it yourself
Take full control of how buyers see your home on Zillow by listing For Sale by Owner (FSBO).
List your homeWhat's special
Attached one-car garageUnder-stair storageTile roofHurricane shuttersQuiet tree-lined streetGoogle nest thermostatCentral vacuum system
Zillow last checked:
Listing updated:
Listed by:
Christine Sampson 843-290-3800,
RE/MAX ALLIANCE GROUP 941-758-7777,
Nicole Sampson 941-799-0799,
RE/MAX ALLIANCE GROUP
Bought with:
Christine Sampson, 3252311
RE/MAX ALLIANCE GROUP
Nicole Sampson, 3344777
RE/MAX ALLIANCE GROUP
Source: Stellar MLS,MLS#: A4668950 Originating MLS: Sarasota - Manatee
Originating MLS: Sarasota - Manatee
Facts & features
Interior
Bedrooms & bathrooms
- Bedrooms: 3
- Bathrooms: 3
- Full bathrooms: 2
- 1/2 bathrooms: 1
Primary bedroom
- Features: Ceiling Fan(s), En Suite Bathroom, Walk-In Closet(s)
- Level: Second
- Area: 196 Square Feet
- Dimensions: 14x14
Bedroom 2
- Features: Ceiling Fan(s), Walk-In Closet(s)
- Level: Second
- Area: 130 Square Feet
- Dimensions: 10x13
Bedroom 3
- Features: Ceiling Fan(s), Built-in Closet
- Level: Second
- Area: 96 Square Feet
- Dimensions: 8x12
Primary bathroom
- Features: En Suite Bathroom, Exhaust Fan, Garden Bath, Granite Counters, Other, Tub with Separate Shower Stall, Linen Closet
- Level: Second
- Area: 80 Square Feet
- Dimensions: 5x16
Bathroom 2
- Features: Exhaust Fan, Granite Counters, Single Vanity, Tub With Shower
- Level: Second
Bathroom 3
- Features: Granite Counters
- Level: First
Great room
- Features: Central Vacuum, Storage Closet
- Level: First
- Area: 418 Square Feet
- Dimensions: 19x22
Kitchen
- Features: Breakfast Bar, Central Vacuum
- Level: First
- Area: 136 Square Feet
- Dimensions: 8x17
Laundry
- Features: Other
- Level: First
- Area: 35 Square Feet
- Dimensions: 5x7
Heating
- Heat Pump
Cooling
- Central Air
Appliances
- Included: Dishwasher, Dryer, Electric Water Heater, Microwave, Range, Refrigerator, Washer
- Laundry: Electric Dryer Hookup, Inside, Laundry Room
Features
- Ceiling Fan(s), Central Vacuum, High Ceilings, Kitchen/Family Room Combo, Living Room/Dining Room Combo, Open Floorplan, PrimaryBedroom Upstairs, Solid Surface Counters, Thermostat, Walk-In Closet(s)
- Flooring: Carpet, Tile
- Doors: Sliding Doors
- Has fireplace: No
Interior area
- Total structure area: 1,962
- Total interior livable area: 1,672 sqft
Property
Parking
- Total spaces: 1
- Parking features: Garage - Attached
- Attached garage spaces: 1
Features
- Levels: Two
- Stories: 2
- Patio & porch: Enclosed, Screened
- Exterior features: Courtyard, Sidewalk
- Has private pool: Yes
- Pool features: Gunite, Heated, Other, Screen Enclosure, Solar Cover
- Has view: Yes
- View description: Park/Greenbelt
- Waterfront features: Lake
Lot
- Size: 2,687 Square Feet
Details
- Parcel number: 0119040052
- Zoning: RSF2
- Special conditions: None
Construction
Type & style
- Home type: Townhouse
- Property subtype: Townhouse
Materials
- Stucco
- Foundation: Slab
- Roof: Tile
Condition
- New construction: No
- Year built: 2004
Utilities & green energy
- Sewer: Public Sewer
- Water: Private
- Utilities for property: Cable Available, Electricity Connected, Sewer Connected, Street Lights, Water Connected
Community & HOA
Community
- Features: Lake, Association Recreation - Owned, Buyer Approval Required, Clubhouse, Deed Restrictions, Fitness Center, Gated Community - Guard, Golf Carts OK, Irrigation-Reclaimed Water, Pool, Restaurant, Sidewalks, Tennis Court(s)
- Pet fee: $0 monthly
- Subdivision: VILLAGEWALK
HOA
- Has HOA: Yes
- Services included: 24-Hour Guard, Common Area Taxes, Community Pool, Reserve Fund, Maintenance Grounds, Manager, Private Road, Recreational Facilities
- HOA fee: $458 monthly
- HOA name: Colin Smart
- HOA phone: 941-925-8775
- Second HOA name: Palmer Ranch Master Property Owners Association
Location
- Region: Sarasota
Financial & listing details
- Price per square foot: $252/sqft
- Tax assessed value: $360,700
- Annual tax amount: $4,766
- Date on market: 10/18/2025
- Cumulative days on market: 111 days
- Listing terms: Cash,Conventional
- Ownership: Fee Simple
- Total actual rent: 0
- Electric utility on property: Yes
- Road surface type: Paved
Price history
| Date | Event | Price |
|---|---|---|
| 3/9/2026 | Sold | $422,000-1.6%$252/sqft |
Source:  Stellar MLS #A4668950 Report a problem Stellar MLS #A4668950 Report a problem | ||
| 2/6/2026 | Pending sale | $429,000$257/sqft |
Source: Stellar MLS #A4668950 Report a problem | ||
| 1/17/2026 | Price change | $429,000-2.5%$257/sqft |
Source: Stellar MLS #A4668950 Report a problem | ||
| 10/18/2025 | Listed for sale | $439,900+53.8%$263/sqft |
Source: Stellar MLS #A4668950 Report a problem | ||
| 7/29/2016 | Sold | $286,000-4.6%$171/sqft |
Source: Stellar MLS #A4151565 Report a problem | ||
| 5/22/2016 | Pending sale | $299,900$179/sqft |
Source: TOWNCENTER REALTY #A4151565 Report a problem | ||
| 4/14/2016 | Listed for sale | $299,900-8.8%$179/sqft |
Source: TOWNCENTER REALTY #A4151565 Report a problem | ||
| 4/1/2005 | Sold | $329,000$197/sqft |
Source: Public Record Report a problem | ||
Public tax history
| Year | Property taxes | Tax assessment |
|---|---|---|
| 2025 | $4,703 -1.3% | $354,166 +10% |
| 2024 | $4,766 +10.6% | $321,969 +10% |
| 2023 | $4,311 +8.1% | $292,699 +10% |
| 2022 | $3,990 +18.8% | $266,090 +10% |
| 2021 | $3,358 +3.1% | $241,900 +5.2% |
| 2020 | $3,259 +1.7% | $229,900 +0.3% |
| 2019 | $3,204 | $229,100 -0.3% |
| 2018 | $3,204 +0.4% | $229,800 -2.4% |
| 2017 | $3,192 +36.8% | $235,400 +4.5% |
| 2016 | $2,334 -5.1% | $225,300 +5.4% |
| 2015 | $2,458 | $213,800 +17.3% |
| 2014 | $2,458 +6% | $182,246 |
| 2013 | $2,319 +2.8% | $182,246 +1.7% |
| 2012 | $2,256 -4.4% | $179,200 -5.5% |
| 2011 | $2,359 -8.7% | $189,700 -5.9% |
| 2010 | $2,583 -10.9% | $201,600 -1.1% |
| 2009 | $2,899 | $203,800 -15.3% |
| 2008 | $2,899 -10.9% | $240,500 -6.2% |
| 2007 | $3,254 | $256,300 -1.8% |
| 2006 | -- | $260,900 +33.1% |
| 2005 | -- | $196,000 +285.1% |
| 2004 | $776 | $50,900 |
Find assessor info on the county website
Neighborhood: Palmer Ranch
Nearby homes
- $362,3003 bd2 ba1.6k sqft7864 Bergamo Ave, Sarasota, FL 34238Off Market

- $347,1003 bd2 ba1.6k sqft7856 Bergamo Ave, Sarasota, FL 34238Off Market
- $347,8003 bd2 ba1.6k sqft7868 Bergamo Ave, Sarasota, FL 34238Off Market
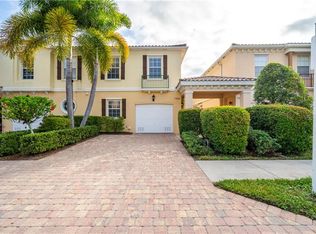
- $403,4003 bd3 ba1.6k sqft7852 Bergamo Ave, Sarasota, FL 34238Off Market
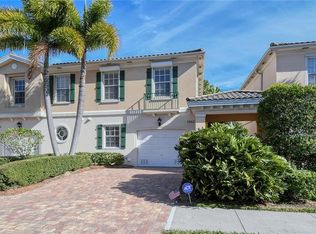
- $347,3003 bd2 ba1.6k sqft7872 Bergamo Ave, Sarasota, FL 34238Off Market
- $407,1003 bd3 ba1.6k sqft7848 Bergamo Ave, Sarasota, FL 34238Off Market
- $375,6003 bd2 ba1.6k sqft7876 Bergamo Ave #7876, Sarasota, FL 34238Off Market
- $359,6003 bd2 ba1.6k sqft7844 Bergamo Ave, Sarasota, FL 34238Off Market
Nearby schools
GreatSchools rating
- 10/10Ashton Elementary SchoolGrades: PK-5Distance: 2.7 mi
- 9/10Sarasota Middle SchoolGrades: 6-8Distance: 2.5 mi
- 7/10Riverview High SchoolGrades: PK,9-12Distance: 4.6 mi
Get a cash offer in 3 minutes
Find out how much your home could sell for in as little as 3 minutes with a no-obligation cash offer.
Estimated market value
$418,200
Get a cash offer in 3 minutes
Find out how much your home could sell for in as little as 3 minutes with a no-obligation cash offer.
Estimated market value
$418,200
- Florida
- Sarasota County
- Sarasota
- 34238
- Palmer Ranch
- 7860 BERGAMO AVENUE
Nearby cities
Nearby neighborhoods
Nearby zip codes
Other Sarasota Topics
