Welcome to this very well maintained and loved split level in Seven Hills! Relax in a peaceful private wooded lot which backs up to a walking path that goes to the Rec Center, school and park! Large open foyer with a lovely curved staircase and vaulted ceilings! Living room is very large and leads to a formal dining room. Open eat-in kitchen oversees the massive family room with wood-burning fireplace and slider to back yard patio! Main floor is completed with one bedroom/office, half bath and large laundry room! 3 bedrooms upstairs including owner’s suite with his and her closets and private master bath! All 3 baths are adorned with granite countertops. Lower basement level provides an additional 840 sq ft and ample storage area. New this year: Roof, Gutters, Hot Water Tank. Other Updates include: Furnace 9 yrs ago, Air Conditioning 8 yrs ago, Driveway, Front Doors and Patio Slider in 2021! Easy access to highways, shopping, Downtown Cleveland and Cleveland Hopkins Airport! Location is stellar within minutes to multiple areas around!
Closed
$380,000
7860 Cresthill Dr, Seven Hills, OH 44131
4beds
3,396sqft
Single Family Residence
Built in 1978
0.52 Acres Lot
$416,400 Zestimate®
$112/sqft
$3,356 Estimated rent
Home value
$416,400
$391,000 - $446,000
$3,356/mo
Zestimate® history
Owner options
List your home for rent
$3,356/mo
Rent Zestimate®
Find your next renter with Zillow Rental Manager. Plus, with online applications, you can quickly screen prospective tenants – for free.
$3,356/mo
Rent Zestimate®
Refinance and save
$2,673/mo
Est. payment
Refinancing to a lower rate could help reduce your monthly payments and save thousands over the life of the loan.
$2,673/mo
Est. payment
Explore your selling options
Work with a Zillow partner agent
Leverage their expertise and Zillow's premium Showcase listings to get your home seen by more buyers.
Get startedList with your own agent
Get your home in front of millions of buyers by listing it on Zillow.
Learn how to do itSell it yourself
Take full control of how buyers see your home on Zillow by listing For Sale by Owner (FSBO).
List your homeWhat's special
Open eat-in kitchenVaulted ceilingsGranite countertopsPrivate wooded lotMassive family roomWood-burning fireplaceCurved staircase
Zillow last checked:
Listing updated:
Listed by:
Sharon LaBuda sharonlabudarealtor@gmail.com216-906-9047,
Howard Hanna
Bought with:
Darlene Hall, 337861
Keller Williams Chervenic Rlty
Ana Trojan, 2022002582
Keller Williams Chervenic Rlty
Source: MLS Now,MLS#: 5074011Originating MLS: Akron Cleveland Association of REALTORS
Facts & features
Interior
Bedrooms & bathrooms
- Bedrooms: 4
- Bathrooms: 3
- Full bathrooms: 2
- 1/2 bathrooms: 1
- Main level bathrooms: 1
- Main level bedrooms: 1
Primary bedroom
- Description: "His" & "Hers" Separate Closets,Flooring: Carpet
- Level: First
- Dimensions: 17 x 14
Bedroom
- Description: Two (2) Closets,Flooring: Carpet
- Level: Second
- Dimensions: 14 x 13
Bedroom
- Description: Flooring: Carpet
- Level: Second
- Dimensions: 13 x 12
Bedroom
- Description: Flooring: Carpet
- Level: First
- Dimensions: 12 x 16
Dining room
- Description: Flooring: Luxury Vinyl Tile
- Level: First
- Dimensions: 13 x 11
Great room
- Description: Flooring: Carpet
- Features: Fireplace
- Level: First
- Dimensions: 18 x 16
Kitchen
- Description: Quartz Countertops, KraftMaid Cabinets, Extra Cabinets/Drawers and Counterspace in peninsula,Flooring: Luxury Vinyl Tile
- Level: First
- Dimensions: 13 x 18
Laundry
- Description: Flooring: Luxury Vinyl Tile
- Level: First
- Dimensions: 8 x 6
Living room
- Description: Flooring: Luxury Vinyl Tile
- Level: First
- Dimensions: 23 x 15
Heating
- Forced Air, Gas
Cooling
- Central Air
Appliances
- Included: Dishwasher, Disposal, Microwave, Range
- Laundry: Lower Level
Features
- Granite Counters, His and Hers Closets, Multiple Closets
- Basement: Full,Unfinished,Sump Pump
- Number of fireplaces: 1
- Fireplace features: Family Room, Masonry
Interior area
- Total structure area: 3,396
- Total interior livable area: 3,396 sqft
- Finished area above ground: 2,556
- Finished area below ground: 840
Property
Parking
- Parking features: Attached, Garage
- Attached garage spaces: 2
Features
- Levels: Two,Multi/Split
- Stories: 2
- Patio & porch: Deck
- Has view: Yes
- View description: Trees/Woods
Lot
- Size: 0.52 Acres
- Features: Corner Lot, Wooded
Details
- Parcel number: 55219073
Construction
Type & style
- Home type: SingleFamily
- Architectural style: Split Level
- Property subtype: Single Family Residence
Materials
- Aluminum Siding, Brick, Vinyl Siding
- Foundation: Block
- Roof: Asphalt,Fiberglass
Condition
- Year built: 1978
Utilities & green energy
- Sewer: Public Sewer
- Water: Public
Community & HOA
Community
- Subdivision: Crest Hill Sub
HOA
- Has HOA: No
Location
- Region: Seven Hills
Financial & listing details
- Price per square foot: $112/sqft
- Tax assessed value: $297,200
- Annual tax amount: $5,616
- Date on market: 10/24/2024
- Cumulative days on market: 32 days
- Listing agreement: Exclusive Right To Sell
- Listing terms: Cash,Conventional,FHA,VA Loan
Price history
| Date | Event | Price |
|---|---|---|
| 11/26/2024 | Sold | $380,000+1.3%$112/sqft |
Source: Public Record Report a problem | ||
| 11/25/2024 | Pending sale | $375,000$110/sqft |
Source: MLS Now #5074011 Report a problem | ||
| 10/27/2024 | Contingent | $375,000$110/sqft |
Source: MLS Now #5074011 Report a problem | ||
| 10/24/2024 | Listed for sale | $375,000+98.4%$110/sqft |
Source: MLS Now #5074011 Report a problem | ||
| 3/24/2021 | Listing removed | -- |
Source: Owner Report a problem | ||
| 7/8/2015 | Listing removed | $189,000$56/sqft |
Source: Owner Report a problem | ||
| 7/2/2015 | Price change | $189,000-2.8%$56/sqft |
Source: Owner Report a problem | ||
| 1/24/2015 | Price change | $194,500-2.3%$57/sqft |
Source: Howard Hanna - North Royalton / Parma #3609261 Report a problem | ||
| 8/2/2014 | Price change | $199,000-4.8%$59/sqft |
Source: Howard Hanna - North Royalton / Parma #3609261 Report a problem | ||
| 4/19/2014 | Listed for sale | $209,000$62/sqft |
Source: Howard Hanna - North Royalton / Parma #3609261 Report a problem | ||
Public tax history
| Year | Property taxes | Tax assessment |
|---|---|---|
| 2025 | $5,670 -7% | $104,020 |
| 2024 | $6,094 +11.7% | $104,020 +30.5% |
| 2023 | $5,457 +0.6% | $79,730 |
| 2022 | $5,426 -3% | $79,730 |
| 2021 | $5,595 +3.1% | $79,730 +16% |
| 2020 | $5,427 +0.3% | $68,740 |
| 2019 | $5,409 +1.9% | $68,740 |
| 2018 | $5,306 -0.9% | $68,740 +6.4% |
| 2017 | $5,353 +5.1% | $64,610 |
| 2016 | $5,092 | $64,610 |
| 2015 | $5,092 +0% | $64,610 |
| 2014 | $5,091 +1% | $64,610 |
| 2013 | $5,042 +6.7% | $64,610 |
| 2012 | $4,724 -2.7% | $64,610 -7.8% |
| 2011 | $4,858 +10% | $70,040 |
| 2010 | $4,417 +0.8% | $70,040 |
| 2009 | $4,380 -1.6% | $70,040 -8% |
| 2008 | $4,450 +2.9% | $76,130 |
| 2007 | $4,323 -0.1% | $76,130 |
| 2006 | $4,329 +8.6% | $76,130 +13.6% |
| 2005 | $3,984 +12.5% | $67,000 |
| 2004 | $3,543 +2% | $67,000 |
| 2003 | $3,472 +7.5% | $67,000 +9.3% |
| 2002 | $3,231 -38.6% | $61,320 |
| 2001 | $5,261 | $61,320 |
| 2000 | $5,261 | $61,320 |
Find assessor info on the county website
Neighborhood: 44131
Nearby homes
- $306,1003 bd2 ba1.7k sqft7870 Cresthill Dr, Seven Hills, OH 44131Off Market
- $354,2004 bd3 ba2k sqft7400 Hickory Ln, Seven Hills, OH 44131Off Market
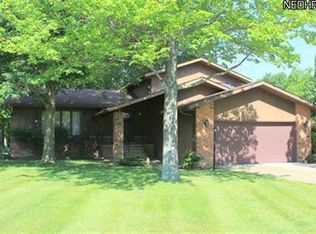
- $379,6004 bd3 ba2.7k sqft7880 Cresthill Dr, Seven Hills, OH 44131Off Market

- $270,0004 bd3 ba2.8k sqft7890 Cresthill Dr, Seven Hills, OH 44131Sold

- $330,0004 bd2 ba2.3k sqft7879 Cresthill Dr, Seven Hills, OH 44131Sold
- $257,3003 bd2 ba1.7k sqft7417 Hickory Ln, Seven Hills, OH 44131Off Market
- $403,3004 bd2 ba2.8k sqft7407 Hickory Ln, Seven Hills, OH 44131Off Market
- $375,7004 bd2 ba2.5k sqft7889 Cresthill Dr, Seven Hills, OH 44131Off Market
Nearby schools
GreatSchools rating
- 8/10Hillside Middle SchoolGrades: 5-8Distance: 0.2 mi
- 6/10Normandy High SchoolGrades: 9-12Distance: 1.5 mi
- 7/10Green Valley Elementary SchoolGrades: K-4Distance: 1.4 mi
Schools provided by the listing agent
- District: Parma CSD - 1824
Source: MLS Now. This data may not be complete. We recommend contacting the local school district to confirm school assignments for this home.
Get a cash offer in 3 minutes
Find out how much your home could sell for in as little as 3 minutes with a no-obligation cash offer.
Estimated market value
$416,400
Get a cash offer in 3 minutes
Find out how much your home could sell for in as little as 3 minutes with a no-obligation cash offer.
Estimated market value
$416,400
- Ohio
- Cuyahoga County
- Seven Hills
- 44131
- 7860 Cresthill Dr
Nearby cities
Nearby zip codes
Other Seven Hills Topics
