Janis Properties presents its newest, fully renovated modern home and horse property, located just 15 minutes from Downtown Boulder. No aspect has been overlooked or untouched; this modern day ranch includes sophisticated upgrades and elegant finishes, new and updated electrical, plumbing, and high efficiency Heat Pump, including new full home insulation to enhance energy efficiency and comfort. New 4 bedroom septic system that meets all of Boulder County Public Health criteria & Engineering design. The interior has been upgraded with premium materials such as marble and soapstone, adding a touch of luxury and sophistication. Solid doors, wood floors and a wood-burning fireplace add to the charm and character of the home. Main floor primary bedroom, office/4th bedroom with ample living space. Spacious lower level with recreation area, large laundry room, separate gym with glass doors and premium rubber flooring, and two daylight bedrooms which provide convenience and versatility. The outdoor space is equally remarkable, with several different decks that overlook three acres of pasture and a loafing shed. Create your dream property with County approval for up to 5,245 square feet of conditioned space and no limit to accessory agriculture structures. Add up to 1,000 square foot outbuilding for less than $20,000 with no site plan review. This space can be utilized for various purposes, such as a workshop, greenhouse, barn, or storage area. Overall, this fully renovated modern ranch style home promises a harmonious blend of contemporary living, luxurious features, and a serene horse property setting, while being located directly behind Boulder's legendary Haystack Mountain. Surrounded by running and cycling paths and easy access to Boulder Reservoir and Coot Lake.
Sold for $1,650,000
$1,650,000
7860 Danny Brook Ct, Longmont, CO 80503
4beds
2,586sqft
Single Family Residence
Built in 1984
3.01 Acres Lot
$1,689,000 Zestimate®
$638/sqft
$4,166 Estimated rent
Home value
$1,689,000
$1.57M - $1.82M
$4,166/mo
Zestimate® history
Owner options
List your home for rent
$4,166/mo
Rent Zestimate®
Find your next renter with Zillow Rental Manager. Plus, with online applications, you can quickly screen prospective tenants – for free.
$4,166/mo
Rent Zestimate®
Refinance and save
$7,704/mo
Est. payment
Refinancing to a lower rate could help reduce your monthly payments and save thousands over the life of the loan.
$7,704/mo
Est. payment
Explore your selling options
Work with a Zillow partner agent
Leverage their expertise and Zillow's premium Showcase listings to get your home seen by more buyers.
Get startedList with your own agent
Get your home in front of millions of buyers by listing it on Zillow.
Learn how to do itSell it yourself
Take full control of how buyers see your home on Zillow by listing For Sale by Owner (FSBO).
List your homeWhat's special
Zillow last checked:
Listing updated:
Listed by:
David Janis info@davejanis.com,
Coldwell Banker Realty-Boulder
Bought with:
Lindsey Hughes, 100047914
Compass - Boulder
Source: IRES as distributed by MLS GRID,MLS#: 993244
Facts & features
Interior
Bedrooms & bathrooms
- Bedrooms: 4
- Bathrooms: 3
- Full bathrooms: 2
- 1/2 bathrooms: 1
- Main level bathrooms: 2
Primary bedroom
- Description: Hardwood
- Features: 5 Piece Primary Bath
- Level: Main
- Area: 182 Square Feet
- Dimensions: 14 x 13
Bedroom 2
- Description: Hardwood
- Level: Main
- Area: 182 Square Feet
- Dimensions: 14 x 13
Bedroom 3
- Description: Carpet
- Level: Lower
- Area: 168 Square Feet
- Dimensions: 14 x 12
Bedroom 4
- Description: Carpet
- Level: Lower
- Area: 120 Square Feet
- Dimensions: 10 x 12
Family room
- Description: Carpet
- Level: Lower
- Area: 360 Square Feet
- Dimensions: 18 x 20
Kitchen
- Description: Hardwood
- Level: Main
- Area: 200 Square Feet
- Dimensions: 20 x 10
Laundry
- Description: Tile
- Level: Lower
- Area: 60 Square Feet
- Dimensions: 10 x 6
Living room
- Description: Hardwood
- Level: Main
- Area: 256 Square Feet
- Dimensions: 16 x 16
Study
- Description: Carpet
- Level: Main
- Area: 100 Square Feet
- Dimensions: 10 x 10
Heating
- Heat Pump
Appliances
- Included: Electric Range, Gas Range, Dishwasher, Refrigerator
- Laundry: Washer/Dryer Hookup
Features
- Cathedral Ceiling(s), Open Floorplan, Walk-In Closet(s)
- Flooring: Wood
- Basement: Full,Partially Finished,Daylight,Built-In Radon
- Number of fireplaces: 1
- Fireplace features: Insert, Living Room, One
Interior area
- Total structure area: 1,459
- Total interior livable area: 2,586 sqft
- Finished area above ground: 1,459
Property
Parking
- Total spaces: 2
- Parking features: RV Access/Parking
- Attached garage spaces: 2
- Details: Attached
Accessibility
- Accessibility features: Level Lot, Main Floor Bath, Accessible Bedroom
Features
- Levels: One
- Stories: 1
- Patio & porch: Patio, Deck
- Fencing: Partial,Fenced,Wood,Other,Electric,Wire,Dog Run/Kennel
- Has view: Yes
- View description: Plains View
Lot
- Size: 3.01 Acres
- Features: Cul-De-Sac, Native Plants, Level, Rolling Slope, Water Rights Included
Details
- Parcel number: R0089421
- Zoning: SFR
- Special conditions: Licensed Owner
- Horses can be raised: Yes
- Horse amenities: Zoning Appropriate for 4+ Horses, Loafing Shed, Riding Trail
Construction
Type & style
- Home type: SingleFamily
- Architectural style: Farmhouse,Contemporary
- Property subtype: Single Family Residence
Materials
- Frame
- Roof: Composition
Condition
- New construction: No
- Year built: 1984
Utilities & green energy
- Electric: Poudre Valley
- Sewer: Septic Tank, Septic Field
- Water: District
- Utilities for property: Electricity Available
Green energy
- Energy efficient items: Southern Exposure, Windows, High Efficiency Furnace
Community & HOA
Community
- Features: Trail(s)
- Security: Fire Alarm
- Subdivision: Dannybrook Farm Nupud
HOA
- Has HOA: No
Location
- Region: Longmont
Financial & listing details
- Price per square foot: $638/sqft
- Tax assessed value: $1,549,900
- Annual tax amount: $6,458
- Date on market: 7/29/2023
- Listing terms: Cash,Conventional,FHA,VA Loan
- Electric utility on property: Yes
Price history
| Date | Event | Price |
|---|---|---|
| 9/20/2023 | Sold | $1,650,000-2.7%$638/sqft |
Source:  IRES as distributed by MLS GRID #993244 Report a problem IRES as distributed by MLS GRID #993244 Report a problem | ||
| 8/27/2023 | Price change | $1,695,000-5.6%$655/sqft |
Source: IRES as distributed by MLS GRID #993244 Report a problem | ||
| 7/29/2023 | Listed for sale | $1,795,000+99.4%$694/sqft |
Source: IRES as distributed by MLS GRID #993244 Report a problem | ||
| 4/27/2022 | Sold | $900,000$348/sqft |
Source: IRES as distributed by MLS GRID #963971 Report a problem | ||
Public tax history
| Year | Property taxes | Tax assessment |
|---|---|---|
| 2025 | $8,860 +1.3% | $96,869 +3.8% |
| 2024 | $8,743 +35.4% | $93,317 -1% |
| 2023 | $6,458 -1.3% | $94,224 +49.3% |
| 2022 | $6,544 +21.4% | $63,119 -2.8% |
| 2021 | $5,389 | $64,936 +21.2% |
| 2020 | $5,389 +11.3% | $53,583 |
| 2019 | $4,842 | $53,583 +8.9% |
| 2018 | $4,842 | $49,191 -9.5% |
| 2017 | $4,842 +19.9% | $54,383 +27.5% |
| 2016 | $4,038 +5% | $42,666 +24.7% |
| 2015 | $3,846 +21.3% | $34,228 |
| 2014 | $3,170 +2.1% | $34,228 -15.2% |
| 2013 | $3,105 +7% | $40,381 +19.6% |
| 2012 | $2,904 -8.4% | $33,767 |
| 2011 | $3,170 +1.7% | -- |
| 2010 | $3,117 +14% | $37,230 |
| 2009 | $2,735 +18.5% | $37,230 -1.8% |
| 2008 | $2,308 +14.8% | $37,900 |
| 2007 | $2,011 -2.3% | $37,900 +15.5% |
| 2006 | $2,058 +6.6% | $32,810 |
| 2005 | $1,931 +1.2% | $32,810 +6.1% |
| 2004 | $1,908 -2.8% | $30,930 -6.9% |
| 2003 | $1,963 +11.4% | $33,230 +21% |
| 2002 | $1,763 | $27,470 -90.8% |
| 2001 | -- | $300,200 |
Find assessor info on the county website
Neighborhood: 80503
Nearby homes
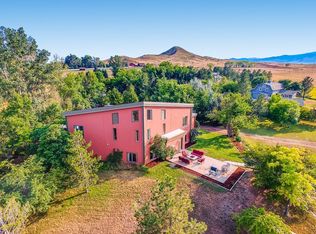
- $1,777,4004 bd4 ba4.1k sqft7877 Dannybrook Ct, Longmont, CO 80503Off Market
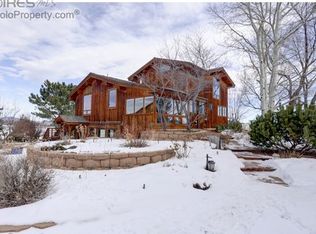
- $1,424,5003 bd3 ba2.4k sqft7820 Dannybrook Ct, Longmont, CO 80503Off Market
- $1,917,8004 bd3 ba4.1k sqft5901 Oxford Rd, Longmont, CO 80503Off Market
- $1,390,0003 bd2 ba2.7k sqft7855 Dannybrook Ct, Longmont, CO 80503Off Market
- $1,336,2003 bd2 ba2k sqft7825 Dannybrook Ct, Longmont, CO 80503Off Market
- $2,974,0005 bd6 ba6.5k sqft5860 Oxford Rd, Longmont, CO 80503Off Market
- $3,580,4004 bd6 ba6.1k sqft5836 Oxford Rd, Niwot, CO 80503Off Market
- $2,165,900-- bd-- ba-- sqft5836 Oford Rd, Niwot, CO 80503Off Market
Nearby schools
GreatSchools rating
- 8/10Blue Mountain Elementary SchoolGrades: PK-5Distance: 3 mi
- 9/10Altona Middle SchoolGrades: 6-8Distance: 3.5 mi
- 8/10Silver Creek High SchoolGrades: 9-12Distance: 3.6 mi
Schools provided by the listing agent
- Elementary: Blue Mountain
- Middle: Altona
- High: Silver Creek
Source: IRES as distributed by MLS GRID. This data may not be complete. We recommend contacting the local school district to confirm school assignments for this home.
Get a cash offer in 3 minutes
Find out how much your home could sell for in as little as 3 minutes with a no-obligation cash offer.
Estimated market value
$1,689,000
Get a cash offer in 3 minutes
Find out how much your home could sell for in as little as 3 minutes with a no-obligation cash offer.
Estimated market value
$1,689,000
- Colorado
- Boulder County
- Longmont
- 80503
- 7860 Danny Brook Ct
Nearby cities
Nearby neighborhoods
Nearby zip codes
Other Longmont Topics
