Sitting on an acre and a half across two quiet lots in the Macomb school district, this super-clean country home features nearly 1,800 square feet of finished living space, including a flexible, open finished basement. The property offers lower country taxes along with the peace of mind that comes from a long list of recent updates completed over the last five years—including a new roof, Carrier HVAC system, water heater, windows, a rural water co-op connection, and a professional foundation dewatering system by Hollister featuring a transferable lifetime warranty. Additional features include a wrap-around deck, an attached garage, and a large 29x23 shed/barn for extra storage. It is a solid, well-cared-for home that delivers great value.
For sale
$180,000
7860 E 1100th St, Macomb, IL 61455
3beds
1,791sqft
Single Family Residence, Residential
Built in ----
1.49 Acres Lot
$171,300 Zestimate®
$101/sqft
$-- HOA
What's special
Attached garageFlexible open finished basementWrap-around deck
- 4 days
- 416
- 30
Likely to sell faster than
Zillow last checked:
Listing updated:
Listed by:
Kyle Rusher 309-255-4722,
TNT Realty Group, Inc.
Source: RMLS Alliance as distributed by MLS GRID,MLS#: PA1270202 Originating MLS: Peoria Area Association of Realtors
Originating MLS: Peoria Area Association of Realtors
Facts & features
Interior
Bedrooms & bathrooms
- Bedrooms: 3
- Bathrooms: 2
- Full bathrooms: 2
Bedroom 1
- Level: Main
- Dimensions: 15ft 11in x 10ft 6in
Bedroom 2
- Level: Main
- Dimensions: 12ft 11in x 8ft 11in
Bedroom 3
- Level: Main
- Dimensions: 11ft 1in x 8ft 11in
Other
- Level: Main
- Dimensions: 12ft 9in x 10ft 7in
Other
- Area: 757
Kitchen
- Level: Main
- Dimensions: 12ft 1in x 10ft 7in
Laundry
- Level: Basement
- Dimensions: 25ft 8in x 11ft 2in
Living room
- Level: Main
- Dimensions: 23ft 2in x 12ft 3in
Main level
- Area: 1034
Recreation room
- Level: Basement
- Dimensions: 46ft 9in x 22ft 2in
Heating
- Propane, Forced Air, Propane Rented
Cooling
- Central Air
Appliances
- Included: Dishwasher, Dryer, Range, Refrigerator, Water Softener Owned, Washer, Gas Water Heater
Features
- Windows: Replacement Windows
- Basement: Finished
Interior area
- Total structure area: 1,034
- Total interior livable area: 1,791 sqft
Property
Parking
- Total spaces: 2
- Parking features: Attached
- Attached garage spaces: 2
- Details: Number Of Garage Remotes: 2
Features
- Patio & porch: Deck
Lot
- Size: 1.49 Acres
- Dimensions: 225 x 198
- Features: Wooded, Sloped
Details
- Additional parcels included: 0400025925
- Parcel number: 0400025920
Construction
Type & style
- Home type: SingleFamily
- Architectural style: Ranch
- Property subtype: Single Family Residence, Residential
Materials
- Frame, Brick
- Foundation: Concrete Perimeter
- Roof: Shingle
Condition
- New construction: No
Utilities & green energy
- Sewer: Septic Tank
- Water: Public
Community & HOA
Community
- Subdivision: None
Location
- Region: Macomb
Financial & listing details
- Price per square foot: $101/sqft
- Tax assessed value: $160,050
- Annual tax amount: $4,493
- Date on market: 9/16/2026
- Cumulative days on market: 5 days
- Road surface type: Paved
Estimated market value
$171,300
$163,000 - $180,000
$1,507/mo
Price history
| Date | Event | Price |
|---|---|---|
| 9/16/2026 | Listed for sale | $180,000+95.7%$101/sqft |
Source:  RMLS Alliance as distributed by MLS GRID #PA1270202 Report a problem RMLS Alliance as distributed by MLS GRID #PA1270202 Report a problem | ||
| 2/26/1998 | Sold | $92,000$51/sqft |
Source: Agent Provided Report a problem | ||
Public tax history
| Year | Property taxes | Tax assessment |
|---|---|---|
| 2024 | $3,945 -1.7% | $53,350 +5.9% |
| 2023 | $4,014 -2.3% | $50,359 +5.5% |
| 2022 | $4,109 +5.4% | $47,725 +1.7% |
| 2021 | $3,899 +2.1% | $46,914 +1.7% |
| 2020 | $3,818 -0.7% | $46,121 -2.1% |
| 2019 | $3,844 +0.8% | $47,096 -2.7% |
| 2018 | $3,814 | $48,417 |
| 2017 | $3,814 +1.8% | $48,417 +2% |
| 2016 | $3,747 +5.1% | $47,467 +1.4% |
| 2015 | $3,566 | $46,830 |
| 2014 | $3,566 +10.8% | $46,830 +6% |
| 2013 | $3,218 | $44,179 |
| 2012 | -- | $44,179 |
| 2011 | -- | $44,179 |
Find assessor info on the county website
Monthly payment
Est. payment
Payment breakdown
Explore the cost of this home by adjusting the details. Changes won't be saved.Climate risks
Neighborhood: 61455
Nearby schools
Schools provided by the listing agent
- High: Macomb
Source: RMLS Alliance as distributed by MLS GRID. This data may not be complete. We recommend contacting the local school district to confirm school assignments for this home.

Similar homes
- $169,9004 bd3 ba1.8k sqft319 Robin Rd, Macomb, IL 61455For Sale

 MLS ID #PA1268378, Amber J Patrick, C21 Purdum-Epperson Inc. RMLS Alliance as distributed by MLS GRID
 - $174,9003 bd2 ba2k sqft632 Lincoln Dr, Macomb, IL 61455For Sale
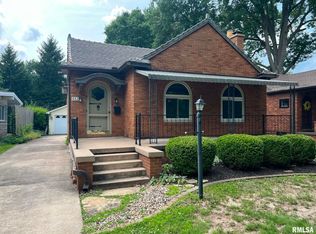 MLS ID #PA1267817, Todd Gilliland, TNT Realty Group, Inc.. RMLS Alliance as distributed by MLS GRID
 - $199,0003 bd2 ba1.5k sqft112 James Dr, Macomb, IL 61455For Sale
 MLS ID #PA1266866, Nick J Curtis, REMAX Aligned. RMLS Alliance as distributed by MLS GRID
 - $189,0003 bd2 ba2k sqft119 Penny Ln, Macomb, IL 61455For Sale
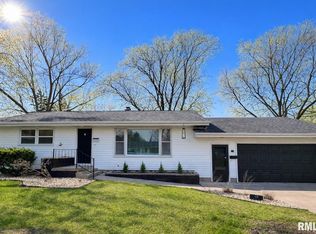 MLS ID #PA1265225, Christine Farr, Key, REALTORS. RMLS Alliance as distributed by MLS GRID
 - $160,0004 bd3 ba1.6k sqft216 N Normal St, Macomb, IL 61455For SaleMLS ID #PA1266336, Kinzie Taylor, Crossroads Real Estate. RMLS Alliance as distributed by MLS GRID
- $115,0006 bd3 ba2.2k sqft128 W Adams St, Macomb, IL 61455For SaleMLS ID #PA1270259, Noah Rusher, TNT Realty Group, Inc.. RMLS Alliance as distributed by MLS GRID
- $159,9003 bd3 ba2.2k sqft1324 E Thomas St, Macomb, IL 61455For SaleMLS ID #PA1266506, Robin Briney, Key, REALTORS. RMLS Alliance as distributed by MLS GRID
- $182,5003 bd3 ba2.2k sqft629 S Randolph St, Macomb, IL 61455For SaleMLS ID #PA1266229, Richard Westen, REMAX Aligned. RMLS Alliance as distributed by MLS GRID
- $217,0002 bd2 ba2.2k sqft920 N Pearl St, Macomb, IL 61455For SaleMLS ID #PA1264447, Nick J Curtis, REMAX Aligned. RMLS Alliance as distributed by MLS GRID
- $164,9004 bd2 ba2.2k sqft439 N McArthur St, Macomb, IL 61455For SaleMLS ID #PA1267527, Nick J Curtis, REMAX Aligned. RMLS Alliance as distributed by MLS GRID
- $216,0003 bd2 ba1.6k sqft1220 Maple Ave, Macomb, IL 61455For SaleMLS ID #PA1266944, Nick J Curtis, REMAX Aligned. RMLS Alliance as distributed by MLS GRID
- $137,9002 bd2 ba1.3k sqft2201 & 2203 S Johnson St, Macomb, IL 61455For SaleMLS ID #CA1043050, Chrissy Lock, Farlow Real Estate Experts. RMLS Alliance as distributed by MLS GRID
- $144,9003 bd3 ba1.9k sqft807 Meadow Dr, Macomb, IL 61455For SaleMLS ID #PA1266716, Nick J Curtis, REMAX Aligned. RMLS Alliance as distributed by MLS GRID
- $140,0006 bd4 ba2.4k sqft525 S Lafayette St #4, Macomb, IL 61455For SaleMLS ID #PA1270043, Stephanie Green, C21 Purdum-Epperson Inc. RMLS Alliance as distributed by MLS GRID
- $134,9005 bd2 ba2.2k sqft440 N Campbell St, Macomb, IL 61455For SaleMLS ID #PA1269289, Nick J Curtis, REMAX Aligned. RMLS Alliance as distributed by MLS GRID
- $149,9003 bd2 ba1.5k sqft1925 Riverview Dr, Macomb, IL 61455For SaleMLS ID #PA1259385, Nick J Curtis, REMAX Aligned. RMLS Alliance as distributed by MLS GRID
- $205,0005 bd4 ba2.5k sqft644 S Randolph St, Macomb, IL 61455For SaleMLS ID #PA1256166, Nick J Curtis, REMAX Aligned. RMLS Alliance as distributed by MLS GRID
- $159,9002 bd2 ba1k sqft106 Holden Ter, Macomb, IL 61455For SaleMLS ID #PA1268825, Steve Silberer, C21 Purdum-Epperson Inc. RMLS Alliance as distributed by MLS GRID
- $178,0003 bd2 ba1.7k sqft113 Valentine Pl, Colchester, IL 62326For SaleMLS ID #PA1262352, Nick J Curtis, REMAX Aligned. RMLS Alliance as distributed by MLS GRID
