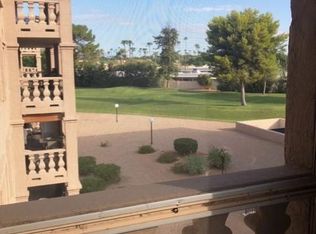
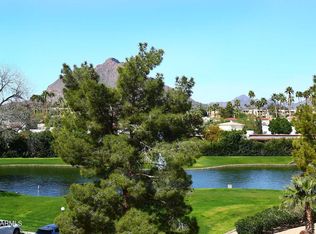

REMODELED END-UNIT • GREAT PRICE • MOVE-IN READY! This beautifully updated 2BR/2BA condo is ready to impress! The open great-room floor plan features a stylish remodeled kitchen with sleek cabinetry, large granite island with tile and LVP flooring throughout. Updated baths with step-in showers, plus a reconfigured primary closet with abundant storage. Fresh interior paint (2025) Enjoy the convenience of a full-size washer/dryer inside the unit, assigned underground garage parking and an additional storage locker. Resort-style amenities include pools, spa, golf, tennis, fitness center, clubhouse, arts & crafts studios and more. HOA includes AC, heat, water & blanket insurance and all lifestyle amenities. Scottsdale Shadows offers lifestyle living right at your doorstep! With a 9-hole golf course for residents and their guests - walk on/no reservations you can hit the links at any time. Enjoy the use of 3 year-round pools, spas and ramadas. BBQ areas, lounges and umbrellas are all available at each pool. Use the fitness center or create your next Picasso at the painting studio. If throwing clay is your thing, ceramics studio is part of the amenities along with a Class-A wood working shop. Play tennis, play cards, or join in any of the scheduled activities at the clubhouse. With 24/7 guard gated you will be living your best life! Easy access to get all around town and the Scottsdale Trolly is right outside your door. Hop on and away you go.
Accepting backups
$285,000
7860 E CAMELBACK Road #309, Scottsdale, AZ 85251
2beds
1,200sqft
Condominium
Built in 1984
-- sqft lot
$-- Zestimate®
$238/sqft
$732/mo HOA
What's special
Bbq areasStylish remodeled kitchenSleek cabinetryAssigned underground garage parkingLarge granite island
- 83 days
- 163
- 11
Zillow last checked:
Listing updated:
Listed by:
Jodi Geiger 602-321-4149,
HomeSmart,
Mitchell F Geiger 480-236-5934,
HomeSmart
Source: ARMLS,MLS#: 7051748
Facts & features
Interior
Bedrooms & bathrooms
- Bedrooms: 2
- Bathrooms: 2
- Full bathrooms: 2
Heating
- Electric
Cooling
- Central Air, Ceiling Fan(s), Programmable Thmstat
Appliances
- Included: Dryer, Washer, Refrigerator, Built-in Microwave, Dishwasher, Disposal, Electric Range, Electric Oven
- Laundry: Inside
Features
- High Speed Internet, Granite Counters, Elevator, No Interior Steps, Kitchen Island, 3/4 Bath Master Bdrm
- Flooring: Vinyl, Tile
- Windows: Screens
- Has basement: No
- Has fireplace: No
- Common walls with other units/homes: 1 Common Wall,Neighbor Below,Neighbor Above,End Unit
Interior area
- Total structure area: 1,200
- Total interior livable area: 1,200 sqft
Video & virtual tour
Property
Parking
- Total spaces: 1
- Parking features: Attached, Assigned, Community Structure, Permit Required, Common
- Attached garage spaces: 1
Features
- Stories: 4
- Patio & porch: Covered
- Exterior features: Balcony, Storage
- Has spa: Yes
- Spa features: Heated
- Fencing: Block
Lot
- Size: 1,261 Square Feet
- Features: North/South Exposure, Sprinklers In Rear, Sprinklers In Front, Desert Back, Desert Front, Auto Timer H2O Front, Auto Timer H2O Back
Details
- Parcel number: 17377367A
- Other equipment: Intercom
Construction
Type & style
- Home type: Condo
- Property subtype: Condominium
- Attached to another structure: Yes
Materials
- Stucco, Painted, Block
- Roof: Built-Up
Condition
- Year built: 1984
Utilities & green energy
- Sewer: Public Sewer
- Water: City Water
Community & HOA
Community
- Features: Pool, Golf, Gated, Community Spa, Community Spa Htd, Near Bus Stop, Community Media Room, Guarded Entry, Tennis Court(s), Biking/Walking Path, Fitness Center
- Security: Fire Sprinkler System, Security Guard
- Subdivision: SCOTTSDALE SHADOWS
HOA
- Has HOA: Yes
- Services included: Roof Repair, Insurance, Sewer, Pest Control, Maintenance Grounds, Street Maint, Front Yard Maint, Air Cond/Heating, Trash, Water, Roof Replacement, Maintenance Exterior
- HOA fee: $732 monthly
- HOA name: Scottsdale Shadows
- HOA phone: 480-994-2060
Location
- Region: Scottsdale
Financial & listing details
- Price per square foot: $238/sqft
- Annual tax amount: $786
- Date on market: 7/9/2026
- Cumulative days on market: 115 days
- Listing terms: Cash,Conventional,VA Loan
- Ownership: Condominium
Estimated market value
Not available
Estimated sales range
Not available
Not available
Price history
| Date | Event | Price |
|---|---|---|
| 7/9/2026 | Listed for sale | $285,000-4.8%$238/sqft |
Source:  ARMLS #7051748 Report a problem ARMLS #7051748 Report a problem | ||
| 7/7/2026 | Listing removed | $299,500$250/sqft |
Source: ARMLS #7037139 Report a problem | ||
| 6/4/2026 | Listed for sale | $299,500-6.4%$250/sqft |
Source: ARMLS #7037139 Report a problem | ||
| 2/22/2026 | Listing removed | $319,900$267/sqft |
Source: ARMLS #6828413 Report a problem | ||
| 8/21/2025 | Price change | $319,900-5.9%$267/sqft |
Source: ARMLS #6828413 Report a problem | ||
| 6/11/2025 | Price change | $339,900-0.6%$283/sqft |
Source: ARMLS #6828413 Report a problem | ||
| 5/21/2025 | Price change | $341,900-0.9%$285/sqft |
Source: ARMLS #6828413 Report a problem | ||
| 3/28/2025 | Price change | $344,900-4.2%$287/sqft |
Source: ARMLS #6828413 Report a problem | ||
| 3/21/2025 | Price change | $359,900-5%$300/sqft |
Source: ARMLS #6828413 Report a problem | ||
| 3/13/2025 | Listed for sale | $379,000$316/sqft |
Source: ARMLS #6828413 Report a problem | ||
Public tax history
Tax history is unavailable.
Monthly payment
Est. payment
Payment breakdown
Explore the cost of this home by adjusting the details. Changes won't be saved.Climate risks
Neighborhood: 85251
Nearby schools
Schools provided by the listing agent
- Elementary: Navajo Elementary School
- Middle: Mohave Middle School
- High: Saguaro High School
- District: Scottsdale Unified District
Source: ARMLS. This data may not be complete. We recommend contacting the local school district to confirm school assignments for this home.
- $325,0002 bd2 ba1.2k sqft7860 E Camelback Rd UNIT 209, Scottsdale, AZ 85251Sold

- $305,8002 bd2 ba1.2k sqft7860 E Camelback Rd UNIT 308, Scottsdale, AZ 85251Off Market
- $425,0002 bd2 ba1.5k sqft7860 E Camelback Rd UNIT 411, Scottsdale, AZ 85251Sold
- $338,7002 bd2 ba1.5k sqft7860 E Camelback Rd UNIT 111, Scottsdale, AZ 85251Off Market
Similar homes
- $305,0002 bd2 ba1.2k sqft7910 E CAMELBACK Road #310, Scottsdale, AZ 85251For Sale
 MLS ID #7048188, Jodi Geiger, HomeSmart. ARMLS
 - $300,0002 bd1 ba930 sqft7950 E CAMELBACK Road #704, Scottsdale, AZ 85251For Sale
 MLS ID #7079689, Holly Waxman, Citiea. ARMLS
 - $265,0002 bd2 ba1.2k sqft7920 E CAMELBACK Road #102, Scottsdale, AZ 85251For Sale
 MLS ID #7048814, Noel Pulanco, HomeQwik. ARMLS
 - $319,9002 bd2 ba1.3k sqft7910 E CAMELBACK Road #212, Scottsdale, AZ 85251For Sale
 MLS ID #7041147, Carol A. Royse, Your Home Sold Guaranteed Realty. ARMLS
