Skip main navigation
Closed
  • $538,000

    7860 Glisten Ave, Sandy Springs, GA 30328

    3beds
    2,176sqft
    Townhouse, Residential
    Built in 2012
    914 Square Feet Lot
    $536,600 Zestimate®
    $247/sqft
    $2,952 Estimated rent

    Home value

    $536,600

    $510,000 - $563,000

    $2,952/mo

    Zestimate® history
    Loading
    Loading...

    Owner options

    List your home for rent

    $2,952/mo

    Rent Zestimate®

    Find your next renter with Zillow Rental Manager. Plus, with online applications, you can quickly screen prospective tenants – for free.

    Learn more

    $2,952/mo

    Rent Zestimate®

    Refinance and save

    $3,634/mo

    Est. payment

    Refinancing to a lower rate could help reduce your monthly payments and save thousands over the life of the loan.

    See today's rates

    $3,634/mo

    Est. payment

    Explore your selling options

    Work with a Zillow partner agent

    Leverage their expertise and Zillow's premium Showcase listings to get your home seen by more buyers.

    Get started

    List with your own agent

    Get your home in front of millions of buyers by listing it on Zillow.

    Learn how to do it

    Sell it yourself

    Take full control of how buyers see your home on Zillow by listing For Sale by Owner (FSBO).

    List your home

    What's special

    Double vanitySpacious bathroomNew flooringFull water filtration systemSpacious homeModern kitchenBrand new kitchen
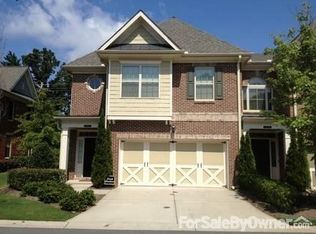
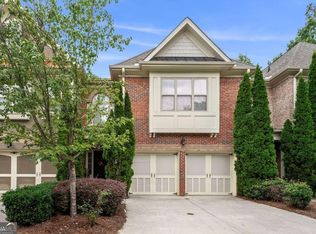
    Beautiful end-unit townhome located in the private, charming community of Highlands at Sandy Springs. This spacious home offers 3 spacious bedrooms, 2 ½ bathrooms, attached 2-car garage and comes equipped with a full water filtration system "Reverse Osmosis" (RO) System, which is the purest water form for drinking water (never have to worry about water bottles again!), brand new kitchen, and new flooring, it's truly a turnkey gem. The expansive owner's suite showcases a generously sized walk-in closet complete with a custom closet system. Additionally, the suite boasts a spacious bathroom outfitted with a double vanity, a separate Jacuzzi tub, and a standalone shower. Located in a gated community with low HOA fees, that provides maintenance, groundscare, security, privacy and a refreshing pool. Home has been recently updated and fully deep cleaned throughout. Walking distance to desirable North Springs Charter High School and just 4 miles to Perimeter Mall, along with a plethora of dining and shopping options the “Perimeter” area of North Atlanta has to offer. Conveniently situated off GA-400, it offers quick access to interstates 285, 75, and 85. Enjoy being able to entertain in a modern kitchen, relax by the pool, and being just minutes away from it all without having to sacrifice privacy or security. Homes rarely come available in this community. Schedule a showing today, your perfect home awaits!

    Zillow last checked:

    Listing updated:

    Listed by:

    Isaac Jordan,

    Atlanta Communities

    Bought with:

    Emmanuel Bobade, 314494

    Lantern Trust Realty

    Source: FMLS GA,MLS#: 7228740MLS Logo

    Facts & features

    Interior

    Bedrooms & bathrooms
    • Bedrooms: 3
    • Bathrooms: 3
    • Full bathrooms: 2
    • 1/2 bathrooms: 1
    Rooms
    • Room types: Family Room
    Primary bedroom
    • Features: Oversized Master, Sitting Room, Split Bedroom Plan
    • Level: Oversized Master, Sitting Room, Split Bedroom Plan
    Bedroom
    • Features: Oversized Master, Sitting Room, Split Bedroom Plan
    Primary bathroom
    • Features: Double Vanity, Separate Tub/Shower
    Dining room
    • Features: Open Concept
    Kitchen
    • Features: Breakfast Bar, Cabinets White, Eat-in Kitchen, Kitchen Island, Pantry, Stone Counters, View to Family Room
    Heating
    • Central
    Cooling
    • Ceiling Fan(s), Central Air
    Appliances
    • Included: Dishwasher, Disposal, Double Oven, Dryer, Gas Cooktop, Microwave, Washer
    • Laundry: In Hall, Laundry Room, Upper Level
    Features
    • Crown Molding, Double Vanity, High Ceilings 9 ft Main, High Ceilings 9 ft Upper, High Speed Internet
    • Flooring: Carpet, Ceramic Tile, Hardwood
    • Windows: Double Pane Windows, Insulated Windows
    • Basement: None
    • Number of fireplaces: 1
    • Fireplace features: Factory Built, Family Room
    • Common walls with other units/homes: End Unit
    Interior area
    • Total structure area: 2,176
    • Total interior livable area: 2,176 sqft
    • Finished area above ground: 2,176
    • Finished area below ground: 0

    Property

    Parking
    • Total spaces: 4
    • Parking features: Attached, Covered, Driveway, Garage
    • Attached garage spaces: 2
    • Has uncovered spaces: Yes
    Accessibility
    • Accessibility features: None
    Features
    • Levels: Two
    • Stories: 2
    • Patio & porch: Breezeway, Covered, Deck, Enclosed
    • Exterior features: Other
    • Pool features: None
    • Spa features: None
    • Fencing: Back Yard,Privacy,Wood
    • Has view: Yes
    • View description: Lake
    • Has water view: Yes
    • Water view: Lake
    • Waterfront features: None
    • Body of water: None
    Lot
    • Size: 914 Square Feet
    • Features: Back Yard, Landscaped, Level, Private
    Details
    • Additional structures: None
    • Parcel number: 17 0032 LL4231
    • Other equipment: None
    • Horse amenities: None

    Construction

    Type & style
    • Home type: Townhouse
    • Architectural style: Townhouse,Traditional
    • Property subtype: Townhouse, Residential
    • Attached to another structure: Yes
    Materials
    • Brick 4 Sides
    • Foundation: Slab
    • Roof: Composition
    Condition
    • Resale
    • New construction: No
    • Year built: 2012

    Utilities & green energy

    • Electric: Other
    • Sewer: Public Sewer
    • Water: Public
    • Utilities for property: Cable Available, Electricity Available, Natural Gas Available, Phone Available, Sewer Available, Underground Utilities, Water Available
    Green energy
    • Energy efficient items: Appliances
    • Energy generation: None

    Community & HOA

    Community
    • Features: None
    • Security: Security Gate, Smoke Detector(s)
    • Subdivision: Highlands Of Sandy Springs
    HOA
    • Has HOA: Yes
    • Services included: Maintenance Structure, Maintenance Grounds, Reserve Fund, Termite, Trash
    • HOA fee: $324 monthly
    • HOA phone: 770-777-6890
    Location
    • Region: Sandy Springs

    Financial & listing details

    • Price per square foot: $247/sqft
    • Tax assessed value: $533,300
    • Annual tax amount: $5,142
    • Date on market: 6/14/2023
    • Cumulative days on market: 28 days
    • Listing terms: Cash,Conventional,FHA,VA Loan
    • Ownership: Fee Simple
    • Electric utility on property: Yes
    • Road surface type: Asphalt

    Price history

    DateEventPrice
    8/9/2023Sold$538,000-2.2%$247/sqft
    Source: FMLS GA #7228740 Report a problem
    7/19/2023Pending sale$550,000$253/sqft
    Source: GAMLS #10169595 Report a problem
    7/5/2023Listed for sale$550,000$253/sqft
    Source: GAMLS #10169595 Report a problem
    7/4/2023Pending sale$550,000$253/sqft
    Source: GAMLS #10169595 Report a problem
    6/13/2023Listed for sale$550,000+75.7%$253/sqft
    Source: GAMLS #10169595 Report a problem
    11/25/2013Sold$313,000$144/sqft
    Source: Public Record Report a problem

    Public tax history

    YearProperty taxesTax assessment
    2024$6,581 +14.4%$213,320 +14.7%
    2023$5,751 +11.8%$186,000 +12.3%
    2022$5,143 +9.3%$165,680 +12.2%
    2021$4,704 +10.7%$147,640 -2%
    2020$4,251 -4%$150,600 +14.1%
    2019$4,427 $131,960 -1.8%
    2018$4,427 $134,320 +29.4%
    2017$4,427 +25.8%$103,800
    2016$3,520 -0.4%$103,800
    2015$3,533 -3.8%$103,800
    2014$3,673 +37.3%$103,800 +13.8%
    2013$2,675 $91,240
    Find assessor info on the county website

    Neighborhood: North Springs

    Nearby schools

    GreatSchools rating
    Schools provided by the listing agent
    • Elementary: Woodland - Fulton
    • Middle: Sandy Springs
    • High: North Springs

    Source: FMLS GA. This data may not be complete. We recommend contacting the local school district to confirm school assignments for this home.

    Get a cash offer in 3 minutes
    Find out how much your home could sell for in as little as 3 minutes with a no-obligation cash offer.
    Estimated market value
    $536,600
    Get a cash offer in 3 minutes
    Find out how much your home could sell for in as little as 3 minutes with a no-obligation cash offer.
    Estimated market value
    $536,600