A complete renovation by Ryan Homes with every surface touched inside and out! Perfectly situated on a magical .8 acre fully fenced lot surrounded by mature trees and backing a stream, with beautiful perennial gardens and multiple patios, front and back. An excellent floor plan for casual living and entertaining with space for everyone, featuring a vaulted and beamed main level with shiplap ceiling, which makes a lovely statement upon entering. Enjoy cooking in the fabulous kitchen with Café appliances, miles of countertops, tons of cabinetry with pull out shelving, a wall of pantries, and an 8’ island which is open to the dining and living rooms. Off of the living room is a private office/sitting room with French doors and a closet. 4 nicely sized bedrooms and 3 completely renovated baths, including an owner’s suite with a walk-in closet and private ¾ bath. The lower level offers a family room with woodburning fireplace and sliding glass door out to the patio and lush lawn, perfect for pets and play. Down a few more steps is an awesome media room with a wall of flatscreen tv’s, just in time for football season, and a home office. Phenomenal 3+ car garage, insulated and heated with storage racking and a room off to the side that has made for a wonderful gym. Quiet cul-de-sac neighborhood minutes to downtown Victoria. Only available due to relocation. Welcome home!
Closed
$725,000
7860 Hyacinth Ave, Victoria, MN 55386
5beds
2,754sqft
Single Family Residence
Built in 1972
0.83 Acres Lot
$730,800 Zestimate®
$263/sqft
$3,483 Estimated rent
Home value
$730,800
$672,000 - $797,000
$3,483/mo
Zestimate® history
Owner options
List your home for rent
$3,483/mo
Rent Zestimate®
Find your next renter with Zillow Rental Manager. Plus, with online applications, you can quickly screen prospective tenants – for free.
$3,483/mo
Rent Zestimate®
Refinance and save
$4,490/mo
Est. payment
Refinancing to a lower rate could help reduce your monthly payments and save thousands over the life of the loan.
$4,490/mo
Est. payment
Explore your selling options
Work with a Zillow partner agent
Leverage their expertise and Zillow's premium Showcase listings to get your home seen by more buyers.
Get startedList with your own agent
Get your home in front of millions of buyers by listing it on Zillow.
Learn how to do itSell it yourself
Take full control of how buyers see your home on Zillow by listing For Sale by Owner (FSBO).
List your homeWhat's special
Zillow last checked:
Listing updated:
Listed by:
Jacqueline Day and Partners 612-670-0503,
Edina Realty, Inc.
Bought with:
Catherine A Seck
Edina Realty, Inc.
Source: NorthstarMLS as distributed by MLS GRID,MLS#: 6779292
Facts & features
Interior
Bedrooms & bathrooms
- Bedrooms: 5
- Bathrooms: 3
- Full bathrooms: 1
- 3/4 bathrooms: 2
Bedroom
- Level: Upper
- Area: 180 Square Feet
- Dimensions: 15x12
Bedroom 2
- Level: Upper
- Area: 169 Square Feet
- Dimensions: 13x13
Bedroom 3
- Level: Lower
- Area: 132 Square Feet
- Dimensions: 12x11
Bedroom 4
- Level: Lower
- Area: 140 Square Feet
- Dimensions: 14x10
Dining room
- Level: Main
- Area: 96 Square Feet
- Dimensions: 12x8
Family room
- Level: Lower
- Area: 294 Square Feet
- Dimensions: 21x14
Kitchen
- Level: Main
- Area: 240 Square Feet
- Dimensions: 20x12
Laundry
- Level: Main
- Area: 35 Square Feet
- Dimensions: 7x5
Living room
- Level: Main
- Area: 208 Square Feet
- Dimensions: 16x13
Media room
- Level: Lower
- Area: 180 Square Feet
- Dimensions: 15x12
Office
- Level: Lower
- Area: 99 Square Feet
- Dimensions: 11x9
Patio
- Level: Main
- Area: 208 Square Feet
- Dimensions: 16x13
Patio
- Level: Main
- Area: 294 Square Feet
- Dimensions: 21x14
Storage
- Level: Lower
- Area: 234 Square Feet
- Dimensions: 18x13
Sun room
- Level: Main
- Area: 143 Square Feet
- Dimensions: 13x11
Heating
- Forced Air, In-Floor Heating
Cooling
- Central Air
Appliances
- Included: Dishwasher, Disposal, Double Oven, Dryer, Freezer, Gas Water Heater, Microwave, Range, Refrigerator, Stainless Steel Appliance(s), Washer, Water Softener Owned
- Laundry: Laundry Room, Main Level, Sink
Features
- Basement: Finished,Storage Space,Sump Pump,Walk-Out Access
- Number of fireplaces: 1
- Fireplace features: Family Room, Wood Burning
Interior area
- Total structure area: 2,754
- Total interior livable area: 2,754 sqft
- Finished area above ground: 2,076
- Finished area below ground: 678
Property
Parking
- Total spaces: 3
- Parking features: Attached, Heated Garage, Insulated Garage, Storage
- Attached garage spaces: 3
- Details: Garage Dimensions (39x27)
Accessibility
- Accessibility features: None
Features
- Levels: Four or More Level Split
- Patio & porch: Patio
- Fencing: Full
Lot
- Size: 0.83 Acres
- Dimensions: 59 x 59 x 283 x 179 x 233
- Features: Tree Coverage - Medium
Details
- Foundation area: 1326
- Parcel number: 653600030
- Zoning description: Residential-Single Family
Construction
Type & style
- Home type: SingleFamily
- Property subtype: Single Family Residence
Materials
- Roof: Age 8 Years or Less,Asphalt
Condition
- New construction: No
- Year built: 1972
Utilities & green energy
- Electric: Circuit Breakers, 200+ Amp Service
- Gas: Natural Gas
- Sewer: City Sewer/Connected
- Water: City Water/Connected, Well
Community & HOA
Community
- Subdivision: Parkwood
HOA
- Has HOA: No
Location
- Region: Victoria
Financial & listing details
- Price per square foot: $263/sqft
- Tax assessed value: $636,800
- Annual tax amount: $4,726
- Date on market: 8/29/2025
- Cumulative days on market: 1 day
Price history
| Date | Event | Price |
|---|---|---|
| 9/22/2025 | Sold | $725,000+3.6%$263/sqft |
Source:  NorthstarMLS as distributed by MLS GRID #6779292 Report a problem NorthstarMLS as distributed by MLS GRID #6779292 Report a problem | ||
| 9/3/2025 | Pending sale | $699,900$254/sqft |
Source: NorthstarMLS as distributed by MLS GRID #6779292 Report a problem | ||
| 9/2/2025 | Listed for sale | $699,900+6%$254/sqft |
Source: NorthstarMLS as distributed by MLS GRID #6779292 Report a problem | ||
| 10/20/2023 | Sold | $660,000+1.7%$240/sqft |
Source: NorthstarMLS as distributed by MLS GRID #6399648 Report a problem | ||
| 8/9/2023 | Pending sale | $649,000$236/sqft |
Source: NorthstarMLS as distributed by MLS GRID #6399648 Report a problem | ||
| 8/6/2023 | Listed for sale | $649,000+93.7%$236/sqft |
Source: NorthstarMLS as distributed by MLS GRID #6399648 Report a problem | ||
| 8/31/2020 | Sold | $335,000$122/sqft |
Source: Public Record Report a problem | ||
| 6/23/2020 | Sold | $335,000+1.5%$122/sqft |
Source: NorthstarMLS as distributed by MLS GRID #5497161 Report a problem | ||
| 5/5/2020 | Listed for sale | $330,000$120/sqft |
Source: Coldwell Banker Realty - Wayzata #5497161 Report a problem | ||
| 3/27/2020 | Listing removed | $330,000$120/sqft |
Source: Coldwell Banker Realty - Wayzata #5497161 Report a problem | ||
| 3/19/2020 | Listed for sale | $330,000$120/sqft |
Source: Coldwell Banker Realty - Wayzata #5497161 Report a problem | ||
Public tax history
| Year | Property taxes | Tax assessment |
|---|---|---|
| 2025 | $4,698 -0.6% | $636,800 +47.7% |
| 2024 | $4,726 +4.6% | $431,000 -0.7% |
| 2023 | $4,518 +2.1% | $434,000 +3.4% |
| 2022 | $4,424 +20.7% | $419,600 +16.3% |
| 2021 | $3,664 +7.9% | $360,800 +17.3% |
| 2020 | $3,396 -2.6% | $307,500 |
| 2019 | $3,486 | $307,500 +3.1% |
| 2017 | $3,486 +13.3% | $298,200 +24.1% |
| 2016 | $3,076 | $240,300 +7% |
| 2015 | $3,076 +18.3% | $224,500 +16.4% |
| 2014 | $2,600 -5.2% | $192,900 -8.6% |
| 2013 | $2,742 -51.5% | $211,100 -0.8% |
| 2012 | $5,658 -0.5% | $212,700 -5.3% |
| 2011 | $5,688 -0.3% | $224,700 |
| 2010 | $5,706 +1.4% | -- |
| 2009 | $5,626 -9.5% | $247,300 -0.7% |
| 2008 | $6,218 | $249,100 -0.5% |
| 2007 | -- | $250,291 +3.4% |
| 2005 | -- | $242,039 +1.3% |
| 2004 | -- | $239,010 |
| 2002 | -- | -- |
| 2001 | $2,893 +5.9% | -- |
| 2000 | $2,733 | -- |
Find assessor info on the county website
Neighborhood: 55386
Nearby homes
- $486,2005 bd1 ba1.5k sqft7824 Hyacinth Ave, Victoria, MN 55386Off Market
- $715,0004 bd2 ba2.6k sqft7874 Hyacinth Ave, Victoria, MN 55386Off Market
- $457,0003 bd1 ba1.2k sqft7800 Hyacinth Ave, Victoria, MN 55386Off Market
- $375,9003 bd2 ba2.4k sqft859 78th St, Victoria, MN 55386Sold
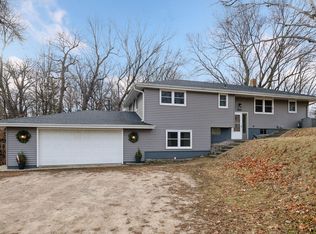
- $490,0005 bd2 ba3.1k sqft7875 Hyacinth Ave, Victoria, MN 55386Sold
- $497,1004 bd3 ba1.4k sqft7882 Hyacinth Ave, Victoria, MN 55386Off Market
- $1,104,2005 bd3 ba2.4k sqft871 78th St, Victoria, MN 55386Off Market
- $472,7005 bd3 ba2.3k sqft776 Hyacinth Cir, Victoria, MN 55386Off Market
Nearby schools
GreatSchools rating
- 9/10Victoria Elementary SchoolGrades: K-5Distance: 2.1 mi
- 8/10Chaska Middle School EastGrades: 6-8Distance: 4.4 mi
- 9/10Chanhassen High SchoolGrades: 9-12Distance: 3.4 mi
Get a cash offer in 3 minutes
Find out how much your home could sell for in as little as 3 minutes with a no-obligation cash offer.
Estimated market value
$730,800
Get a cash offer in 3 minutes
Find out how much your home could sell for in as little as 3 minutes with a no-obligation cash offer.
Estimated market value
$730,800
- Minnesota
- Carver County
- Victoria
- 55386
- 7860 Hyacinth Ave
Nearby cities
Nearby zip codes
Other Victoria Topics
