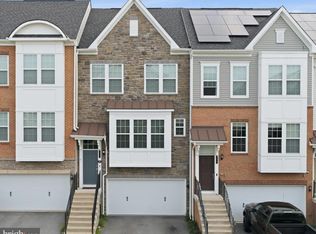
A TECH ENTHUSIAST'S DREAM! Welcome to 7860 Patterson Way in the sought-after Parkside community, where spacious three-level living is paired with an impressive collection of smart-home, energy, entertainment, and technology features. This home is equipped with a Tesla solar panel system, Tesla Powerwall home battery storage, and Tesla EV charging in the attached two-car garage. Inside, a Control4-powered whole-house audio system with four zones extends entertainment throughout the home, while the finished lower level features a dedicated home theater with a 100-inch Stewart projection screen, Sony laser projector, and 7.1 surround-sound system. The bright, open main level features rich hardwood flooring and multiple living and gathering spaces with an easy flow from room to room. At the center of the home is a beautifully appointed kitchen with a large center island and breakfast bar, gas cooking, stainless steel appliances, abundant cabinetry, generous prep space, and an oversized refrigerator with a built-in Keurig K-Cup dispenser. The kitchen opens directly to the dining and living areas, creating a comfortable setting for both everyday living and entertaining. French doors lead from the living area to an expansive Trex deck, the largest on the street, providing a seamless extension of the interior living space and an inviting setting for outdoor dining, entertaining, or relaxing. A stylish powder room completes the main level. Upstairs, the spacious primary suite offers hardwood flooring, two walk-in closets, and an en-suite bath with dual vanities and an oversized walk-in shower. Two additional bedrooms provide space for family, guests, or a home office, while a full hall bath and conveniently located upper-level laundry complete the floor. The fully finished walk-out lower level adds exceptional recreation and entertaining space, including a wet bar with sink and beverage refrigerator. The dedicated theater setup features a 100-inch Stewart screen, Sony laser projector, and 7.1 surround sound, creating an impressive space for movies, sporting events, gaming, and streaming. Recessed lighting and a convenient half bath complete the interior. The lower level walks out directly to a covered stone patio beneath the deck, offering another comfortable outdoor retreat. Additional highlights include Tesla solar panels, Tesla Powerwall battery storage, Tesla EV charging, Control4-powered four-zone whole-house audio, wall-mounted audio controls in the primary bedroom and family room, home theater system, upper-level laundry, an attached two-car garage, an expansive Trex deck, and a covered stone patio. Located within the desirable Parkside community in Anne Arundel County, the home offers convenient access to community amenities, shopping, dining, recreation, and major commuter routes throughout the Baltimore-Washington corridor. With its combination of smart-home technology, energy efficiency and backup capability, EV readiness, integrated entertainment, generous living spaces, and exceptional indoor-outdoor entertaining areas, 7860 Patterson Way offers a rare opportunity for a buyer who wants the technology already built in without sacrificing comfort, style, or space.
Pending
Price cut: $10K (9/8)
$649,900
7860 Patterson Way, Hanover, MD 21076
3beds
3,075sqft
Townhouse
Built in 2016
2,430 Square Feet Lot
$-- Zestimate®
$211/sqft
$101/mo HOA
What's special
Two walk-in closetsAttached two-car garageBright open main levelCovered stone patioFull hall bathExpansive trex deckAbundant cabinetry
- 41 days
- 496
- 32
Zillow last checked:
Listing updated:
Listed by:
Nick Waldner 443-579-1516,
Keller Williams Realty Centre 4103120000,
Listing Team: Waldner Winters Team, Co-Listing Team: Waldner Winters Team,Co-Listing Agent: Justin Walsh 443-340-9644,
Keller Williams Realty Centre
Source: Bright MLS,MLS#: MDAA2153322
Facts & features
Interior
Bedrooms & bathrooms
- Bedrooms: 3
- Bathrooms: 4
- Full bathrooms: 2
- 1/2 bathrooms: 2
- Main level bathrooms: 1
Rooms
- Room types: Living Room, Dining Room, Primary Bedroom, Sitting Room, Bedroom 2, Bedroom 3, Kitchen, Laundry, Recreation Room, Primary Bathroom, Full Bath, Half Bath
Primary bedroom
- Features: Flooring - Wood, Walk-In Closet(s), Attached Bathroom, Recessed Lighting, Ceiling Fan(s)
- Level: Upper
Bedroom 2
- Features: Flooring - Wood
- Level: Upper
Bedroom 3
- Features: Flooring - Wood, Ceiling Fan(s), Recessed Lighting
- Level: Upper
Primary bathroom
- Features: Double Sink, Bathroom - Walk-In Shower
- Level: Upper
Dining room
- Features: Chair Rail, Flooring - Wood, Recessed Lighting
- Level: Main
Other
- Features: Bathroom - Tub Shower
- Level: Upper
Half bath
- Level: Main
Half bath
- Level: Lower
Kitchen
- Features: Flooring - Wood, Kitchen Island, Recessed Lighting, Breakfast Bar
- Level: Main
Laundry
- Level: Upper
Living room
- Level: Main
Recreation room
- Features: Flooring - Carpet, Wet Bar, Recessed Lighting
- Level: Lower
Sitting room
- Features: Flooring - Wood, Recessed Lighting, Ceiling Fan(s)
- Level: Main
Heating
- Heat Pump, Forced Air, Natural Gas
Cooling
- Other, Heat Pump, Electric
Appliances
- Included: Stainless Steel Appliance(s), Oven, Refrigerator, Dishwasher, Built-In Range, Oven/Range - Gas, Washer, Dryer, Microwave, Tankless Water Heater
- Laundry: Upper Level, Laundry Room
Features
- Wine Storage, Walk-In Closet(s), Bar, Upgraded Countertops, Sound System, Recessed Lighting, Primary Bath(s), Pantry, Kitchen Island, Kitchen - Gourmet, Kitchen - Table Space, Open Floorplan, Family Room Off Kitchen, Dining Area, Combination Kitchen/Living, Combination Kitchen/Dining, Chair Railings, Ceiling Fan(s), Breakfast Area, Bathroom - Walk-In Shower, 9'+ Ceilings
- Flooring: Wood, Carpet
- Has basement: No
- Number of fireplaces: 1
- Fireplace features: Gas/Propane
Interior area
- Total structure area: 3,075
- Total interior livable area: 3,075 sqft
- Finished area above ground: 3,075
- Finished area below ground: 0
Property
Parking
- Total spaces: 4
- Parking features: Garage Faces Front, Attached, Driveway
- Attached garage spaces: 2
- Uncovered spaces: 2
Accessibility
- Accessibility features: None
Features
- Levels: Three
- Stories: 3
- Patio & porch: Deck
- Pool features: None
- Fencing: Back Yard
Lot
- Size: 2,430 Square Feet
- Features: Backs to Trees
Details
- Additional structures: Above Grade, Below Grade
- Parcel number: 020442090243731
- Zoning: MXDR
- Special conditions: Standard
Construction
Type & style
- Home type: Townhouse
- Architectural style: Colonial
- Property subtype: Townhouse
Materials
- Aluminum Siding, Vinyl Siding
- Foundation: Other
- Roof: Architectural Shingle
Condition
- Excellent,Very Good
- New construction: No
- Year built: 2016
Utilities & green energy
- Electric: Generator
- Sewer: Public Sewer
- Water: Public
- Utilities for property: Natural Gas Available, Fiber Optic, Broadband, Cable, Other Internet Service
Community & HOA
Community
- Security: Security System, Fire Sprinkler System
- Subdivision: Parkside
HOA
- Has HOA: Yes
- Amenities included: Clubhouse, Common Grounds, Fitness Center, Jogging Path, Pool, Tot Lots/Playground
- HOA fee: $101 monthly
- HOA name: PARKSIDE RESIDENTIAL
Location
- Region: Hanover
Financial & listing details
- Price per square foot: $211/sqft
- Tax assessed value: $578,600
- Annual tax amount: $6,522
- Date on market: 8/20/2026
- Listing agreement: Exclusive Right To Sell
- Listing terms: Cash,Conventional,FHA,VA Loan,Other,USDA Loan
- Inclusions: See Disclosures
- Exclusions: See Disclosures
- Ownership: Fee Simple
Estimated market value
Not available
Estimated sales range
Not available
Not available
Price history
| Date | Event | Price |
|---|---|---|
| 9/21/2026 | Pending sale | $649,900$211/sqft |
Source:  Bright MLS #MDAA2153322 Report a problem Bright MLS #MDAA2153322 Report a problem | ||
| 9/8/2026 | Price change | $649,900-1.5%$211/sqft |
Source: Bright MLS #MDAA2153322 Report a problem | ||
| 8/20/2026 | Listed for sale | $659,900+20.1%$215/sqft |
Source: Bright MLS #MDAA2153322 Report a problem | ||
| 11/4/2016 | Sold | $549,645$179/sqft |
Source: Public Record Report a problem | ||
Public tax history
| Year | Property taxes | Tax assessment |
|---|---|---|
| 2025 | $6,420 +7.8% | $559,800 +2.9% |
| 2024 | $5,958 +3.3% | $544,100 +3% |
| 2023 | $5,770 +7.7% | $528,400 +3.1% |
| 2022 | $5,358 +0.3% | $512,700 +0.3% |
| 2021 | $5,343 +0.2% | $511,333 +0.3% |
| 2020 | $5,334 +0.2% | $509,967 +0.3% |
| 2019 | $5,325 +6.3% | $508,600 +3% |
| 2018 | $5,008 +2.5% | $493,933 +3.1% |
| 2017 | $4,885 | $479,267 +1144.8% |
| 2016 | -- | $38,500 |
Find assessor info on the county website
Monthly payment
Est. payment
Payment breakdown
Explore the cost of this home by adjusting the details. Changes won't be saved.Climate risks
Neighborhood: 21076
Nearby schools
Schools provided by the listing agent
- Elementary: Pershing Hill
- Middle: Macarthur
- High: Meade
- District: Anne Arundel County Public Schools
Source: Bright MLS. This data may not be complete. We recommend contacting the local school district to confirm school assignments for this home.
Similar homes
- $596,0003 bd4 ba2.9k sqft2527 Rolling Forest Dr, Hanover, MD 21076For Sale

 MLS ID #MDAA2152232, Mike Goodloe Goodloe, Samson Properties. Bright MLS
 - $475,0003 bd3 ba1.6k sqft2905 Middleham Ct, Hanover, MD 21076For Sale
 MLS ID #MDAA2157026, Matt Zielinski, Cummings & Co. Realtors. Bright MLS
 - $599,9004 bd4 ba2.5k sqft7827 Crystal Brook Way, Hanover, MD 21076For Sale
 MLS ID #MDAA2151910, Din Khaled, Houwzer, LLC. Bright MLS
 - $495,0003 bd5 ba2.5k sqft8279 Meadowood Dr, Hanover, MD 21076For Sale
 MLS ID #MDAA2157574, J.R. Smith, Keller Williams Legacy. Bright MLS
 - $564,9003 bd3 ba2k sqft2659 Shade Branch Rd, Hanover, MD 21076For SaleMLS ID #MDAA2154588, Marianne Gregory, Redfin Corp. Bright MLS
- $530,0003 bd4 ba2.5k sqft7278 Dorchester Woods Ln, Hanover, MD 21076For SaleMLS ID #MDAA2150128, Gina Liberto-Markey, Keller Williams Flagship. Bright MLS
- $539,9003 bd4 ba2.4k sqftNone Available, Jessup, MD 20794For SaleMLS ID #MDAA2154020, Lee Tessier, EXP Realty, LLC. Bright MLS
- $515,0003 bd3 ba2k sqft7644 Sandhurst Ln, Hanover, MD 21076For SaleMLS ID #MDAA2151902, Bob Chew, Samson Properties. Bright MLS
- $650,0004 bd4 ba2.8k sqft519 Koch Rd, Linthicum, MD 21090For SaleMLS ID #MDAA2157018, Carolyn Wescott, Long & Foster Real Estate, Inc.. Bright MLS
- $455,0004 bd3 ba2.9k sqft1338 Hill Born Dr, Hanover, MD 21076For SaleMLS ID #MDAA2155088, David Vane, Weichert Realtors - McKenna & Vane. Bright MLS
- $515,0003 bd4 ba2k sqft7545 Honey Locust Ln, Hanover, MD 21076For SaleMLS ID #MDAA2156730, Scott Smolen, RE/MAX Leading Edge. Bright MLS
- $625,0003 bd3 ba2.4k sqft5917 Fox Glen Ct, Elkridge, MD 21075For SaleMLS ID #MDHW2070376, Anar Budagov, Samson Properties. Bright MLS
- $599,9003 bd3 ba2.6k sqft9962 Fragrant Lilies Way, Laurel, MD 20723For SaleMLS ID #MDHW2074208, Sharon Keeny, Long & Foster Real Estate, Inc.. Bright MLS
- $529,9003 bd4 ba2k sqft3541 Tribeca Trl, Laurel, MD 20724For SaleMLS ID #MDAA2156566, Kevin Hammersmith, Northrop Realty. Bright MLS
- $725,0004 bd5 ba3k sqft8086 Trotters Chase, Ellicott City, MD 21043For SaleMLS ID #MDHW2072820, Bob Lucido, Keller Williams Lucido Agency. Bright MLS
- $654,9003 bd3 ba1.7k sqft7603 Lord Snowden Cir, Laurel, MD 20707For SaleMLS ID #MDPG2218626, Zagros Ahmed, Compass. Bright MLS
- $499,0003 bd3 ba1.9k sqft7348 Matchbox Aly, Elkridge, MD 21075For SaleMLS ID #MDHW2073898, Manikath Sebastian, Sovereign Home Realty. Bright MLS
- $600,0003 bd4 ba3.4k sqft2372 Adam David Way, Marriottsville, MD 21104For SaleMLS ID #MDHW2074446, Harry Long, Douglas Realty, LLC. Bright MLS
- $749,9005 bd4 ba3k sqft8107 Tide Rock Sq, Columbia, MD 21045For SaleMLS ID #MDHW2073240, Constantine Nwaeze, RE/MAX Professionals. Bright MLS
- $649,9003 bd4 ba2.6k sqft504 Ava Way NE, Washington, DC 20017For SaleMLS ID #DCDC2279130, Malika Jackson, Smart Realty, LLC. Bright MLS
