Skip main navigation
Closed
  • $352,000

    7860 S 10 E, Fort Branch, IN 47648

    4beds
    2,692sqft
    Single Family Residence
    Built in 1968
    0.31 Acres Lot
    $363,000 Zestimate®
    $--/sqft
    $1,915 Estimated rent

    Home value

    $363,000

    Estimated sales range

    Not available

    $1,915/mo

    Zestimate® history
    Loading
    Loading...

    Owner options

    List your home for rent

    $1,915/mo

    Rent Zestimate®

    Find your next renter with Zillow Rental Manager. Plus, with online applications, you can quickly screen prospective tenants – for free.

    Learn more

    $1,915/mo

    Rent Zestimate®

    Refinance and save

    $2,127/mo

    Est. payment

    Refinancing to a lower rate could help reduce your monthly payments and save thousands over the life of the loan.

    See today's rates

    $2,127/mo

    Est. payment

    Explore your selling options

    Work with a Zillow partner agent

    Leverage their expertise and Zillow's premium Showcase listings to get your home seen by more buyers.

    Get started

    List with your own agent

    Get your home in front of millions of buyers by listing it on Zillow.

    Learn how to do it

    Sell it yourself

    Take full control of how buyers see your home on Zillow by listing For Sale by Owner (FSBO).

    List your home

    What's special

    Great lakeBrick ranchBig sliding doorsSurround soundLake viewsDouble vanityBeautiful sunrises
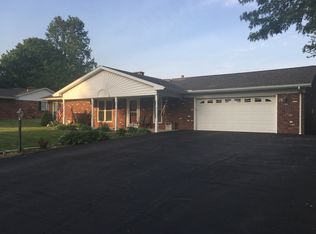
    This 4-bedroom, 2-bath brick ranch with walkout basement sits on a great lake and serves up some seriously beautiful sunrises right over the water. Walk right into the great room where hardwood floors and big sliding doors draw your eyes straight to the lake. Step out onto the deck—there’s room to grill, hang out, and just enjoy the peaceful view. The kitchen is thoughtfully updated with quality Amish-made cabinets (with soft-close doors, pull-outs and dovetail joints), a double oven, and a sharp-looking tile backsplash. It’s well laid out and connects easily to both the dining area that overlooks the lake and a little breakfast nook that’s perfect for low-key mornings. On the main floor you’ll find two bedrooms and a nicely remodeled full bath with a double vanity, tile tub surround, and an extra closet that’s always handy. Head downstairs to the walkout basement where there’s a spacious family room wired with surround sound and two more bedrooms—both with lake views. It’s a great setup for teens, guests, or even in-laws who need a little space of their own. The laundry room is oversized and there’s a second full bath with a tile shower plus a storage room for all the extras. The attached 1.5 car garage is larger than you’d expect at 27x15, and the patio out back is huge—great for relaxing, entertaining, fishing, or swimming right from your yard. There’s also a shed and some nice landscaping that ties it all together. Located close to Toyota and Gibson Southern Schools, this home has a lot to offer. Per seller updates in the last 5 years: Furnace, A/C, Upstairs Bath, Kitchen, Water Softener, deck resurface and rails, tankless water heater. Average Centerpoint is $205 and Water/Sewer $100

    Zillow last checked:

    Listing updated:

    Listed by:

    John P Czoer Cell:812-457-1432,

    FIRST CLASS REALTY

    Bought with:

    Grant A Waldroup, RB14037530

    F.C. TUCKER EMGE

    Source: IRMLS,MLS#: 202514693MLS Logo

    Facts & features

    Interior

    Bedrooms & bathrooms
    • Bedrooms: 4
    • Bathrooms: 2
    • Full bathrooms: 2
    • Main level bedrooms: 2
    Bedroom 1
    • Level: Main
    Bedroom 2
    • Level: Main
    Dining room
    • Level: Main
    • Area: 150
    • Dimensions: 15 x 10
    Family room
    • Level: Basement
    • Area: 375
    • Dimensions: 25 x 15
    Kitchen
    • Level: Main
    • Area: 132
    • Dimensions: 12 x 11
    Living room
    • Level: Main
    • Area: 345
    • Dimensions: 23 x 15
    Heating
    • Natural Gas
    Cooling
    • Central Air
    Appliances
    • Included: Dishwasher, Microwave, Dryer-Electric, Electric Oven, Electric Range
    Features
    • Laminate Counters, Split Br Floor Plan, Custom Cabinetry
    • Flooring: Hardwood, Tile, Vinyl
    • Basement: Full,Finished,Block
    • Has fireplace: No
    • Fireplace features: None
    Interior area
    • Total structure area: 2,828
    • Total interior livable area: 2,692 sqft
    • Finished area above ground: 1,414
    • Finished area below ground: 1,278

    Property

    Parking
    • Total spaces: 1.5
    • Parking features: Attached, Garage Door Opener, Concrete
    • Attached garage spaces: 1.5
    • Has uncovered spaces: Yes
    Features
    • Levels: One
    • Stories: 1
    • Patio & porch: Deck, Porch Covered
    • Fencing: None
    • Has view: Yes
    • Waterfront features: Waterfront, Deck on Waterfront, Lake Front, Lake
    • Body of water: Other
    • Frontage length: Channel/Canal Frontage(0),Water Frontage(100)
    Lot
    • Size: 0.31 Acres
    • Dimensions: 100 x 136
    • Features: Sloped, Rural Subdivision, Landscaped
    Details
    • Additional structures: Shed
    • Parcel number: 261919203001.250026

    Construction

    Type & style
    • Home type: SingleFamily
    • Architectural style: Ranch
    • Property subtype: Single Family Residence
    Materials
    • Brick
    Condition
    • New construction: No
    • Year built: 1968

    Utilities & green energy

    • Gas: CenterPoint Energy
    • Sewer: City
    • Water: City

    Community & neighborhood

    Location
    • Region: Fort Branch
    • Subdivision: Indian Hills

    Other

    Other facts
    • Listing terms: Cash,Conventional,FHA,USDA Loan,VA Loan

    Price history

    DateEventPrice
    8/15/2025Sold$352,000-2.2%
    Source: IRMLS #202514693 Report a problem
    7/2/2025Pending sale$359,8880%
    Source: IRMLS #202514693 Report a problem
    6/4/2025Price change$360,000+0%$134/sqft
    Source: Owner Report a problem
    6/3/2025Price change$359,888-2.7%
    Source: IRMLS #202514693 Report a problem
    4/25/2025Price change$369,888+5.7%
    Source: IRMLS #202514693 Report a problem
    3/20/2025Listed for sale$350,000+93.4%$130/sqft
    Source: Owner Report a problem
    11/16/2016Sold$181,000$67/sqft
    Source: Public Record Report a problem

    Public tax history

    YearProperty taxesTax assessment
    2025$2,304 +12.7%$240,700 +2.3%
    2024$2,044 -1.3%$235,400 +14.1%
    2023$2,070 +15.4%$206,400 -0.3%
    2022$1,793 +2.5%$207,000 +15.4%
    2021$1,750 $179,300 +2.5%
    2020$1,750 -3.7%$175,000
    2019$1,817 +4.8%$175,000 -3.4%
    2018$1,734 $181,200 +2.5%
    2017$1,734 +41.9%$176,700 +25.1%
    2016$1,222 +8.1%$141,200 +5.9%
    2014$1,130 +6.6%$133,300 -3.1%
    2013$1,060 -2%$137,600 +2.5%
    2012$1,082 +1.7%$134,200 +5.5%
    2011$1,063 +6.1%$127,200 +6.2%
    2010$1,002 +3.5%$119,800
    2009$969 $119,800

    Find assessor info on the county website

    Neighborhood: 47648

    Nearby schools

    GreatSchools rating
    Schools provided by the listing agent
    • Elementary: Ft. Branch
    • Middle: Ft. Branch
    • High: Gibson Southern
    • District: South Gibson School Corp.

    Source: IRMLS. This data may not be complete. We recommend contacting the local school district to confirm school assignments for this home.

    Get pre-qualified for a loan
    At Zillow Home Loans, we can pre-qualify you in as little as 5 minutes with no impact to your credit score.

    An equal housing lender. NMLS #10287.

    Sell for more on Zillow
    Get a Zillow Showcase℠ listing at no additional cost and you could sell for .
    $363,000
    2% more
    +$7,260
    With Zillow Showcase(estimated)
    $370,260