Beautifully remodeled 4 bedroom + 3 bathroom Sexton Mountain tri-level offering generous living spaces, quality updates, and exceptional indoor-outdoor living. Filled with natural light, the main level features an open floor plan, custom built-ins, a striking stone gas fireplace, and oversized windows overlooking the private backyard. At the heart of the home, the beautifully remodeled chef's kitchen was thoughtfully designed for both everyday living and entertaining a crowd. Premium Thermador appliances, two ovens, two dishwashers, two sinks, prep refrigerator/wine fridge, granite counters, abundant custom cabinetry with thoughtfully designed pull-outs and built-in organization, and a custom walnut dining table with seating for 10+ make this kitchen as functional as it is beautiful. Upstairs, the spacious primary suite offers three closets, including a walk-in, along with a beautifully updated ensuite featuring a statement vanity and walk-in shower. Two additional bedrooms share a remodeled full bathroom. The lower level offers a spacious family room with custom built-ins, a second gas fireplace, backyard access, a private fourth bedroom with its own full bathroom, and a generous laundry room. Outside, the beautifully landscaped backyard was designed for gathering, featuring an expansive Timbertech deck, custom gazebo, private sport court, and multiple spaces to dine, relax, and entertain. The extensive remodel extends well beyond the cosmetic updates and includes a 50-year roof with a transferable warranty, updated electrical, new gutters, and quality system improvements for years of peace of mind. Ideally located in the heart of Sexton Mountain, just minutes from Sexton Mountain Elementary School, Hart Meadows Park, miles of neighborhood trails and parks, Progress Ridge, Nike, Intel, and an easy commute throughout Portland's west side. The neighborhood is known for its tree-lined streets, established homes, and access to highly regarded Beaverton schools.
Sold
$715,000
7860 SW Barnard Dr, Beaverton, OR 97007
4beds
2,730sqft
Residential, Single Family Residence
Built in 1982
7,405 Square Feet Lot
$714,900 Zestimate®
$262/sqft
$3,498 Estimated rent
Home value
$714,900
$679,000 - $751,000
$3,498/mo
Zestimate® history
Owner options
List your home for rent
$3,498/mo
Rent Zestimate®
Find your next renter with Zillow Rental Manager. Plus, with online applications, you can quickly screen prospective tenants – for free.
$3,498/mo
Rent Zestimate®
Refinance and save
$4,631/mo
Est. payment
Refinancing to a lower rate could help reduce your monthly payments and save thousands over the life of the loan.
$4,631/mo
Est. payment
Explore your selling options
Work with a Zillow partner agent
Leverage their expertise and Zillow's premium Showcase listings to get your home seen by more buyers.
Get startedList with your own agent
Get your home in front of millions of buyers by listing it on Zillow.
Learn how to do itSell it yourself
Take full control of how buyers see your home on Zillow by listing For Sale by Owner (FSBO).
List your homeWhat's special
Second gas fireplaceStriking stone gas fireplaceGenerous living spacesBackyard accessExpansive timbertech deckPremium thermador appliancesCustom built-ins
Zillow last checked:
Listing updated:
Listed by:
Emily Corning 503-704-9431,
Hustle & Heart Homes
Bought with:
Caitlin Riley, 201223905
ODonnell Group Realty
Source: RMLS (OR),MLS#: 316655610
Facts & features
Interior
Bedrooms & bathrooms
- Bedrooms: 4
- Bathrooms: 3
- Full bathrooms: 3
Rooms
- Room types: Bedroom 4, Laundry, Bedroom 2, Bedroom 3, Dining Room, Family Room, Kitchen, Living Room, Primary Bedroom
Primary bedroom
- Features: Builtin Features, Updated Remodeled, Closet, Double Sinks, Quartz, Suite, Walkin Closet, Walkin Shower
- Level: Upper
- Area: 192
- Dimensions: 16 x 12
Bedroom 2
- Features: Closet, Wallto Wall Carpet
- Level: Upper
- Area: 117
- Dimensions: 13 x 9
Bedroom 3
- Features: Closet, Wallto Wall Carpet
- Level: Upper
- Area: 170
- Dimensions: 17 x 10
Bedroom 4
- Features: Bathroom, Closet, Wallto Wall Carpet
- Level: Lower
- Area: 187
- Dimensions: 17 x 11
Family room
- Features: Bookcases, Builtin Features, Exterior Entry, Fireplace, Sliding Doors, Updated Remodeled, Wallto Wall Carpet
- Level: Lower
- Area: 425
- Dimensions: 17 x 25
Kitchen
- Features: Deck, Dishwasher, Eat Bar, Gourmet Kitchen, Island, Sliding Doors, Updated Remodeled, Double Oven, Double Sinks, Granite, Plumbed For Ice Maker, Slate Flooring
- Level: Main
- Area: 475
- Width: 25
Living room
- Features: Builtin Features, Fireplace, Updated Remodeled, Slate Flooring
- Level: Main
- Area: 240
- Dimensions: 15 x 16
Heating
- Forced Air, Fireplace(s)
Cooling
- Central Air
Appliances
- Included: Built-In Range, Built-In Refrigerator, Convection Oven, Dishwasher, Disposal, Double Oven, ENERGY STAR Qualified Appliances, Free-Standing Range, Free-Standing Refrigerator, Gas Appliances, Microwave, Plumbed For Ice Maker, Range Hood, Stainless Steel Appliance(s), Wine Cooler, Electric Water Heater, ENERGY STAR Qualified Water Heater
- Laundry: Laundry Room
Features
- Ceiling Fan(s), Granite, Quartz, Bathroom, Closet, Sink, Bookcases, Built-in Features, Updated Remodeled, Eat Bar, Gourmet Kitchen, Kitchen Island, Double Vanity, Suite, Walk-In Closet(s), Walkin Shower, Pantry
- Flooring: Slate, Tile, Wall to Wall Carpet, Laminate
- Doors: Sliding Doors
- Windows: Vinyl Frames
- Basement: Finished
- Number of fireplaces: 2
- Fireplace features: Gas
Interior area
- Total structure area: 2,730
- Total interior livable area: 2,730 sqft
Property
Parking
- Total spaces: 2
- Parking features: Driveway, Attached
- Attached garage spaces: 2
- Has uncovered spaces: Yes
Features
- Levels: Tri Level
- Stories: 3
- Patio & porch: Deck, Patio, Porch
- Exterior features: Yard, Exterior Entry
- Fencing: Fenced
Lot
- Size: 7,405 Square Feet
- Features: Level, Private, Sprinkler, SqFt 7000 to 9999
Details
- Additional structures: Gazebo
- Parcel number: R1016091
Construction
Type & style
- Home type: SingleFamily
- Architectural style: Custom Style
- Property subtype: Residential, Single Family Residence
Materials
- Wood Siding
- Roof: Composition
Condition
- Updated/Remodeled
- New construction: No
- Year built: 1982
Utilities & green energy
- Gas: Gas
- Sewer: Public Sewer
- Water: Public
Community & HOA
HOA
- Has HOA: No
Location
- Region: Beaverton
Financial & listing details
- Price per square foot: $262/sqft
- Tax assessed value: $614,190
- Annual tax amount: $7,643
- Date on market: 8/12/2026
- Cumulative days on market: 1 day
- Listing terms: Cash,Conventional,FHA,VA Loan
- Road surface type: Paved
Price history
| Date | Event | Price |
|---|---|---|
| 9/4/2026 | Sold | $715,000+5.9%$262/sqft |
Source:  RMLS (OR) #316655610 Report a problem RMLS (OR) #316655610 Report a problem | ||
| 8/13/2026 | Pending sale | $674,900$247/sqft |
Source: RMLS (OR) #316655610 Report a problem | ||
| 8/12/2026 | Listed for sale | $674,900$247/sqft |
Source: RMLS (OR) #316655610 Report a problem | ||
Public tax history
| Year | Property taxes | Tax assessment |
|---|---|---|
| 2025 | $7,644 +4.1% | $347,940 +3% |
| 2024 | $7,341 +5.9% | $337,810 +3% |
| 2023 | $6,931 +4.5% | $327,980 +3% |
| 2022 | $6,634 +3.6% | $318,430 |
| 2021 | $6,401 +3.1% | -- |
| 2020 | $6,207 +3.3% | $300,160 +3% |
| 2019 | $6,010 +3.3% | $291,420 |
| 2018 | $5,819 | $291,420 +6.1% |
| 2017 | $5,819 +7.6% | $274,700 +3% |
| 2016 | $5,406 | $266,700 +3% |
| 2015 | $5,406 +3.9% | $258,940 +3% |
| 2014 | $5,205 +6.7% | $251,400 +3% |
| 2013 | $4,877 +8.8% | $244,080 +3% |
| 2012 | $4,484 +3.2% | $236,980 -17.4% |
| 2011 | $4,344 +2.6% | $287,010 -4.3% |
| 2010 | $4,233 +2.3% | $299,910 -5.2% |
| 2009 | $4,136 +8.3% | $316,500 -9.4% |
| 2008 | $3,820 +1% | $349,390 -6.8% |
| 2007 | $3,782 +10.1% | $374,730 +20.6% |
| 2006 | $3,434 -6.4% | $310,840 +25% |
| 2005 | $3,671 +8.8% | $248,750 +10.1% |
| 2004 | $3,375 -1.1% | $226,020 +4.1% |
| 2003 | $3,414 +9.8% | $217,170 +3.2% |
| 2002 | $3,111 +4.8% | $210,390 +0.1% |
| 2001 | $2,969 +6.6% | $210,080 +5.7% |
| 2000 | $2,784 | $198,840 |
Find assessor info on the county website
Neighborhood: Sexton Mountain
Nearby homes
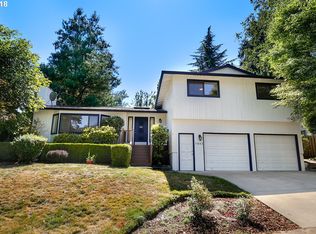
- $617,6003 bd3 ba2.2k sqft7842 SW Barnard Dr, Beaverton, OR 97007Off Market
- $678,4005 bd3 ba3k sqft7900 SW Barnard Dr, Beaverton, OR 97007Off Market
- $649,9003 bd3 ba2.3k sqft7960 SW Barnard Dr, Beaverton, OR 97007Sold
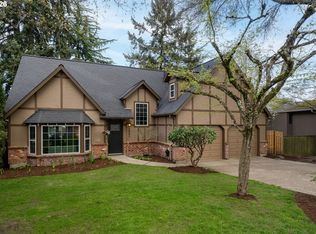
- $627,8004 bd3 ba2.9k sqft7867 SW Barnard Dr, Beaverton, OR 97007Off Market
- $604,4004 bd3 ba2.3k sqft7826 SW Barnard Dr, Beaverton, OR 97007Off Market
- $626,7003 bd3 ba3.3k sqft7851 SW Barnard Dr, Beaverton, OR 97007Off Market
- $649,3004 bd3 ba2.6k sqft7970 SW Barnard Dr, Beaverton, OR 97007Off Market
- $659,4004 bd3 ba2.8k sqft7883 SW Barnard Dr, Beaverton, OR 97007Off Market
Nearby schools
GreatSchools rating
- 8/10Sexton Mountain Elementary SchoolGrades: K-5Distance: 0.3 mi
- 6/10Highland Park Middle SchoolGrades: 6-8Distance: 1 mi
- 8/10Mountainside High SchoolGrades: 9-12Distance: 2.5 mi
Schools provided by the listing agent
- Elementary: Sexton Mountain
- Middle: Highland Park
- High: Mountainside
Source: RMLS (OR). This data may not be complete. We recommend contacting the local school district to confirm school assignments for this home.
Get a cash offer in 3 minutes
Find out how much your home could sell for in as little as 3 minutes with a no-obligation cash offer.
Estimated market value
$714,900
Get a cash offer in 3 minutes
Find out how much your home could sell for in as little as 3 minutes with a no-obligation cash offer.
Estimated market value
$714,900
- Oregon
- Washington County
- Beaverton
- 97007
- Sexton Mountain
- 7860 SW Barnard Dr
