Nestled in the serene, Southern Dunes, neighborhood, this inviting 3-bedroom, 2-bathroom home offers the perfect balance of comfort and convenience. The thoughtfully designed open floor plan creates a seamless flow between living spaces, ideal for both entertaining and everyday living. Natural light floods the interior through strategically placed windows, highlighting the home's finishes and creating a warm, welcoming atmosphere throughout the day. The well-appointed kitchen opens to a spacious dining and living area, embodying modern living at its finest. The primary bedroom suite provides a peaceful retreat with an ensuite bathroom. Two additional bedrooms share a second full bathroom, offering comfortable accommodations for family, guests or a home office. Located in a quiet, established neighborhood, this property allows you to enjoy peaceful surroundings while maintaining proximity to daily conveniences. Golf enthusiasts will appreciate the home's accessibility to the nearby golf course, perfect for spontaneous rounds or planned outings. Commuters will value the strategic location just minutes from I-69, making daily travel efficient in all directions while still being removed from highway noise. This exceptional property combines the tranquility of residential living with the convenience of modern connectivity. Your search for the ideal blend of comfort, convenience, and recreation ends here.
Sold
$285,000
7860 Sergi Canyon Dr, Indianapolis, IN 46217
3beds
1,752sqft
Residential, Single Family Residence
Built in 2003
6,534 Square Feet Lot
$288,900 Zestimate®
$163/sqft
$1,975 Estimated rent
Home value
$288,900
$266,000 - $315,000
$1,975/mo
Zestimate® history
Owner options
List your home for rent
$1,975/mo
Rent Zestimate®
Find your next renter with Zillow Rental Manager. Plus, with online applications, you can quickly screen prospective tenants – for free.
$1,975/mo
Rent Zestimate®
Refinance and save
$2,199/mo
Est. payment
Refinancing to a lower rate could help reduce your monthly payments and save thousands over the life of the loan.
$2,199/mo
Est. payment
Explore your selling options
Work with a Zillow partner agent
Leverage their expertise and Zillow's premium Showcase listings to get your home seen by more buyers.
Get startedList with your own agent
Get your home in front of millions of buyers by listing it on Zillow.
Learn how to do itSell it yourself
Take full control of how buyers see your home on Zillow by listing For Sale by Owner (FSBO).
List your homeWhat's special
Peaceful retreatPrimary bedroom suiteNatural lightWell-appointed kitchenOpen floor plan
Zillow last checked:
Listing updated:
Listed by:
Jake Stiles 317-201-4092,
Coldwell Banker Stiles,
Jamie Spitler 317-652-0436,
Coldwell Banker Stiles
Bought with:
Valerie Keller
Roger Webb Real Estate, Inc
Source: MIBOR as distributed by MLS GRID,MLS#: 22034147
Facts & features
Interior
Bedrooms & bathrooms
- Bedrooms: 3
- Bathrooms: 3
- Full bathrooms: 2
- 1/2 bathrooms: 1
- Main level bathrooms: 1
Primary bedroom
- Features: Carpet
- Level: Upper
- Area: 255 Square Feet
- Dimensions: 15x17
Bedroom 2
- Features: Carpet
- Level: Upper
- Area: 120 Square Feet
- Dimensions: 10x12
Bedroom 3
- Features: Carpet
- Level: Upper
- Area: 90 Square Feet
- Dimensions: 9x10
Breakfast room
- Features: Luxury Vinyl Plank
- Level: Main
- Area: 80 Square Feet
- Dimensions: 08x10
Great room
- Features: Luxury Vinyl Plank
- Level: Main
- Area: 405 Square Feet
- Dimensions: 15x27
Kitchen
- Features: Luxury Vinyl Plank
- Level: Main
- Area: 156 Square Feet
- Dimensions: 12x13
Loft
- Features: Carpet
- Level: Upper
- Area: 150 Square Feet
- Dimensions: 10x15
Heating
- Heat Pump, Electric
Appliances
- Included: Dishwasher, Dryer, Electric Water Heater, Disposal, MicroHood, Microwave, Electric Oven, Refrigerator, Washer, Water Softener Rented
- Laundry: Main Level
Features
- Attic Access, Walk-In Closet(s), Eat-in Kitchen, Entrance Foyer
- Windows: Windows Thermal, Windows Vinyl, Wood Work Painted
- Has basement: No
- Attic: Access Only
- Number of fireplaces: 1
- Fireplace features: Great Room, Wood Burning
Interior area
- Total structure area: 1,752
- Total interior livable area: 1,752 sqft
Property
Parking
- Total spaces: 2
- Parking features: Attached
- Attached garage spaces: 2
- Details: Garage Parking Other(Finished Garage, Guest Street Parking)
Features
- Levels: Two
- Stories: 2
- Patio & porch: Covered, Patio
- Exterior features: Tennis Court(s)
- Has view: Yes
- View description: Neighborhood
Lot
- Size: 6,534 Square Feet
- Features: Sidewalks, Street Lights
Details
- Parcel number: 491416100020000500
- Special conditions: None
- Horse amenities: None
Construction
Type & style
- Home type: SingleFamily
- Architectural style: Traditional
- Property subtype: Residential, Single Family Residence
Materials
- Brick, Vinyl With Brick
- Foundation: Slab
Condition
- New construction: No
- Year built: 2003
Utilities & green energy
- Electric: 200+ Amp Service
- Water: Municipal/City
- Utilities for property: Sewer Connected, Water Connected
Community & HOA
Community
- Features: Golf Course
- Subdivision: Hudson Bay
HOA
- Has HOA: Yes
- Amenities included: Golf Course, Maintenance Grounds, Park, Playground, Pool, Maintenance
- Services included: Entrance Common, Maintenance, ParkPlayground
- HOA fee: $400 annually
Location
- Region: Indianapolis
Financial & listing details
- Price per square foot: $163/sqft
- Tax assessed value: $254,300
- Annual tax amount: $3,008
- Date on market: 4/24/2025
- Cumulative days on market: 4 days
Price history
| Date | Event | Price |
|---|---|---|
| 5/30/2025 | Sold | $285,000$163/sqft |
Source:  MIBOR as distributed by MLS GRID #22034147 Report a problem MIBOR as distributed by MLS GRID #22034147 Report a problem | ||
| 4/28/2025 | Pending sale | $285,000$163/sqft |
Source: MIBOR as distributed by MLS GRID #22034147 Report a problem | ||
| 4/24/2025 | Listed for sale | $285,000+62.9%$163/sqft |
Source: MIBOR as distributed by MLS GRID #22034147 Report a problem | ||
| 5/22/2019 | Sold | $175,000+0%$100/sqft |
Source: MIBOR as distributed by MLS GRID #21632900 Report a problem | ||
| 4/19/2019 | Pending sale | $174,999$100/sqft |
Source: Snyder Strategy Realty, Inc #21632900 Report a problem | ||
| 4/15/2019 | Listed for sale | $174,999+42.4%$100/sqft |
Source: Snyder Strategy Realty, Inc #21632900 Report a problem | ||
| 5/13/2014 | Sold | $122,900$70/sqft |
Source: MIBOR as distributed by MLS GRID #21280942 Report a problem | ||
| 3/25/2014 | Listed for sale | $122,900+17%$70/sqft |
Source: Carpenter Realtors #21280942 Report a problem | ||
| 11/5/2010 | Sold | $105,000$60/sqft |
Source: Public Record Report a problem | ||
Public tax history
| Year | Property taxes | Tax assessment |
|---|---|---|
| 2025 | $3,160 +0.6% | $254,300 +2.6% |
| 2024 | $3,141 +4.4% | $247,900 -0.3% |
| 2023 | $3,008 +22.3% | $248,700 +6.3% |
| 2022 | $2,459 +15.1% | $234,000 +22.4% |
| 2021 | $2,137 +9.3% | $191,200 +14.4% |
| 2020 | $1,956 +11.4% | $167,100 +9% |
| 2019 | $1,755 +8.3% | $153,300 +9.3% |
| 2018 | $1,620 -5.4% | $140,200 +7.8% |
| 2017 | $1,712 +22.4% | $130,100 -1% |
| 2016 | $1,399 +9.4% | $131,400 +10.2% |
| 2014 | $1,278 -5.9% | $119,200 -1.9% |
| 2013 | $1,358 | $121,500 +0.4% |
| 2012 | $1,358 | $121,000 +4.8% |
| 2011 | -- | $115,500 +3.6% |
| 2010 | $1,009 -55.1% | $111,500 -0.9% |
| 2009 | $2,250 | $112,500 -8.9% |
| 2007 | -- | $123,500 |
| 2006 | -- | $123,500 +22.8% |
| 2005 | -- | $100,600 |
| 2004 | -- | $100,600 |
Find assessor info on the county website
Neighborhood: Southern Dunes
Nearby homes
- $241,9003 bd1 ba1.4k sqft7854 Sergi Canyon Dr, Indianapolis, IN 46217Off Market
- $220,0003 bd1 ba2.8k sqft7866 Sergi Canyon Dr, Indianapolis, IN 46217Sold
- $236,2003 bd2 ba1.2k sqft7848 Sergi Canyon Dr, Indianapolis, IN 46217Off Market
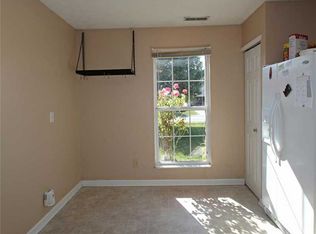
- $275,2003 bd3 ba1.7k sqft7872 Sergi Canyon Dr, Indianapolis, IN 46217Off Market
- $268,8003 bd3 ba2.1k sqft7842 Sergi Canyon Dr, Indianapolis, IN 46217Off Market
- $235,0003 bd3 ba2k sqft7853 Sergi Canyon Dr, Indianapolis, IN 46217Sold
- $228,0003 bd2 ba1.3k sqft7859 Sergi Canyon Dr, Indianapolis, IN 46217Off Market
- $284,2004 bd1 ba2.5k sqft7878 Sergi Canyon Dr, Indianapolis, IN 46217Off Market
Nearby schools
GreatSchools rating
- 8/10Rosa Parks-Edison Elementary SchoolGrades: 1-5Distance: 0.3 mi
- 8/10Perry Meridian Middle SchoolGrades: 7-8Distance: 2.3 mi
- 9/10Perry Meridian High SchoolGrades: 9-12Distance: 2.1 mi
Schools provided by the listing agent
- Elementary: Glenns Valley Elementary School
- Middle: Perry Meridian Middle School
- High: Perry Meridian High School
Source: MIBOR as distributed by MLS GRID. This data may not be complete. We recommend contacting the local school district to confirm school assignments for this home.
Get a cash offer in 3 minutes
Find out how much your home could sell for in as little as 3 minutes with a no-obligation cash offer.
Estimated market value
$288,900
Get a cash offer in 3 minutes
Find out how much your home could sell for in as little as 3 minutes with a no-obligation cash offer.
Estimated market value
$288,900
- Indiana
- Marion County
- Indianapolis
- 46217
- Southern Dunes
- 7860 Sergi Canyon Dr
Nearby cities
Nearby neighborhoods
Nearby zip codes
Other Indianapolis Topics
