Property is priced as is to take into consideration any and all repairs or updates that might be needed.. This is a RARE Texas Hill Country Gem on 10.36 Unrestricted Acres. No HOA and no designated subdivision. Discover a one of a kind opportunity to own this extraordinary 10.36-acre Texas Hill Country retreat, perfectly located just minutes from La Cantera, The Rim, Fiesta Texas, and top-tier schools in Boerne ISD. While offering unparalleled convenience to modern amenities, this property remains a rustic haven with breathtaking natural beauty, unrestricted land use, and an agricultural exemption that significantly reduces taxes through beekeeping. The Texas Hill Country ranch-style home, with its stunning stone and stucco exterior, boasts over 5,500 sq. ft. of meticulously designed living space. Inside, you'll find soaring ceilings with magnificent exposed wood beams and rustic woodwork that enhance the great room and dining room, each featuring incredible craftsmanship. The great room also boasts a floor to ceiling rock fireplace with gas-burning logs, creating a warm and inviting atmosphere. Rustic tile floors and an abundance of custom cabinetry offer unrivaled storage, including pull-out shelves for ease of access. Two floor-to-ceiling stone fireplaces and views of beautiful masonry, stonework, and hundred-year-old oak trees from every window enhance the home's timeless charm. Throughout the home, exquisite custom-made chandeliers grace the downstairs bedrooms, entryway, kitchen, dining room, breakfast room, and living room. These one-of-a-kind fixtures, add unmatched elegance and character. The primary suite is a true retreat, featuring a spa-like bathroom with dual vanities, double toilets, a custom shower, and a jetted tub. It opens to a covered patio overlooking the lush gardens, pool, and hot tub-ideal for morning coffee or evening relaxation. Adjacent to the suite is a spacious, well-appointed office with ample custom cabinetry, perfect for working from home. Entertain effortlessly in the open-concept living and kitchen areas or on the expansive patio, with scenic views of the surrounding property. Upstairs, discover additional bedrooms, a versatile flex space, and a charming landing area. Outdoor Features: A private, solar-powered gated entrance with a long, lighted driveway Fenced backyard with a pool, hot tub, and gazebo 500-gallon propane tank for gas fireplaces and range Organic gardens with herbs, fruit trees, and seasonal blooms Fields and perimeter fencing suitable for horses, goats, chickens, or recreation With a private well, septic system, and 2019 updates including a standing seam metal roof, zoned HVAC systems with UV biohazard lights, and gutters ready for water catchment, this home is both luxurious and self-sufficient. Whether you're seeking a serene retreat or a property with endless potential, this Hill Country haven is a must-see. Don't miss the chance to own this rare diamond-schedule your showing today!
Sold
Price Unknown
7860 SMOKEY VW, Boerne, TX 78015
4beds
5,588sqft
Single Family Residence
Built in 2001
10.36 Acres Lot
$1,439,100 Zestimate®
$--/sqft
$4,659 Estimated rent
Home value
$1,439,100
$1.34M - $1.55M
$4,659/mo
Zestimate® history
Owner options
List your home for rent
$4,659/mo
Rent Zestimate®
Find your next renter with Zillow Rental Manager. Plus, with online applications, you can quickly screen prospective tenants – for free.
$4,659/mo
Rent Zestimate®
Refinance and save
Refinancing to a lower rate could help reduce your monthly payments and save thousands over the life of the loan.
Explore your selling options
Work with a Zillow partner agent
Leverage their expertise and Zillow's premium Showcase listings to get your home seen by more buyers.
Get startedList with your own agent
Get your home in front of millions of buyers by listing it on Zillow.
Learn how to do itSell it yourself
Take full control of how buyers see your home on Zillow by listing For Sale by Owner (FSBO).
List your homeWhat's special
Hot tubOrganic gardensExpansive patioWell-appointed officePull-out shelvesScenic viewsCovered patio
Zillow last checked:
Listing updated:
Listed by:
Kathy Clay TREC #453637 (210) 722-1827,
Keller Williams Boerne
Source: LERA MLS,MLS#: 1835871
Facts & features
Interior
Bedrooms & bathrooms
- Bedrooms: 4
- Bathrooms: 5
- Full bathrooms: 4
- 1/2 bathrooms: 1
Primary bedroom
- Features: Split, Outside Access, Sitting Room, Walk-In Closet(s), Multi-Closets, Ceiling Fan(s), Full Bath
- Area: 238
- Dimensions: 17 x 14
Bedroom
- Area: 180
- Dimensions: 15 x 12
Bedroom 2
- Area: 192
- Dimensions: 16 x 12
Bedroom 3
- Area: 168
- Dimensions: 14 x 12
Primary bathroom
- Features: Tub/Shower Separate, Separate Vanity
- Area: 117
- Dimensions: 13 x 9
Dining room
- Area: 360
- Dimensions: 20 x 18
Family room
- Area: 480
- Dimensions: 24 x 20
Kitchen
- Area: 528
- Dimensions: 24 x 22
Living room
- Area: 440
- Dimensions: 20 x 22
Office
- Area: 120
- Dimensions: 10 x 12
Heating
- Central, Zoned, Electric
Cooling
- Ceiling Fan(s), Three+ Central, Zoned
Appliances
- Included: Washer, Dryer, Built-In Oven, Self Cleaning Oven, Microwave, Range, Gas Cooktop, Refrigerator, Disposal, Dishwasher, Water Softener Owned, Vented Exhaust Fan, Gas Water Heater, Double Oven
- Laundry: Main Level, Laundry Room, Washer Hookup, Dryer Connection
Features
- One Living Area, Separate Dining Room, Two Eating Areas, Kitchen Island, Pantry, Study/Library, Shop, Loft, Utility Room Inside, High Ceilings, Open Floorplan, High Speed Internet, Walk-In Closet(s), Master Downstairs, Ceiling Fan(s), Chandelier, Wet Bar, Solid Counter Tops, Custom Cabinets, Programmable Thermostat
- Flooring: Carpet, Ceramic Tile, Stone
- Windows: Double Pane Windows, Window Coverings
- Has basement: No
- Attic: Floored,Storage Only
- Number of fireplaces: 2
- Fireplace features: Living Room, Gas Logs Included
Interior area
- Total structure area: 5,588
- Total interior livable area: 5,588 sqft
Property
Parking
- Total spaces: 4
- Parking features: Two Car Garage, Attached, Garage Faces Side, Oversized, Garage Door Opener, Two Car Carport, Circular Driveway
- Attached garage spaces: 2
- Carport spaces: 2
- Covered spaces: 4
- Has uncovered spaces: Yes
Accessibility
- Accessibility features: Accessible Entrance, Accessible Hallway(s), Entry Slope less than 1 foot, No Carpet, Level Lot, Level Drive, First Floor Bath, Full Bath/Bed on 1st Flr, First Floor Bedroom, Wheelchair Adaptable, Wheelchair Height Shelves
Features
- Levels: Two
- Stories: 1.5
- Patio & porch: Covered
- Exterior features: Rain Gutters, Outdoor Kitchen
- Has private pool: Yes
- Pool features: In Ground, Heated, Pool Sweep
- Has spa: Yes
- Spa features: Heated, Bath
- Fencing: Cross Fenced
- Has view: Yes
- View description: County VIew
- Waterfront features: Creek - Seasonal
Lot
- Size: 10.36 Acres
- Features: Cul-De-Sac, 5 - 14 Acres, Ag Exempt, Secluded, Level
- Residential vegetation: Mature Trees, Partially Wooded, Mature Trees (ext feat)
Details
- Additional structures: Shed(s), Gazebo, Detached Quarters, Second Residence
- Parcel number: 047100000035
- Horses can be raised: Yes
Construction
Type & style
- Home type: SingleFamily
- Architectural style: Ranch
- Property subtype: Single Family Residence
Materials
- 4 Sides Masonry, Stone, Stucco
- Foundation: Slab
- Roof: Metal
Condition
- As-Is,Pre-Owned
- New construction: No
- Year built: 2001
Utilities & green energy
- Electric: CPS
- Gas: Propane
- Sewer: Septic, Septic
- Water: Private Well, Private Well
- Utilities for property: Cable Available, Private Garbage Service
Green energy
- Water conservation: Water-Smart Landscaping, Low Flow Commode
Community & HOA
Community
- Features: None
- Security: Smoke Detector(s), Security System Owned, Prewired
- Subdivision: N/A
Location
- Region: Boerne
Financial & listing details
- Tax assessed value: $1,400,000
- Annual tax amount: $15,024
- Date on market: 9/11/2025
- Cumulative days on market: 28 days
- Listing terms: Conventional,FHA,VA Loan,Cash
- Road surface type: Paved, Asphalt
Price history
| Date | Event | Price |
|---|---|---|
| 3/7/2025 | Sold | -- |
Source:  LERA MLS #1835871 Report a problem LERA MLS #1835871 Report a problem | ||
| 2/16/2025 | Pending sale | $1,550,000$277/sqft |
Source: LERA MLS #1835871 Report a problem | ||
| 2/6/2025 | Contingent | $1,550,000$277/sqft |
Source: LERA MLS #1835871 Report a problem | ||
| 1/19/2025 | Listed for sale | $1,550,000$277/sqft |
Source: LERA MLS #1835871 Report a problem | ||
| 12/29/2017 | Sold | -- |
Source: LERA MLS #1244724 Report a problem | ||
Public tax history
| Year | Property taxes | Tax assessment |
|---|---|---|
| 2025 | $6,105 +62% | $1,400,000 +17.6% |
| 2024 | $3,769 +4.2% | $1,190,517 +5% |
| 2023 | $3,618 +1.4% | $1,133,439 +13.3% |
| 2022 | $3,568 -37.3% | $1,000,000 +2% |
| 2021 | $5,695 | $980,000 +3.2% |
| 2020 | $5,695 -60.7% | $950,000 +3.8% |
| 2019 | $14,493 | $915,000 +1.1% |
| 2018 | $14,493 -15.2% | $905,000 -30.2% |
| 2017 | $17,084 -38.1% | $1,297,370 0% |
| 2016 | $27,582 +134% | $1,297,640 +22% |
| 2015 | $11,787 | $1,064,001 +29% |
| 2010 | -- | $825,000 -1.8% |
| 2009 | -- | $840,000 +17.3% |
| 2008 | -- | $716,000 -42.8% |
| 2007 | -- | $1,251,570 |
Find assessor info on the county website
Neighborhood: 78015
Nearby homes
- $663,5006 bd4 ba4k sqft26666 Callaway Run, Boerne, TX 78015Off Market
- $434,6004 bd2 ba2.3k sqft26662 Callaway Run, Boerne, TX 78015Off Market
- $470,8003 bd2 ba2.6k sqft26658 Callaway Run, Boerne, TX 78015Off Market
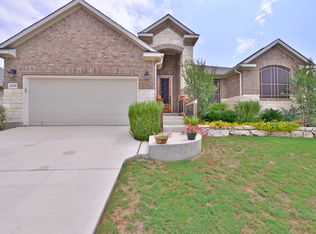
- $409,7003 bd2 ba2.1k sqft26654 Callaway Run, Boerne, TX 78015Off Market
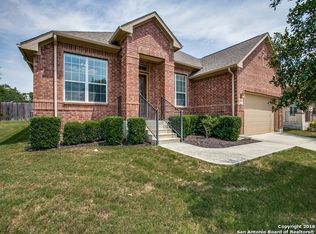
- $100-- bd-- ba-- sqftTawny Way, Boerne, TX 78015Off Market
- $614,0004 bd3 ba3.1k sqft8003 Colin Chase, Boerne, TX 78015Off Market
- $---- bd-- ba-- sqft8003 Colin Chas, Boerne, TX 78015Off Market
- $478,3003 bd3 ba2.7k sqft26650 Callaway Run, Boerne, TX 78015Off Market
Nearby schools
GreatSchools rating
- 10/10Van Raub Elementary SchoolGrades: PK-5Distance: 2.6 mi
- 9/10Boerne Middle SouthGrades: 6-8Distance: 5.8 mi
- 8/10Boerne - Samuel V Champion High SchoolGrades: 9-12Distance: 7.3 mi
Schools provided by the listing agent
- Elementary: Fair Oaks Ranch
- Middle: Voss Middle School
- High: Champion
- District: Boerne
Source: LERA MLS. This data may not be complete. We recommend contacting the local school district to confirm school assignments for this home.
Get a cash offer in 3 minutes
Find out how much your home could sell for in as little as 3 minutes with a no-obligation cash offer.
Estimated market value
$1,439,100
Get a cash offer in 3 minutes
Find out how much your home could sell for in as little as 3 minutes with a no-obligation cash offer.
Estimated market value
$1,439,100
- Texas
- Bexar County
- Boerne
- 78015
- 7860 SMOKEY VW
Nearby cities
Nearby zip codes
Other Boerne Topics
