Skip main navigation
Off market
  • $620,400

    7860 Switchwood Ln, Fort Worth, TX 76123

    4beds
    2,971sqft
    Single Family Residence
    Built in 2026
    -- sqft lot
    $620,400 Zestimate®
    $209/sqft
    $3,071 Estimated rent

    Home value

    $620,400

    $589,000 - $651,000

    $3,071/mo

    Zestimate® history
    Loading
    Loading...

    Owner options

    List your home for rent

    $3,071/mo

    Rent Zestimate®

    Find your next renter with Zillow Rental Manager. Plus, with online applications, you can quickly screen prospective tenants – for free.

    Learn more

    $3,071/mo

    Rent Zestimate®

    Refinance and save

    $4,200/mo

    Est. payment

    Refinancing to a lower rate could help reduce your monthly payments and save thousands over the life of the loan.

    See today's rates

    $4,200/mo

    Est. payment

    Explore your selling options

    Work with a Zillow partner agent

    Leverage their expertise and Zillow's premium Showcase listings to get your home seen by more buyers.

    Get started

    List with your own agent

    Get your home in front of millions of buyers by listing it on Zillow.

    Learn how to do it

    Sell it yourself

    Take full control of how buyers see your home on Zillow by listing For Sale by Owner (FSBO).

    List your home

    What's special

    Floor to ceiling fireplaceFilled with natural lightGenerous walk-in closetSoaring ceilingsFront porchLoft upstairsEntertainment room


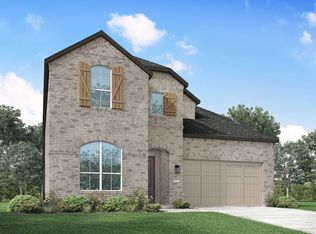
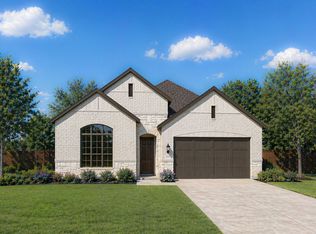
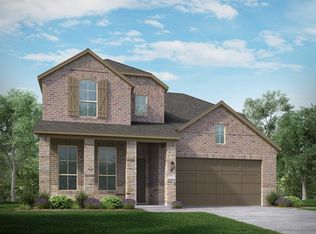
    Located in the sought-after community of Tavolo Park, this beautifully designed new Highland Home blends modern comfort with thoughtful functionality. Just minutes from Chisholm Trail Parkway, downtown Fort Worth, Clearfork, TCU, and Benbrook Lake, the community offers resort-style amenities including hike and bike trails, parks, a clubhouse, and pool. This open-concept Middleton plan is filled with natural light, soaring ceilings, and designer finishes such as upgraded tile, elegant engineered wood floors and patterned carpet throughout. The spacious family room is perfect for relaxing or entertaining and offers plenty of natural light from the wall of windows. The gourmet kitchen features an oversized island, abundant cabinetry, and a seamless flow into the dining and living areas. The private primary suite offers a relaxing retreat with bay window, a spa-inspired bath with freestanding tub and separate shower, and a generous walk-in closet. Secondary bedrooms are thoughtfully positioned for privacy and flexibility. Additional upgrades and features include a floor to ceiling fireplace, extended outdoor living area, front porch, study, entertainment room and loft upstairs. Blinds and kitchen cabinet hardware are included! Buy with confidence knowing this home is backed by the Highland Home warranty.

    This property is off market, which means it's not currently listed for sale or rent on Zillow. This may be different from what's available on other websites or public sources.

    Zillow last checked:

    Listing updated:

    Source: Highland HomesMLS Logo

    Facts & features

    Interior

    Bedrooms & bathrooms
    • Bedrooms: 4
    • Bathrooms: 3
    • Full bathrooms: 3
    Heating
    • Natural Gas, Forced Air
    Cooling
    • Central Air
    Interior area
    • Total interior livable area: 2,971 sqft

    Property

    Parking
    • Total spaces: 2
    • Parking features: Attached
    • Attached garage spaces: 2
    Features
    • Levels: 2.0
    • Stories: 2

    Construction

    Type & style
    • Home type: SingleFamily
    • Property subtype: Single Family Residence
    Condition
    • New Construction
    • New construction: Yes
    • Year built: 2026
    Details
    • Builder name: Highland Homes

    Community & HOA

    Community
    • Subdivision: Tavolo Park
    Location
    • Region: Fort Worth

    Financial & listing details

    • Price per square foot: $209/sqft
    • Date on market: 8/7/2025

    Price history

    DateEventPrice
    7/11/2026Listing removed$630,000$212/sqft
    Source: Highland Homes Report a problem
    6/9/2026Price change$630,000-2.3%$212/sqft
    Source: NTREIS #21070147 Report a problem
    4/23/2026Price change$645,000-0.6%$217/sqft
    Source: NTREIS #21070147 Report a problem
    3/2/2026Price change$649,000-3%$218/sqft
    Source: NTREIS #21070147 Report a problem
    1/7/2026Price change$669,000+0.8%$225/sqft
    Source: NTREIS #21070147 Report a problem
    12/30/2025Price change$664,000+4.7%$223/sqft
    Source: NTREIS #21070147 Report a problem
    12/10/2025Price change$634,000+0.8%$213/sqft
    Source: NTREIS #21070147 Report a problem
    10/22/2025Price change$629,000-5.3%$212/sqft
    Source: NTREIS #21070147 Report a problem
    9/26/2025Price change$664,000-1.7%$223/sqft
    Source: NTREIS #21070147 Report a problem
    9/23/2025Price change$675,615+0.1%$227/sqft
    Source: Highland Homes Report a problem
    8/26/2025Price change$674,655+0.7%$227/sqft
    Source: Highland Homes Report a problem
    8/7/2025Listed for sale$669,655$225/sqft
    Source: Highland Homes Report a problem

    Public tax history

    Tax history is unavailable.

    Neighborhood: 76123

    Nearby schools

    GreatSchools rating
    Schools provided by the MLS
    • Elementary: June W. Davis Elementary
    • Middle: Summer Creek Middle
    • High: North Crowley High
    • District: Crowley ISD

    Source: Highland Homes. This data may not be complete. We recommend contacting the local school district to confirm school assignments for this home.

    Get a cash offer in 3 minutes
    Find out how much your home could sell for in as little as 3 minutes with a no-obligation cash offer.
    Estimated market value
    $620,400
    Get a cash offer in 3 minutes
    Find out how much your home could sell for in as little as 3 minutes with a no-obligation cash offer.
    Estimated market value
    $620,400