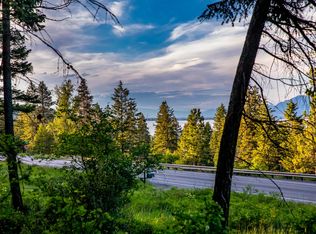
Secure a premier 1.26-acre footprint in the heart of the Flathead Valley, thoughtfully prepared for those ready to build with room to create and dream big. This timbered parcel offers a perfect balance of mature evergreen privacy and elevated topography, with natural terracing that leads to established benches capturing filtered views of Flathead Lake and the snow-capped Swan Range. Infrastructure is already in place to move your vision forward, including a cleared circular drive for easy access and ample space for RV, boat, or recreational storage.
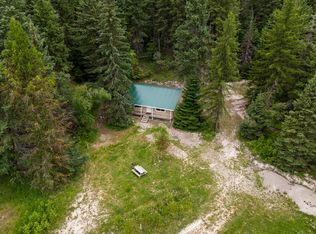
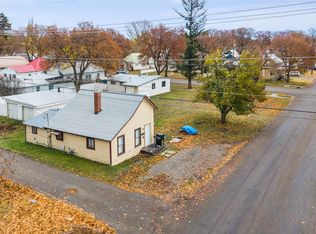
The property features a well-built cabin that provides immediate utility as a temporary home base or storage while you bring your plans to life. In keeping with local covenants favoring a single-family residence, this structure offers the perfect bones for a future detached shop, studio, or creative workspace once your primary home is complete. Located approximately one mile south of Lakeside, you’ll enjoy quick access to Flathead Lake recreation, public boat launches, and Blacktail Mountain skiing. This is a rare opportunity to secure a build-ready homesite with existing improvements in a private, forested setting within one of Northwest Montana’s most sought-after areas.
Active
Price cut: $10K (8/2)
$349,000
7860 Us Highway 93 S, Lakeside, MT 59922
1beds
640sqft
Single Family Residence
Built in 2023
1.26 Acres Lot
$-- Zestimate®
$545/sqft
$-- HOA
What's special
Natural terracingTimbered parcelElevated topographyPrivate forested settingMature evergreen privacy
- 173 days
- 1,012
- 48
Zillow last checked:
Listing updated:
Listed by:
Kyhl Pfankuch 406-250-9368,
Performance Real Estate, Inc.
Source: MRMLS,MLS#: 30068974
Facts & features
Interior
Bedrooms & bathrooms
- Bedrooms: 1
- Bathrooms: 1
- 3/4 bathrooms: 1
Heating
- Wall Furnace
Appliances
- Included: Dryer, Refrigerator
Features
- Open Floorplan
- Basement: None
- Has fireplace: No
Interior area
- Total structure area: 640
- Total interior livable area: 640 sqft
- Finished area below ground: 0
Property
Parking
- Parking features: Circular Driveway, RV Access/Parking
Features
- Levels: One
- Exterior features: Fire Pit, Storage
- Fencing: None
- Has view: Yes
- View description: Park/Greenbelt, Lake, Mountain(s), Trees/Woods
- Has water view: Yes
- Water view: true
Lot
- Size: 1.26 Acres
- Features: Corners Marked, Gentle Sloping, Views, Wooded, Level
- Topography: Level,Sloping
Details
- Additional structures: Shed(s)
- Parcel number: 07370520301370000
- Zoning description: Scenic Corridor
- Special conditions: Standard
Construction
Type & style
- Home type: SingleFamily
- Architectural style: Cabin
- Property subtype: Single Family Residence
Materials
- Wood Siding, Wood Frame
- Foundation: Block
- Roof: Metal
Condition
- New construction: No
- Year built: 2023
Utilities & green energy
- Sewer: Private Sewer, Septic Tank
- Water: Well
- Utilities for property: Cable Available, Electricity Connected, High Speed Internet Available, Phone Available
Community & HOA
HOA
- Has HOA: No
Location
- Region: Lakeside
Financial & listing details
- Price per square foot: $545/sqft
- Tax assessed value: $167,484
- Annual tax amount: $554
- Date on market: 5/5/2026
- Listing agreement: Exclusive Right To Sell
- Listing terms: Cash,Other
- Road surface type: Asphalt
Estimated market value
Not available
Estimated sales range
Not available
Not available
Price history
| Date | Event | Price |
|---|---|---|
| 8/2/2026 | Price change | $349,000-2.8%$545/sqft |
Source:  MRMLS #30068978 Report a problem MRMLS #30068978 Report a problem | ||
| 5/24/2026 | Price change | $359,000-4.3%$561/sqft |
Source: MRMLS #30068978 Report a problem | ||
| 5/16/2026 | Price change | $375,000-2.6%$586/sqft |
Source: MRMLS #30068974 Report a problem | ||
| 5/5/2026 | Listed for sale | $385,000$602/sqft |
Source: MRMLS #30068974 Report a problem | ||
| 12/9/2022 | Sold | -- |
Source: Agent Provided Report a problem | ||
Public tax history
| Year | Property taxes | Tax assessment |
|---|---|---|
| 2025 | $484 -23.4% | $167,484 +37.9% |
| 2024 | $631 +3.6% | $121,480 |
| 2023 | $609 +26.8% | $121,480 +75.3% |
| 2022 | $481 | $69,314 |
| 2021 | $481 -7.9% | $69,314 -0.1% |
| 2020 | $522 -3% | $69,396 |
| 2019 | $538 -8.5% | $69,396 -1.1% |
| 2018 | $588 +7.9% | $70,162 |
| 2017 | $545 +81.7% | $70,162 +87.4% |
| 2016 | $300 | $37,446 |
| 2015 | $300 -65.5% | $37,446 -48.3% |
| 2014 | $871 | $72,447 |
Find assessor info on the county website
Monthly payment
Est. payment
Payment breakdown
Explore the cost of this home by adjusting the details. Changes won't be saved.Climate risks
Neighborhood: 59922
Nearby schools
Schools provided by the listing agent
- District: District No. 29
Source: MRMLS. This data may not be complete. We recommend contacting the local school district to confirm school assignments for this home.

Similar homes
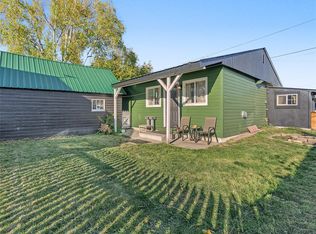
- $275,0002 bd1 ba896 sqft78 Bierney Creek Trl, Lakeside, MT 59922Active
 MLS ID #30075631, Tiffany MacKenzie, Glacier Sotheby's International Realty Bigfork. MRMLS
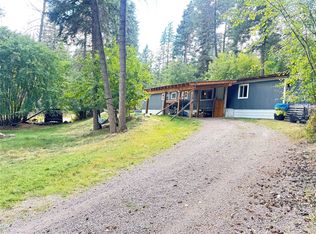
 - $275,0002 bd1 ba768 sqft329 1/2 3rd Ave W, Kalispell, MT 59901Active Under Contract
 MLS ID #30079927, Neil Christensen, Coldwell Banker Mountain Properties. MRMLS
 - $299,9002 bd1 ba924 sqft695 Hoffman Draw, Kila, MT 59920Active
 MLS ID #30077517, Matthew S Hohnberger, PureWest Real Estate at Meadow Lake Columbia Falls. MRMLS
 - $285,0002 bd1 ba700 sqft446 7th Ave W, Kalispell, MT 59901Active
 MLS ID #30061000, Josie Spoklie, PureWest Real Estate Lakeside. MRMLS
 - $399,9003 bd1 ba823 sqft1019 2nd Ave W, Kalispell, MT 59901Active Under ContractMLS ID #30074656, Chance L. Wachholz, PureWest Real Estate Kalispell. MRMLS
- $399,0002 bd1 ba832 sqft303 5th Ave W, Kalispell, MT 59901ActiveMLS ID #30078406, Wendy R Brown, PureWest Real Estate Kalispell. MRMLS
- $459,900-- bd1 ba450 sqft41134 Silversmith Ln, Polson, MT 59860New Construction
 MLS ID #361954, Pamela Amundsen, Corder and Associates LLC. BMTMLS
 - $399,0002 bd1 ba752 sqftEast Lake Village Condos, Bigfork, MT 59911ActiveMLS ID #30077207, Ky Gardner, Berkshire Hathaway HomeServices - Bigfork. MRMLS
- $499,0002 bd1 ba728 sqft270 Highland Meadow Rd, Kila, MT 59920Active Under ContractMLS ID #30058088, Randy L Moore, eXp Realty - Kalispell. MRMLS
- $499,0002 bd1 ba880 sqft260 Wild Horse Trl, Kila, MT 59920ActiveMLS ID #30066280, Steven Botkin, Century 21 Deaton and Company Real Estate. MRMLS
- $289,0001 bd1 ba512 sqftCourtyard, Bigfork, MT 59911Active Under ContractMLS ID #30066603, Karina Lanier, Keller Williams Realty Northwest Montana. MRMLS
- $369,5001 bd1 ba684 sqft213 Chateau Ave, Kalispell, MT 59901Active Under ContractMLS ID #30068671, John Sinrud, PureWest Real Estate Kalispell. MRMLS
- $280,0001 bd1 ba414 sqft39 Park St, Kalispell, MT 59901ActiveMLS ID #30077838, Renee Howe, Howe Realty, Inc.. MRMLS
- $289,0001 bd1 ba384 sqft180 Vista Ln #257, Bigfork, MT 59911Active Under ContractMLS ID #30069744, Chelsey Clark, Kelly Right Real Estate of Montana LLC - Kalispell. MRMLS
- $265,0001 bd1 ba512 sqft180 Vista Ln #140, Bigfork, MT 59911ActiveMLS ID #30073235, Steven Botkin, Century 21 Deaton and Company Real Estate. MRMLS
- $479,9503 bd1 ba952 sqft459 Electric Ave Suite K, Bigfork, MT 59911ActiveMLS ID #30079318, Tiffany MacKenzie, Glacier Sotheby's International Realty Bigfork. MRMLS
