VIEWS, VIEWS, VIEWS!! This stunning, beautifully upgraded single-story home nestled in the serene community of Jurupa Valley boasts expansive views. With 4 spacious bedrooms and 2 modern bathrooms, this home is perfect for those seeking comfort and style. As you approach the property, you'll be greeted by a large front yard that sets the tone for the expansive outdoor space this home offers. Step inside to a large dining room with a wet bar equipped with quartz countertops a wine fridge, mini fridge, cabinets and drawers for storage, and its own sink. You will also notice an open floorplan with high ceilings, creating a bright and airy atmosphere. The living room features a cozy fireplace, and great natural light. The kitchen is completely remodeled with stainless steel appliances, new quartz countertops, new cabinets, tile backsplash, and a breakfast bar with its own power source and built-in microwave drawer. Ample storage ensures a clutter-free space. The primary bedroom is a private retreat with stunning views and direct access to the backyard. The updated hall bathroom and newer floors throughout the home add to the contemporary feel. Updated dual-pane windows and doors enhance energy efficiency and aesthetic appeal. The backyard is perfect for entertaining and has a beautiful fountain, a 6 x 12 shed for extra storage, and garden beds in the side yard for your green thumb. The property also features RV/boat parking and access. Additional highlights include a Ring doorbell, recessed lighting, new interior paint, solar panels for energy savings, and ceiling fans in key areas. Located on a quiet street, this home offers tranquility while being close to the golf course and clubhouse. A new shopping center is going up nearby with several name brands. Don’t miss the opportunity to make this exceptional property your new home. Schedule a viewing today!
Sold for $750,000
Listed by: Grove Realty • MARNI JIMENEZ • Contact: 951-990-8389
Bought with: EMPIRE RE PROPERTIES
$750,000
7860 Virtue Vista Dr, Riverside, CA 92509
4beds
1,908sqft
Single Family Residence
Built in 1986
0.36 Acres Lot
$778,800 Zestimate®
$393/sqft
$3,650 Estimated rent
Home value
$778,800
$740,000 - $818,000
$3,650/mo
Zestimate® history
Owner options
List your home for rent
$3,650/mo
Rent Zestimate®
Find your next renter with Zillow Rental Manager. Plus, with online applications, you can quickly screen prospective tenants – for free.
$3,650/mo
Rent Zestimate®
Refinance and save
$4,768/mo
Est. payment
Refinancing to a lower rate could help reduce your monthly payments and save thousands over the life of the loan.
$4,768/mo
Est. payment
Explore your selling options
Work with a Zillow partner agent
Leverage their expertise and Zillow's premium Showcase listings to get your home seen by more buyers.
Get startedList with your own agent
Get your home in front of millions of buyers by listing it on Zillow.
Learn how to do itSell it yourself
Take full control of how buyers see your home on Zillow by listing For Sale by Owner (FSBO).
List your homeWhat's special
Zillow last checked:
Listing updated:
Listed by:
MARNI JIMENEZ DRE #01059496 951-990-8389,
Grove Realty
Bought with:
Yanely Porras, DRE #01784963
EMPIRE RE PROPERTIES
Source: CRMLS,MLS#: IV24157127 Originating MLS: California Regional MLS
Originating MLS: California Regional MLSFacts & features
Interior
Bedrooms & bathrooms
- Bedrooms: 4
- Bathrooms: 2
- Full bathrooms: 2
- Main level bathrooms: 2
- Main level bedrooms: 4
Rooms
- Room types: Kitchen, Living Room, Primary Bedroom, Dining Room
Bathroom
- Features: Bathroom Exhaust Fan, Dual Sinks, Remodeled, Separate Shower, Tub Shower, Upgraded
Heating
- Central, Forced Air
Cooling
- Central Air
Appliances
- Included: Dishwasher, Gas Oven, Gas Range, Microwave, Range Hood, Dryer, Washer
- Laundry: Laundry Room
Features
- Breakfast Bar, Ceiling Fan(s), Separate/Formal Dining Room, Open Floorplan, Paneling/Wainscoting, Quartz Counters, Recessed Lighting
- Flooring: Laminate
- Windows: Double Pane Windows
- Has fireplace: Yes
- Fireplace features: Gas Starter, Living Room
- Common walls with other units/homes: No Common Walls
Interior area
- Total interior livable area: 1,908 sqft
Property
Parking
- Total spaces: 2
- Parking features: Garage, RV Access/Parking
- Attached garage spaces: 2
Features
- Levels: One
- Stories: 1
- Entry location: Front Door
- Patio & porch: Concrete
- Exterior features: Rain Gutters
- Pool features: None
- Spa features: None
- Fencing: Vinyl,Wrought Iron
- Has view: Yes
- View description: Canyon, Hills, Mountain(s), Panoramic
Lot
- Size: 0.36 Acres
- Features: Back Yard, Desert Back, Desert Front, Front Yard
Details
- Additional structures: Shed(s)
- Parcel number: 166472006
- Zoning: R-1
- Special conditions: Standard
Construction
Type & style
- Home type: SingleFamily
- Property subtype: Single Family Residence
Materials
- Foundation: Slab
- Roof: Composition
Condition
- Updated/Remodeled,Turnkey
- New construction: No
- Year built: 1986
Utilities & green energy
- Sewer: Public Sewer
- Water: Public
Community & HOA
Community
- Features: Curbs, Gutter(s), Sidewalks
- Security: Carbon Monoxide Detector(s), Smoke Detector(s)
HOA
- HOA name: N/A
Location
- Region: Riverside
Financial & listing details
- Price per square foot: $393/sqft
- Tax assessed value: $765,000
- Date on market: 8/1/2024
- Cumulative days on market: 3 days
- Listing terms: Submit
- Road surface type: Paved
Price history
| Date | Event | Price |
|---|---|---|
| 8/30/2024 | Sold | $750,000+4.2%$393/sqft |
Source:  CRMLS #IV24157127 Report a problem CRMLS #IV24157127 Report a problem | ||
| 8/6/2024 | Pending sale | $720,000$377/sqft |
Source: CRMLS #IV24157127 Report a problem | ||
| 8/1/2024 | Listed for sale | $720,000+23.1%$377/sqft |
Source: CRMLS #IV24157127 Report a problem | ||
| 8/30/2022 | Sold | $585,000+11%$307/sqft |
Source: Public Record Report a problem | ||
| 7/16/2022 | Pending sale | $527,000$276/sqft |
Source: CRMLS #HD22143643 Report a problem | ||
| 7/1/2022 | Listed for sale | $527,000$276/sqft |
Source: CRMLS #HD22143643 Report a problem | ||
Public tax history
| Year | Property taxes | Tax assessment |
|---|---|---|
| 2026 | -- | $765,000 +2% |
| 2025 | $8,458 +29.4% | $750,000 +25.7% |
| 2024 | $6,537 +0.4% | $596,700 +2% |
| 2023 | $6,509 +156.6% | $585,000 +156.5% |
| 2022 | $2,536 +0.8% | $228,086 +2% |
| 2021 | $2,517 +0.9% | $223,614 +1% |
| 2020 | $2,493 +2% | $221,322 +2% |
| 2019 | $2,444 +3.3% | $216,984 +2% |
| 2018 | $2,365 +1.1% | $212,731 +2% |
| 2017 | $2,340 | $208,560 +2% |
| 2016 | $2,340 +2.8% | $204,471 +1.5% |
| 2015 | $2,275 +7.2% | $201,401 +2% |
| 2014 | $2,122 | $197,458 +0.5% |
| 2013 | -- | $196,568 +2% |
| 2012 | -- | $192,715 +2% |
| 2011 | -- | $188,937 +0.8% |
| 2010 | -- | $187,526 -0.2% |
| 2009 | -- | $187,973 +2% |
| 2008 | -- | $184,288 +2% |
| 2007 | -- | $180,676 +2% |
| 2006 | -- | $177,135 +2% |
| 2005 | -- | $173,663 +3.9% |
| 2003 | -- | $167,139 +2% |
| 2002 | -- | $163,863 +2% |
| 2001 | $1,632 +2.4% | $160,651 +2% |
| 2000 | $1,594 | $157,502 |
Find assessor info on the county website
Neighborhood: Pedley
Nearby homes
- $720,5004 bd2 ba1.9k sqft7876 Virtue Vista Dr, Riverside, CA 92509Off Market
- $718,2004 bd2 ba1.9k sqft7850 Virtue Vista Dr, Riverside, CA 92509Off Market
- $667,0003 bd2 ba1.5k sqft7892 Virtue Vista Dr, Riverside, CA 92509Off Market
- $743,4004 bd3 ba2.1k sqft7838 Virtue Vista Dr, Riverside, CA 92509Off Market
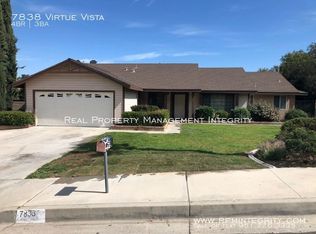
- $665,4003 bd2 ba1.7k sqft7877 Standish Ave, Riverside, CA 92509Off Market
- $642,1003 bd2 ba1.5k sqft7869 Standish Ave, Riverside, CA 92509Off Market
- $679,2004 bd2 ba1.8k sqft7887 Standish Ave, Riverside, CA 92509Off Market
- $672,8003 bd2 ba1.7k sqft7861 Standish Ave, Riverside, CA 92509Off Market
Nearby schools
GreatSchools rating
- 5/10Camino Real Elementary SchoolGrades: K-6Distance: 1.1 mi
- 3/10Jurupa Middle SchoolGrades: 7-8Distance: 1.3 mi
- 5/10Patriot High SchoolGrades: 9-12Distance: 1.4 mi
Get a cash offer in 3 minutes
Find out how much your home could sell for in as little as 3 minutes with a no-obligation cash offer.
Estimated market value
$778,800
Get a cash offer in 3 minutes
Find out how much your home could sell for in as little as 3 minutes with a no-obligation cash offer.
Estimated market value
$778,800
- California
- Riverside County
- Jurupa Valley
- 92509
- Pedley
- 7860 Virtue Vista Dr
Nearby cities
Nearby neighborhoods
Nearby zip codes
Other Jurupa Valley Topics
