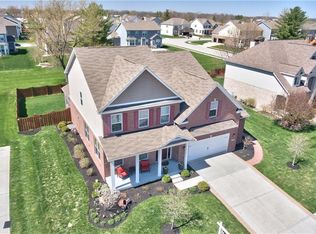
Located at 7860 Walker Cup Drive in the highly sought after Highland Green neighborhood this single-family residence in Brownsburg presents an attractive property in great condition. The heart of this home resides in its kitchen, a culinary dream featuring stone countertops and shaker cabinets that provide an elegant and functional space for meal preparation and enjoyment, along with a large kitchen island that serves as a central gathering point, while the backsplash adds a touch of sophistication and protects the walls. The kitchen bar offers a casual dining option, perfect for quick meals or entertaining. The living room serves as a cozy retreat, highlighted by a fireplace that adds warmth and ambiance, ideal for relaxing evenings or gatherings. The property includes five bedrooms, one of which features an ensuite bathroom for added privacy and convenience. The bathrooms are well-appointed, including a double vanity in one, offering ample space and comfort. A screened in porch brings the outdoors in, providing a bright and airy space to enjoy the changing seasons. The finished basement offers endless entertainment and recreation possibilities, along with your own pool table! This home is enhanced by practical features such as a laundry room for easy management of household tasks, a fenced backyard offering privacy and security, and a patio perfect for outdoor entertaining and relaxation. All of this is in an Estridge built quality home and ideally located minutes to shopping and retail and multiple interstates. Award winning Brownsburg schools just add to all this home has to offer.
Sold
$570,000
7860 Walker Cup Dr, Brownsburg, IN 46112
5beds
4,337sqft
Residential, Single Family Residence
Built in 2007
0.31 Acres Lot
$574,000 Zestimate®
$131/sqft
$3,580 Estimated rent
Home value
$574,000
$528,000 - $626,000
$3,580/mo
Zestimate® history
Owner options
List your home for rent
$3,580/mo
Rent Zestimate®
Find your next renter with Zillow Rental Manager. Plus, with online applications, you can quickly screen prospective tenants – for free.
$3,580/mo
Rent Zestimate®
Refinance and save
$3,085/mo
Est. payment
Refinancing to a lower rate could help reduce your monthly payments and save thousands over the life of the loan.
$3,085/mo
Est. payment
Explore your selling options
Work with a Zillow partner agent
Leverage their expertise and Zillow's premium Showcase listings to get your home seen by more buyers.
Get startedList with your own agent
Get your home in front of millions of buyers by listing it on Zillow.
Learn how to do itSell it yourself
Take full control of how buyers see your home on Zillow by listing For Sale by Owner (FSBO).
List your homeWhat's special
Finished basementFenced backyardScreened in porchFive bedroomsDouble vanityStone countertopsKitchen bar
Zillow last checked:
Listing updated:
Listed by:
Erik Pitner 317-345-8011,
Carpenter, REALTORS®
Bought with:
Carl Vargas
F.C. Tucker Company
Jason Bostic
F.C. Tucker Company
Source: MIBOR as distributed by MLS GRID,MLS#: 22073714
Facts & features
Interior
Bedrooms & bathrooms
- Bedrooms: 5
- Bathrooms: 4
- Full bathrooms: 4
- Main level bathrooms: 1
- Main level bedrooms: 1
Primary bedroom
- Level: Upper
- Area: 300 Square Feet
- Dimensions: 20x15
Bedroom 2
- Level: Main
- Area: 168 Square Feet
- Dimensions: 14x12
Bedroom 3
- Level: Upper
- Area: 154 Square Feet
- Dimensions: 14x11
Bedroom 4
- Level: Upper
- Area: 144 Square Feet
- Dimensions: 12x12
Bedroom 5
- Level: Upper
- Area: 144 Square Feet
- Dimensions: 12x12
Breakfast room
- Level: Main
- Area: 120 Square Feet
- Dimensions: 12x10
Dining room
- Level: Main
- Area: 132 Square Feet
- Dimensions: 12x11
Family room
- Level: Basement
- Area: 476 Square Feet
- Dimensions: 28x17
Great room
- Level: Main
- Area: 323 Square Feet
- Dimensions: 19x17
Kitchen
- Level: Main
- Area: 154 Square Feet
- Dimensions: 14x11
Laundry
- Level: Main
- Area: 72 Square Feet
- Dimensions: 9x8
Loft
- Level: Upper
- Area: 144 Square Feet
- Dimensions: 12x12
Office
- Level: Main
- Area: 144 Square Feet
- Dimensions: 12x12
Play room
- Level: Basement
- Area: 420 Square Feet
- Dimensions: 28x15
Heating
- Forced Air, Natural Gas
Cooling
- Central Air
Appliances
- Included: Dishwasher, Disposal, Microwave, Gas Oven, Refrigerator, Gas Water Heater, Water Softener Owned
- Laundry: Main Level
Features
- Attic Access, High Ceilings, Walk-In Closet(s), Breakfast Bar, Ceiling Fan(s), Entrance Foyer, In-Law Floorplan, Kitchen Island, Pantry
- Windows: Wood Work Painted
- Basement: Finished,Daylight,Egress Window(s)
- Attic: Access Only
- Number of fireplaces: 1
- Fireplace features: Gas Log, Gas Starter, Great Room
Interior area
- Total structure area: 4,337
- Total interior livable area: 4,337 sqft
- Finished area below ground: 1,140
Property
Parking
- Total spaces: 3
- Parking features: Attached
- Attached garage spaces: 3
- Details: Garage Parking Other(Finished Garage, Keyless Entry, Service Door)
Features
- Levels: Three Or More
- Patio & porch: Patio, Screened
- Fencing: Fenced,Full,Privacy
Lot
- Size: 0.31 Acres
- Features: Corner Lot, Sidewalks, Storm Sewer, Street Lights, Suburb
Details
- Parcel number: 320226392001000001
- Special conditions: DelayClsg/Lse2Own,Defects/None Noted
- Horse amenities: None
Construction
Type & style
- Home type: SingleFamily
- Architectural style: Traditional
- Property subtype: Residential, Single Family Residence
Materials
- Brick, Cement Siding
- Foundation: Concrete Perimeter, Crawl Space
Condition
- New construction: No
- Year built: 2007
Details
- Builder name: Estridge
Utilities & green energy
- Water: Public
Community & HOA
Community
- Security: Security System Leased
- Subdivision: Highland Green
HOA
- Has HOA: Yes
- Amenities included: Pool
- Services included: Entrance Common, Insurance, Maintenance, ParkPlayground, Management, Tennis Court(s), Trash
- HOA fee: $295 quarterly
Location
- Region: Brownsburg
Financial & listing details
- Price per square foot: $131/sqft
- Tax assessed value: $536,400
- Annual tax amount: $5,084
- Date on market: 1/2/2026
- Cumulative days on market: 18 days
Price history
| Date | Event | Price |
|---|---|---|
| 3/12/2026 | Sold | $570,000$131/sqft |
Source:  MIBOR as distributed by MLS GRID #22073714 Report a problem MIBOR as distributed by MLS GRID #22073714 Report a problem | ||
| 1/2/2026 | Pending sale | $570,000$131/sqft |
Source: MIBOR as distributed by MLS GRID #22073714 Report a problem | ||
| 1/2/2026 | Listed for sale | $570,000$131/sqft |
Source: MIBOR as distributed by MLS GRID #22073714 Report a problem | ||
| 12/8/2025 | Listing removed | $570,000$131/sqft |
Source: MIBOR as distributed by MLS GRID #22073714 Report a problem | ||
| 11/20/2025 | Listed for sale | $570,000+31%$131/sqft |
Source: MIBOR as distributed by MLS GRID #22073714 Report a problem | ||
| 8/2/2021 | Listing removed | -- |
Source: Owner Report a problem | ||
| 7/31/2021 | Listed for sale | $435,000+19.2%$100/sqft |
Source: Owner Report a problem | ||
| 8/30/2018 | Sold | $365,000-1.4%$84/sqft |
Source: MIBOR as distributed by MLS GRID #21577925 Report a problem | ||
| 7/25/2018 | Pending sale | $370,000$85/sqft |
Source: Carpenter Realtors, Inc. #21577925 Report a problem | ||
| 7/5/2018 | Listed for sale | $370,000$85/sqft |
Source: Carpenter, REALTORS� #21577925 Report a problem | ||
Public tax history
| Year | Property taxes | Tax assessment |
|---|---|---|
| 2025 | $5,083 +8.9% | $536,400 +5.5% |
| 2024 | $4,667 +12.3% | $508,300 +8.9% |
| 2023 | $4,154 -3.4% | $466,700 +12.3% |
| 2022 | $4,301 +3.2% | $415,400 -3.4% |
| 2021 | $4,167 +2.8% | $430,100 +3.2% |
| 2020 | $4,052 -0.1% | $416,700 +2.8% |
| 2019 | $4,058 +6.3% | $405,200 -0.1% |
| 2018 | $3,817 +2.6% | $405,800 +6.3% |
| 2017 | $3,722 +0.6% | $381,700 +2.6% |
| 2016 | $3,698 +0.8% | $372,200 +1.4% |
| 2014 | $3,669 +24.7% | $366,900 +24.7% |
| 2013 | $2,943 -13.6% | $294,300 -13.6% |
| 2011 | $3,407 | $340,700 |
| 2010 | $3,407 -10.7% | $340,700 -10.7% |
| 2009 | $3,816 +46895.1% | $381,600 |
| 2007 | $8 -9.4% | -- |
| 2006 | $9 | -- |
Find assessor info on the county website
Neighborhood: 46112
Nearby homes
- $567,2004 bd4 ba5.1k sqft7848 Walker Cup Dr, Brownsburg, IN 46112Off Market
- $576,2004 bd3 ba3.2k sqft7884 Walker Cup Dr, Brownsburg, IN 46112Off Market
- $548,8004 bd4 ba4.6k sqft7863 Walker Cup Dr, Brownsburg, IN 46112Off Market
- $602,4004 bd4 ba3.6k sqft7836 Walker Cup Dr, Brownsburg, IN 46112Off Market
- $583,7446 bd5 ba5k sqft7851 Walker Cup Dr, Brownsburg, IN 46112Sold
- $498,5003 bd3 ba3k sqft7827 Dartmouth Ct, Brownsburg, IN 46112Off Market
- $589,9004 bd4 ba5k sqft7877 Walker Cup Dr, Brownsburg, IN 46112Off Market
- $539,0003 bd2 ba2.4k sqft7815 Dartmouth Ct, Brownsburg, IN 46112Off Market
Nearby schools
GreatSchools rating
- 10/10Eagle Elementary SchoolGrades: K-5Distance: 4 mi
- 8/10Brownsburg West Middle SchoolGrades: 6-8Distance: 4.5 mi
- 10/10Brownsburg High SchoolGrades: 9-12Distance: 3.8 mi
Schools provided by the listing agent
- Elementary: Eagle Elementary School
- Middle: Brownsburg West Middle School
- High: Brownsburg High School
Source: MIBOR as distributed by MLS GRID. This data may not be complete. We recommend contacting the local school district to confirm school assignments for this home.
Get a cash offer in 3 minutes
Find out how much your home could sell for in as little as 3 minutes with a no-obligation cash offer.
Estimated market value
$574,000
Get a cash offer in 3 minutes
Find out how much your home could sell for in as little as 3 minutes with a no-obligation cash offer.
Estimated market value
$574,000
- Indiana
- Hendricks County
- Brownsburg
- 46112
- 7860 Walker Cup Dr
Nearby cities
Nearby zip codes
Other Brownsburg Topics
