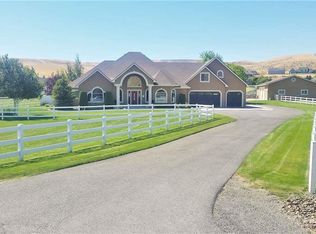
MLS# 287461 This Don Pratt custom home offers the ideal combination of craftsmanship, thoughtful planning, and a location that balances privacy with convenience. Nestled in the quiet setting of Badger Canyon and surrounded by the Horse Heaven Hills, the property provides both a scenic backdrop and a practical environment for acreage living. The 2 acres are fully secured with a ranch-style fence along the perimeter and interior chain link designed to keep pets safe while deterring unwanted wildlife, creating a controlled and well-maintained outdoor environment. Inside, every detail has been considered: each of the three bedrooms features its own ensuite bath, ensuring comfort and independence for family or guests. The master suite offers dual vanities, a jetted tub, and French doors that lead directly to the patio, perfectly positioned to capture both the breathtaking sunrises and vibrant sunsets unique to this canyon setting. Flooring is finished with 24-inch slate tiles for durability and visual appeal, while coffered ceilings in the dining room and master bedroom add architectural refinement. The kitchen is highly functional, with stainless steel Frigidaire appliances, double ovens, granite countertops, and a built-in microwave, designed to support both everyday living and formal entertaining. Practical upgrades reinforce peace of mind: the well pump and water heater are less than two years old, the roof is a 50-year presidential, and the driveway was resurfaced with new asphalt just one year ago. Added conveniences include a central vacuum system, tiled three-car garage, remodeled fireplace with switch, and RV parking. The property’s shop is a true asset, featuring air conditioning, an additional bay for vehicles, and a flexible room that could serve as a private studio or home office, offering adaptability for personal or professional needs. Outdoors, the yard provides multiple options: a well-designed garden with seven raised beds for growing produce, ample space for pets or recreational use, and wide-open views of the surrounding hills. From the back patio, the daily rhythm of sunrise and sunset becomes part of the home’s experience, offering a consistent reminder of the beauty of this unique location. For buyers seeking a property that demonstrates quality construction, efficient design, and enduring value, this home in Badger Canyon stands as an intelligent choice—balancing function, beauty, and long-term investment potential. Some photos AI staged
Sold for $760,000
$760,000
78604 E Canyon Meadow Dr, Kennewick, WA 99338
3beds
2,450sqft
Single Family Residence
Built in 2002
2.01 Acres Lot
$757,800 Zestimate®
$310/sqft
$3,412 Estimated rent
Home value
$757,800
$720,000 - $803,000
$3,412/mo
Zestimate® history
Owner options
List your home for rent
$3,412/mo
Rent Zestimate®
Find your next renter with Zillow Rental Manager. Plus, with online applications, you can quickly screen prospective tenants – for free.
$3,412/mo
Rent Zestimate®
Refinance and save
$4,611/mo
Est. payment
Refinancing to a lower rate could help reduce your monthly payments and save thousands over the life of the loan.
$4,611/mo
Est. payment
Explore your selling options
Work with a Zillow partner agent
Leverage their expertise and Zillow's premium Showcase listings to get your home seen by more buyers.
Get startedList with your own agent
Get your home in front of millions of buyers by listing it on Zillow.
Learn how to do itSell it yourself
Take full control of how buyers see your home on Zillow by listing For Sale by Owner (FSBO).
List your homeWhat's special
Back patioRanch-style fenceScenic backdropWide-open viewsEnsuite bathDual vanitiesJetted tub
Zillow last checked:
Listing updated:
Listed by:
MICHAEL GIBSON,
EXP Realty, LLC Tri Cities
Bought with:
Kellen Adcock, 116310
1Triple7-1.777% / HomeSmart Elite Brokers
Source: PACMLS,MLS#: 287461
Facts & features
Interior
Bedrooms & bathrooms
- Bedrooms: 3
- Bathrooms: 3
- Full bathrooms: 2
- 1/2 bathrooms: 1
Cooling
- Central Air
Features
- Flooring: Carpet, Slate
- Windows: Windows - Vinyl
- Basement: None
- Has fireplace: Yes
- Fireplace features: Gas
Interior area
- Total structure area: 2,450
- Total interior livable area: 2,450 sqft
Property
Parking
- Total spaces: 3
- Parking features: Garage
- Garage spaces: 3
Features
- Levels: 1 Story
- Stories: 1
Lot
- Size: 2.01 Acres
- Features: Located in County
Details
- Parcel number: 117883020002006
- Zoning description: Rural Residential
Construction
Type & style
- Home type: SingleFamily
- Property subtype: Single Family Residence
Materials
- Roof: Comp Shingle
Condition
- Existing Construction (Not New)
- New construction: No
- Year built: 2002
Community & HOA
Community
- Subdivision: Country Meadows Ph1
Location
- Region: Kennewick
Financial & listing details
- Price per square foot: $310/sqft
- Tax assessed value: $685,670
- Annual tax amount: $5,472
- Date on market: 9/12/2025
- Inclusions: Home And Appliances In The Kitchen.
Price history
| Date | Event | Price |
|---|---|---|
| 12/15/2025 | Sold | $760,000-1.3%$310/sqft |
Source:  PACMLS #287461 Report a problem PACMLS #287461 Report a problem | ||
| 11/19/2025 | Pending sale | $770,000$314/sqft |
Source: PACMLS #287461 Report a problem | ||
| 9/12/2025 | Listed for sale | $770,000-0.1%$314/sqft |
Source: PACMLS #287461 Report a problem | ||
| 9/3/2025 | Listing removed | -- |
Source: Owner Report a problem | ||
| 8/9/2025 | Listed for sale | $770,900+12.1%$315/sqft |
Source: Owner Report a problem | ||
| 10/18/2021 | Listing removed | -- |
Source: PACMLS #256698 Report a problem | ||
| 9/22/2021 | Listed for sale | $687,900+69.9%$281/sqft |
Source: PACMLS #256698 Report a problem | ||
| 10/3/2014 | Sold | $405,000-5.7%$165/sqft |
Source: PACMLS #200302 Report a problem | ||
| 8/20/2014 | Price change | $429,500-2.3%$175/sqft |
Source: Windermere Real Estate/Tri-Cities #200302 Report a problem | ||
| 6/13/2014 | Price change | $439,500-2.3%$179/sqft |
Source: ERA Sun River Realty #195246 Report a problem | ||
| 5/14/2014 | Listed for sale | $449,900$184/sqft |
Source: ERA Sun River Realty #195246 Report a problem | ||
Public tax history
| Year | Property taxes | Tax assessment |
|---|---|---|
| 2024 | $6,189 +13.1% | $685,670 +12.6% |
| 2023 | $5,472 +31.8% | $608,770 +20.8% |
| 2022 | $4,151 -17% | $503,910 +9.8% |
| 2021 | $4,999 +8.5% | $458,890 +10.9% |
| 2020 | $4,609 -16% | $413,880 +2.8% |
| 2019 | $5,485 +20.4% | $402,630 +20.1% |
| 2018 | $4,555 -15.3% | $335,110 -2.1% |
| 2017 | $5,380 -4.6% | $342,250 -12.2% |
| 2016 | $5,639 | $389,810 |
| 2015 | $5,639 -6.4% | $389,810 -6.7% |
| 2014 | $6,024 | $417,760 |
| 2013 | $6,024 | $417,760 |
| 2012 | -- | $417,760 |
| 2011 | -- | $417,760 +9.1% |
| 2010 | -- | $382,820 |
| 2009 | -- | $382,820 |
| 2008 | -- | -- |
| 2007 | -- | -- |
| 2006 | -- | -- |
Find assessor info on the county website
Neighborhood: 99338
Nearby homes
- $890,2004 bd2 ba2.8k sqft77906 E Canyon Meadow Dr, Kennewick, WA 99338Off Market
- $1,010,6004 bd3 ba3.6k sqft78902 E Canyon Meadow Dr, Kennewick, WA 99338Off Market
- $1,111,1004 bd3 ba4.1k sqft78405 E Canyon Meadow Dr, Kennewick, WA 99338Off Market
- $713,5003 bd3 ba-- sqft79103 Canyon Meadows Dr, Kennewick, WA 99338Off Market
- $736,0004 bd3 ba2.9k sqft79103 E Canyon Meadow Dr, Kennewick, WA 99338Sold
- $1,072,3003 bd6 ba3k sqft77803 E Canyon Meadow Dr, Kennewick, WA 99338Off Market
- $925,6004 bd3 ba2.9k sqft77405 Canyon Meadows Dr, Kennewick, WA 99338Off Market
- $1,072,6005 bd6 ba4k sqft77708 Canyon Meadows Dr, Kennewick, WA 99338Off Market
Nearby schools
GreatSchools rating
- 8/10Cottonwood Elementary SchoolGrades: K-5Distance: 3 mi
- 6/10Desert Hills Middle SchoolGrades: 6-8Distance: 4.1 mi
- 7/10Kamiakin High SchoolGrades: 9-12Distance: 7.5 mi


Get pre-qualified for a loan
At Zillow Home Loans, we can pre-qualify you in as little as 5 minutes with no impact to your credit score.An equal housing lender. NMLS #10287.
Sell for more on Zillow
Get a Zillow Showcase℠ listing at no additional cost and you could sell for .
$757,800
2% more
+$15,156
With Zillow Showcase(estimated)
$772,956
- Washington
- Benton County
- Kennewick
- 99338
- 78604 E Canyon Meadow Dr
Nearby cities
Nearby zip codes
Other Kennewick Topics
