One or more photo(s) has been virtually staged. Experience the perfect blend of sophistication and tranquility in this newly constructed contemporary home, located in one of Saint Petersburg’s most desirable neighborhoods. This stunning residence features four bedrooms, two and a half bathrooms, and it is located less than five miles from the beach, all while being securely outside flood zones at an elevation of 20.25 feet—eliminating the need for flood insurance. The home includes well-proportioned bedrooms, including a master suite with dedicated his and hers closet space. The spacious laundry room enhances convenience, while the open-concept living and dining area promotes functionality and quality time. High ceilings create a bright, airy atmosphere, and the beautiful quartz island serves as an eye-catching centerpiece in the kitchen. Large impact windows allow natural light to flood the space, providing both comfort and peace of mind. The expansive fenced backyard offers ample room for a future pool, ideal for outdoor entertaining or relaxation, and the two-car garage provides plenty of space for vehicles and storage. Don’t miss this opportunity to own a beautiful home in a prime location. Contact us today for more information or to schedule a viewing.
Sold for $690,000
$690,000
7861 40TH AVENUE N, ST PETERSBURG, FL 33709
4beds
2,279sqft
Single Family Residence
Built in 2024
7,919 Square Feet Lot
$691,300 Zestimate®
$303/sqft
$3,996 Estimated rent
Home value
$691,300
$643,000 - $740,000
$3,996/mo
Zestimate® history
Owner options
List your home for rent
$3,996/mo
Rent Zestimate®
Find your next renter with Zillow Rental Manager. Plus, with online applications, you can quickly screen prospective tenants – for free.
$3,996/mo
Rent Zestimate®
Refinance and save
$4,786/mo
Est. payment
Refinancing to a lower rate could help reduce your monthly payments and save thousands over the life of the loan.
$4,786/mo
Est. payment
Explore your selling options
Work with a Zillow partner agent
Leverage their expertise and Zillow's premium Showcase listings to get your home seen by more buyers.
Get startedList with your own agent
Get your home in front of millions of buyers by listing it on Zillow.
Learn how to do itSell it yourself
Take full control of how buyers see your home on Zillow by listing For Sale by Owner (FSBO).
List your homeWhat's special
Well-proportioned bedroomsSpacious laundry roomHigh ceilingsBeautiful quartz islandLarge impact windowsExpansive fenced backyard
Zillow last checked:
Listing updated:
Listed by:
Jenny Thomas 305-773-1570,
CHARLES RUTENBERG REALTY FTL 954-396-3001
Bought with:
Tracy Tanovich, 3410829
HOME WISE REALTY GROUP, INC.
Source: Stellar MLS,MLS#: L4948094 Originating MLS: Suncoast Tampa
Originating MLS: Suncoast Tampa
Facts & features
Interior
Bedrooms & bathrooms
- Bedrooms: 4
- Bathrooms: 3
- Full bathrooms: 2
- 1/2 bathrooms: 1
Primary bedroom
- Features: Built-in Closet
- Level: First
- Area: 285 Square Feet
- Dimensions: 15x19
Bathroom 2
- Features: Built-in Closet
- Level: First
- Area: 149.5 Square Feet
- Dimensions: 11.5x13
Bathroom 3
- Features: Built-in Closet
- Level: First
- Area: 161 Square Feet
- Dimensions: 11.5x14
Bathroom 4
- Features: Built-in Closet
- Level: First
- Area: 141 Square Feet
- Dimensions: 12x11.75
Kitchen
- Features: Built-in Closet
- Level: First
- Area: 168 Square Feet
- Dimensions: 12x14
Laundry
- Features: Sink - Pedestal
- Level: First
- Area: 46.4 Square Feet
- Dimensions: 8x5.8
Living room
- Features: No Closet
- Level: First
- Area: 273.02 Square Feet
- Dimensions: 14.6x18.7
Heating
- Central
Cooling
- Central Air
Appliances
- Included: Dishwasher, Disposal, Dryer, Microwave, Range, Range Hood, Refrigerator, Washer
- Laundry: Laundry Room
Features
- Ceiling Fan(s)
- Flooring: Porcelain Tile
- Has fireplace: No
Interior area
- Total structure area: 2,698
- Total interior livable area: 2,279 sqft
Property
Parking
- Total spaces: 2
- Parking features: Garage - Attached
- Attached garage spaces: 2
Features
- Levels: One
- Stories: 1
- Exterior features: Private Mailbox
- Fencing: Wood
Lot
- Size: 7,919 Square Feet
- Dimensions: 60 x 132
Details
- Parcel number: 013115325260000100
- Zoning: R-3
- Special conditions: None
Construction
Type & style
- Home type: SingleFamily
- Property subtype: Single Family Residence
Materials
- Block, Concrete, Stucco
- Foundation: Slab, Stem Wall
- Roof: Shingle
Condition
- Completed
- New construction: Yes
- Year built: 2024
Details
- Builder name: CITADEL PROPERTY CONSTR5UCTION INC
Utilities & green energy
- Sewer: Public Sewer
- Water: Public
- Utilities for property: Electricity Connected
Community & HOA
Community
- Pet fee: $0 monthly
- Subdivision: GRAMPIAN PINES
HOA
- Has HOA: No
Location
- Region: Saint Petersburg
Financial & listing details
- Price per square foot: $303/sqft
- Tax assessed value: $540,304
- Annual tax amount: $1,665
- Date on market: 10/11/2024
- Cumulative days on market: 18 days
- Ownership: Fee Simple
- Total actual rent: 0
- Electric utility on property: Yes
- Road surface type: Asphalt
Price history
| Date | Event | Price |
|---|---|---|
| 12/3/2024 | Sold | $690,000-4.8%$303/sqft |
Source:  Stellar MLS #L4948094 Report a problem Stellar MLS #L4948094 Report a problem | ||
| 10/30/2024 | Pending sale | $725,000$318/sqft |
Source: Stellar MLS #L4948094 Report a problem | ||
| 10/11/2024 | Listed for sale | $725,000+211.8%$318/sqft |
Source: Stellar MLS #L4948094 Report a problem | ||
| 1/25/2024 | Sold | $232,500-3.1%$102/sqft |
Source: Public Record Report a problem | ||
| 5/16/2023 | Listing removed | -- |
Source: Stellar MLS #W7850494 Report a problem | ||
| 11/15/2022 | Listed for sale | $239,900-4%$105/sqft |
Source: Stellar MLS #W7850494 Report a problem | ||
| 2/16/2022 | Listing removed | -- |
Source: Stellar MLS #U8138081 Report a problem | ||
| 9/27/2021 | Listed for sale | $250,000$110/sqft |
Source: Stellar MLS #U8138081 Report a problem | ||
Public tax history
| Year | Property taxes | Tax assessment |
|---|---|---|
| 2025 | $10,603 +493.5% | $540,304 +678.1% |
| 2024 | $1,786 +7.3% | $69,442 +10% |
| 2023 | $1,665 +3.9% | $63,129 +10% |
| 2022 | $1,602 +18.2% | $57,390 +10% |
| 2021 | $1,356 +9.4% | $52,173 +10% |
| 2020 | $1,239 -12.9% | $47,430 -17.6% |
| 2019 | $1,423 | $57,573 +10% |
| 2018 | $1,423 +16.7% | $52,339 +34.7% |
| 2017 | $1,219 +165.6% | $38,845 +41% |
| 2016 | $459 +5.9% | $27,550 +7.4% |
| 2015 | $433 +18.9% | $25,658 +32.9% |
| 2014 | $364 +18.6% | $19,304 +37.4% |
| 2013 | $307 +14.6% | $14,051 +22.4% |
| 2012 | $268 | $11,484 -30.5% |
| 2011 | -- | $16,517 -10.4% |
| 2010 | -- | $18,434 -43% |
| 2009 | -- | $32,330 -45.9% |
| 2008 | $1,324 | $59,800 -12.8% |
| 2007 | -- | $68,600 +43.2% |
| 2005 | -- | $47,900 +37.2% |
| 2004 | $875 +14.3% | $34,900 +16.3% |
| 2003 | $765 +24.6% | $30,000 +16.7% |
| 2002 | $614 | $25,700 +5.8% |
| 2001 | $614 +36% | $24,300 +35% |
| 2000 | $452 | $18,000 |
Find assessor info on the county website
Neighborhood: 33709
Nearby homes
- $232,5007,919 Square Feet7861 40th Ave N #10, Saint Petersburg, FL 33709Sold

- $719,6004 bd2 ba2.1k sqft7859 40th Ave N, Saint Petersburg, FL 33709Off Market
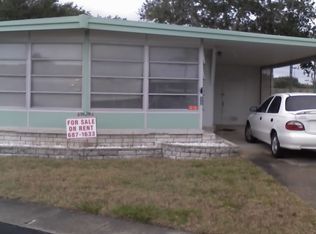
- $64,5001 bd1 ba-- sqft7901 40th Ave N LOT 32, St Petersburg, FL 33709Off Market
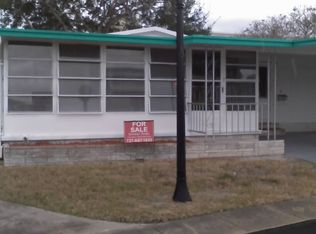
- $74,2001 bd1 ba-- sqft7901 40th Ave N LOT 31, St Petersburg, FL 33709Off Market
- $627,0004 bd3 ba2.5k sqft7890 40th Ter N, Saint Petersburg, FL 33709Sold
- $589,1004 bd2 ba2.1k sqft7857 40th Ave N, Saint Petersburg, FL 33709Off Market
- $47,5001 bd1 ba600 sqft7901 40th Ave N LOT 58, Saint Petersburg, FL 33709Sold
- $670,4003 bd3 ba2.3k sqft7894 40th Ter N, Saint Petersburg, FL 33709Off Market
Nearby schools
GreatSchools rating
- 6/10Seventy-Fourth St. Elementary SchoolGrades: PK-5Distance: 0.5 mi
- 3/10Azalea Middle SchoolGrades: 6-8Distance: 1 mi
- 3/10Dixie M. Hollins High SchoolGrades: 9-12Distance: 1.6 mi
Schools provided by the listing agent
- Elementary: Seventy-Fourth St. Elem-PN
- Middle: Azalea Middle-PN
- High: Dixie Hollins High-PN
Source: Stellar MLS. This data may not be complete. We recommend contacting the local school district to confirm school assignments for this home.
Get a cash offer in 3 minutes
Find out how much your home could sell for in as little as 3 minutes with a no-obligation cash offer.
Estimated market value
$691,300
Get a cash offer in 3 minutes
Find out how much your home could sell for in as little as 3 minutes with a no-obligation cash offer.
Estimated market value
$691,300
- Florida
- Pinellas County
- Saint Petersburg
- 33709
- 7861 40TH AVENUE N
Nearby cities
Nearby neighborhoods
Nearby zip codes
Other Saint Petersburg Topics
- Apartments for Rent in 33709
- Houses for Sale in 33709
- Houses for Rent in 33709
- 33709 Real Estate
- Saint Petersburg Condos
- Houses for Sale in Saint Petersburg
- Newest Listings in Saint Petersburg
- Saint Petersburg Home Values
- Saint Petersburg Real Estate Agents
- Saint Petersburg Refinance
- Saint Petersburg Mortgage Rates
