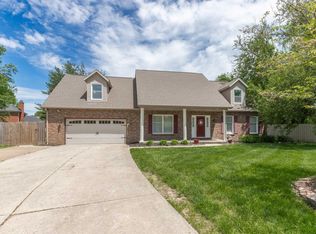
This wonderfully large home sits quietly tucked in a culdesac lot, convenient to everything on the east side, and has so much to offer! Designed by H.G. McCullough and built by Randy & Vernon Elpers, the home was built with high construction detail: Douglas fir studs, 1x6 tongue and groove decking for the floors and roof, a concrete poured crawl space with sump pump, and screwed in drywall. It is a stately home that has tremendous curb appeal and boasts lots of space and even an in-ground pool. As you approach the home you are welcomed by a long driveway to the side load 3 car garage. Entering the home it is obvious that care and maintenance has been a point of major importance. The 2 story foyer is flanked by a spacious home office on one side and the formal dining room that leads to the kitchen on the other. The large eat-in kitchen is open to the family room and has beautiful sight-lines to the very large and fully fenced back yard. Quite possibly your favorite room in the home will be the redwood sunroom as it overlooks the lovely landscaping and the in-ground pool. The lawn is meticulously kept and has plenty of room for a garden or outdoor sport of your liking. The main floor of this home is sprawling and has 2 half baths and 2 separate staircases to the upper levels. The main staircase off the foyer leads up to the 4 bedrooms in the home. They are all of tremendous size and have ample closet space. There is a guest bath and also the laundry room is upstairs making it quite convenient. An impressive access to the 3rd level that is fully floored for an unbelievable amount of storage space and it will sure wow you. On the opposite end of the home, sits the bonus room. This room has a wonderful ability to be a multi purpose flex-space. With a kitchenette, tons of storage and it's own climate control, it could even be a guest space. This home is remarkable and truly has so much to offer!
Closed
$523,500
7861 Brookshire Ct, Evansville, IN 47715
4beds
4,554sqft
Single Family Residence
Built in 1983
0.39 Acres Lot
$-- Zestimate®
$--/sqft
$3,381 Estimated rent
Home value
Not available
Estimated sales range
Not available
$3,381/mo
Zestimate® history
Owner options
List your home for rent
$3,381/mo
Rent Zestimate®
Find your next renter with Zillow Rental Manager. Plus, with online applications, you can quickly screen prospective tenants – for free.
$3,381/mo
Rent Zestimate®
Refinance and save
$3,191/mo
Est. payment
Refinancing to a lower rate could help reduce your monthly payments and save thousands over the life of the loan.
$3,191/mo
Est. payment
Explore your selling options
Work with a Zillow partner agent
Leverage their expertise and Zillow's premium Showcase listings to get your home seen by more buyers.
Get startedList with your own agent
Get your home in front of millions of buyers by listing it on Zillow.
Learn how to do itSell it yourself
Take full control of how buyers see your home on Zillow by listing For Sale by Owner (FSBO).
List your homeWhat's special
Long drivewayBonus roomFormal dining roomClimate controlBeautiful sight - linesAmple closet spaceSpacious home office
Zillow last checked:
Listing updated:
Listed by:
Amber Schreiber Cell:812-568-5003,
F.C. TUCKER EMGE
Bought with:
Ryan Eagleson, RB21002822
KELLER WILLIAMS CAPITAL REALTY
Source: IRMLS,MLS#: 202416116
Facts & features
Interior
Bedrooms & bathrooms
- Bedrooms: 4
- Bathrooms: 4
- Full bathrooms: 2
- 1/2 bathrooms: 2
Bedroom 1
- Level: Upper
Bedroom 2
- Level: Upper
Dining room
- Level: Main
- Area: 240
- Dimensions: 15 x 16
Kitchen
- Level: Main
- Area: 210
- Dimensions: 15 x 14
Living room
- Level: Main
- Area: 360
- Dimensions: 15 x 24
Office
- Level: Main
- Area: 240
- Dimensions: 16 x 15
Heating
- Electric, Heat Pump, Multiple Heating Systems, Zoned
Cooling
- Central Air, Zoned
Appliances
- Included: Disposal, Range/Oven Hook Up Elec, Dishwasher, Microwave, Refrigerator, Electric Cooktop, Oven-Built-In, Electric Water Heater
- Laundry: Electric Dryer Hookup, Washer Hookup
Features
- 1st Bdrm En Suite, Bookcases, Built-in Desk, Ceiling Fan(s), Walk-In Closet(s), Countertops-Solid Surf, Crown Molding, Eat-in Kitchen, Entrance Foyer, Kitchen Island, Open Floorplan, Split Br Floor Plan, Wet Bar, Kitchenette, Stand Up Shower, Tub and Separate Shower, Tub/Shower Combination, Formal Dining Room, Great Room
- Flooring: Hardwood, Carpet
- Windows: Skylight(s), Window Treatments, Blinds
- Basement: Crawl Space,Block
- Attic: Storage,Walk-up
- Number of fireplaces: 1
- Fireplace features: Living Room, One
Interior area
- Total structure area: 9,108
- Total interior livable area: 4,554 sqft
- Finished area above ground: 4,554
- Finished area below ground: 0
Property
Parking
- Total spaces: 3
- Parking features: Attached, Garage Door Opener
- Attached garage spaces: 3
Accessibility
- Accessibility features: Chair Rail
Features
- Levels: Two and Half Story
- Stories: 2.5
- Patio & porch: Patio, Enclosed
- Exterior features: Irrigation System
- Pool features: In Ground
- Has spa: Yes
- Spa features: Jet/Garden Tub
- Fencing: Full,Wood
Lot
- Size: 0.39 Acres
- Dimensions: 112 x 152
- Features: Cul-De-Sac, Level, 0-2.9999, City/Town/Suburb, Landscaped
Details
- Parcel number: 820730011179.033027
- Other equipment: Pool Equipment
Construction
Type & style
- Home type: SingleFamily
- Architectural style: Traditional
- Property subtype: Single Family Residence
Materials
- Brick
- Roof: Shingle
Condition
- New construction: No
- Year built: 1983
Details
- Warranty included: Yes
Utilities & green energy
- Sewer: Public Sewer
- Water: Public
Community & HOA
Community
- Features: None
- Security: Smoke Detector(s)
- Subdivision: Brookshire Estates
Location
- Region: Evansville
Financial & listing details
- Tax assessed value: $609,000
- Annual tax amount: $6,737
- Date on market: 6/8/2024
- Listing terms: Cash,Conventional,VA Loan
Price history
| Date | Event | Price |
|---|---|---|
| 6/7/2024 | Sold | $523,500-1.2% |
Source:  IRMLS #202416116 Report a problem IRMLS #202416116 Report a problem | ||
| 5/11/2024 | Pending sale | $530,000 |
Source: IRMLS #202416116 Report a problem | ||
| 5/8/2024 | Listed for sale | $530,000+43.3% |
Source: IRMLS #202416116 Report a problem | ||
| 9/12/2012 | Sold | --0 |
Source: Agent Provided Report a problem | ||
| 7/27/2012 | Listed for sale | $369,900+5.7%$81/sqft |
Source: emge Realtors #192846 Report a problem | ||
| 12/16/2010 | Sold | $350,000-10.2%$77/sqft |
Source: Agent Provided Report a problem | ||
| 10/5/2010 | Price change | $389,900-4.9%$86/sqft |
Source: Carol McClintock #174713 Report a problem | ||
| 9/16/2010 | Listed for sale | $409,900$90/sqft |
Source: Carol McClintock #174713 Report a problem | ||
| 8/11/2010 | Listing removed | $409,900$90/sqft |
Source: FC Tucker Emge REALTORS Newburgh #174713 Report a problem | ||
| 7/31/2010 | Listed for sale | $409,900-4.7%$90/sqft |
Source: FC Tucker Emge REALTORS Newburgh #174713 Report a problem | ||
| 6/23/2010 | Listing removed | $429,900$94/sqft |
Source: FC Tucker Emge REALTORS Newburgh #174713 Report a problem | ||
| 6/13/2010 | Listed for sale | $429,900$94/sqft |
Source: FC Tucker Emge REALTORS Newburgh #174713 Report a problem | ||
Public tax history
| Year | Property taxes | Tax assessment |
|---|---|---|
| 2024 | $6,737 +18.9% | $609,000 +0.8% |
| 2023 | $5,667 +15.1% | $604,000 +20.8% |
| 2022 | $4,921 +11.4% | $500,000 +17.5% |
| 2021 | $4,419 +12.1% | $425,500 +8.7% |
| 2020 | $3,940 -36.3% | $391,600 +11.7% |
| 2019 | $6,186 +55.1% | $350,700 -1% |
| 2018 | $3,988 -35.5% | $354,400 +0.7% |
| 2017 | $6,184 +53.3% | $352,000 +0.6% |
| 2016 | $4,035 +3.2% | $350,000 +2.4% |
| 2014 | $3,908 -0.2% | $341,800 -6.1% |
| 2013 | $3,914 +1.2% | $364,000 +4.4% |
| 2012 | $3,866 -3.8% | $348,700 -7.9% |
| 2011 | $4,021 +1% | $378,700 |
| 2010 | $3,982 +1.6% | $378,700 |
| 2009 | $3,921 | $378,700 -0.9% |
| 2008 | -- | $382,300 |
| 2007 | -- | $382,300 |
| 2006 | -- | -- |
| 2003 | -- | $170,900 |
| 2001 | -- | $170,900 |
Find assessor info on the county website
Neighborhood: Plaza Park
Nearby homes
- $351,8004 bd2 ba2.7k sqft7860 Brookshire Ct, Evansville, IN 47715Off Market
- $581,5005 bd3 ba3.2k sqft909 Greengate Ct, Evansville, IN 47715Off Market
- $535,0004 bd3 ba4.1k sqft7849 Brookshire Ct, Evansville, IN 47715Sold
- $360,0004 bd3 ba3.1k sqft7860 Cedar Ridge Dr, Evansville, IN 47715Sold
- $430,3004 bd3 ba-- sqft901 Greengate Ct, Evansville, IN 47715Off Market
- $386,5003 bd2 ba2.8k sqft917 Greengate Ct, Evansville, IN 47715Off Market
- $455,0004 bd4 ba3.4k sqft7850 Brookshire Ct, Evansville, IN 47715Sold
- $364,7005 bd2 ba3.1k sqft7850 Cedar Ridge Dr, Evansville, IN 47715Off Market
Nearby schools
GreatSchools rating
- 4/10Hebron Elementary SchoolGrades: PK-5Distance: 2.2 mi
- 5/10Plaza Park International Prep AcademyGrades: 6-8Distance: 0.6 mi
- 5/10William Henry Harrison High SchoolGrades: 9-12Distance: 1.8 mi
Schools provided by the listing agent
- Elementary: Hebron
- Middle: Plaza Park
- High: William Henry Harrison
- District: Evansville-Vanderburgh School Corp.
Source: IRMLS. This data may not be complete. We recommend contacting the local school district to confirm school assignments for this home.


Get pre-qualified for a loan
At Zillow Home Loans, we can pre-qualify you in as little as 5 minutes with no impact to your credit score.An equal housing lender. NMLS #10287.
- Indiana
- Vanderburgh County
- Evansville
- 47715
- Plaza Park
- 7861 Brookshire Ct
Nearby cities
Nearby neighborhoods
Nearby zip codes
Other Evansville Topics
