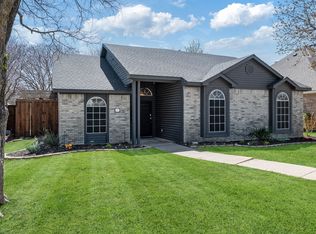
You’ll feel it when you drive up to this beautiful house, right in the heart of Frisco- just waiting to become your dream home. There have been so many upgrades. This 2-story, 4 bedroom, 2.5 bath, well cared for home in this quiet, desirable neighborhood that’s minutes to top-rated schools, parks, shopping, dining and everything Frisco has to offer. Professional landscaping leads you to the front door. Inside you’ll find, dining room, flex-office space, a cook’s dream, an updated kitchen with granite counters and stainless-steel appliances, that opens to the welcoming living room. Updated bathrooms, complete interior paint, new baseboards, updated hardware throughout, USB outlets added and luxury flooring. Relax upstairs in the media-family room, rejuvenate in the large master suite and ensuite and 3 more bedrooms. Large beautifully landscaped backyard, wonderful patio with, shade trees and large electric gate. Don’t miss this opportunity.
Sold
Price Unknown
7861 Creekview Dr, Frisco, TX 75034
4beds
2,337sqft
Single Family Residence
Built in 1992
7,714 Square Feet Lot
$517,300 Zestimate®
$--/sqft
$3,252 Estimated rent
Home value
$517,300
$491,000 - $543,000
$3,252/mo
Zestimate® history
Owner options
List your home for rent
$3,252/mo
Rent Zestimate®
Find your next renter with Zillow Rental Manager. Plus, with online applications, you can quickly screen prospective tenants – for free.
$3,252/mo
Rent Zestimate®
Refinance and save
Refinancing to a lower rate could help reduce your monthly payments and save thousands over the life of the loan.
Explore your selling options
Work with a Zillow partner agent
Leverage their expertise and Zillow's premium Showcase listings to get your home seen by more buyers.
Get startedList with your own agent
Get your home in front of millions of buyers by listing it on Zillow.
Learn how to do itSell it yourself
Take full control of how buyers see your home on Zillow by listing For Sale by Owner (FSBO).
List your homeWhat's special
Updated bathroomsLarge beautifully landscaped backyardNew baseboardsGranite countersFlex-office spaceShade treesLuxury flooring
Zillow last checked:
Listing updated:
Listed by:
Robert Hammond 0702697 972-313-5518,
Huggins Realty 972-313-5518
Bought with:
Adam Case
eXp Realty LLC
Source: NTREIS,MLS#: 20430047
Facts & features
Interior
Bedrooms & bathrooms
- Bedrooms: 4
- Bathrooms: 3
- Full bathrooms: 2
- 1/2 bathrooms: 1
Primary bedroom
- Features: Walk-In Closet(s)
- Level: Second
- Dimensions: 17 x 13
Bedroom
- Level: Second
- Dimensions: 10 x 12
Bedroom
- Level: Second
- Dimensions: 11 x 10
Primary bathroom
- Features: Dual Sinks, Garden Tub/Roman Tub, Separate Shower
- Level: Second
- Dimensions: 12 x 10
Dining room
- Level: First
- Dimensions: 12 x 11
Family room
- Level: Second
- Dimensions: 15 x 13
Kitchen
- Features: Breakfast Bar, Galley Kitchen, Granite Counters, Kitchen Island, Pantry
- Level: First
- Dimensions: 11 x 12
Living room
- Features: Fireplace
- Level: First
- Dimensions: 13 x 13
Heating
- Central, Electric
Cooling
- Central Air, Electric
Appliances
- Included: Dishwasher, Electric Oven, Electric Range, Electric Water Heater, Disposal, Microwave
- Laundry: Electric Dryer Hookup, Laundry in Utility Room
Features
- Granite Counters, Kitchen Island, Natural Woodwork
- Flooring: Carpet, Laminate, Tile
- Has basement: No
- Number of fireplaces: 1
- Fireplace features: Wood Burning
Interior area
- Total interior livable area: 2,337 sqft
Property
Parking
- Total spaces: 8
- Parking features: Additional Parking, Alley Access, Door-Single, Electric Gate, Garage, Garage Door Opener, Garage Faces Rear
- Attached garage spaces: 2
- Carport spaces: 6
- Covered spaces: 8
Features
- Levels: Two
- Stories: 2
- Patio & porch: Patio
- Pool features: None
- Fencing: Back Yard,Wood
Lot
- Size: 7,714 Square Feet
- Features: Back Yard, Lawn, Landscaped, Many Trees, Sprinkler System
Details
- Parcel number: R173700201301
Construction
Type & style
- Home type: SingleFamily
- Architectural style: Contemporary/Modern,Detached
- Property subtype: Single Family Residence
Materials
- Brick, Fiber Cement
- Foundation: Slab
- Roof: Asphalt
Condition
- Year built: 1992
Community & HOA
Community
- Subdivision: Stonebrook #1
HOA
- Has HOA: No
Location
- Region: Frisco
Financial & listing details
- Tax assessed value: $442,097
- Annual tax amount: $5,499
- Date on market: 9/14/2023
- Cumulative days on market: 19 days
- Listing terms: Cash,Conventional,FHA,VA Loan
- Exclusions: Chandeliers in dinning room and in laundry room. Also Stainglass in bedroom window. (not attached), all TV's and mounts, Ring doorbell.
- Road surface type: Asphalt
Price history
| Date | Event | Price |
|---|---|---|
| 10/19/2023 | Sold | -- |
Source: NTREIS #20430047 Report a problem | ||
| 10/1/2023 | Pending sale | $549,000$235/sqft |
Source: NTREIS #20430047 Report a problem | ||
| 9/19/2023 | Contingent | $549,000$235/sqft |
Source: NTREIS #20430047 Report a problem | ||
| 9/14/2023 | Listed for sale | $549,000+266.2%$235/sqft |
Source: NTREIS #20430047 Report a problem | ||
| 1/30/2013 | Sold | -- |
Source: Agent Provided Report a problem | ||
| 9/19/2012 | Listed for sale | $149,900-14.3%$64/sqft |
Source: Legacy Premier Group, LLC #11763105 Report a problem | ||
| 6/8/2012 | Listing removed | $174,900$75/sqft |
Source: Legacy Premier Group #11763105 Report a problem | ||
| 5/2/2012 | Listed for sale | $174,900+6.1%$75/sqft |
Source: Legacy Premier Group #11763105 Report a problem | ||
| 12/29/2011 | Listing removed | $164,900$71/sqft |
Source: Legacy Premier Group #11699170 Report a problem | ||
| 12/24/2011 | Listed for sale | $164,900$71/sqft |
Source: Legacy Premier Group, LLC #11699170 Report a problem | ||
Public tax history
| Year | Property taxes | Tax assessment |
|---|---|---|
| 2025 | $5,499 -23.5% | $442,097 -12.8% |
| 2024 | $7,184 +42.5% | $507,025 +21.9% |
| 2023 | $5,043 -21.5% | $415,833 +10% |
| 2022 | $6,425 +2.9% | $378,030 +10% |
| 2021 | $6,243 +5.3% | $343,664 +7.3% |
| 2020 | $5,930 +9.3% | $320,254 +10% |
| 2019 | $5,427 +5.2% | $291,140 +10% |
| 2018 | $5,158 +16.7% | $264,673 -5.8% |
| 2017 | $4,422 | $281,108 +17.9% |
| 2016 | $4,422 +16.2% | $238,521 +13.7% |
| 2015 | $3,804 | $209,871 +16.1% |
| 2014 | $3,804 | $180,775 +4.6% |
| 2013 | -- | $172,828 +0.1% |
| 2012 | -- | $172,593 -2.7% |
| 2011 | -- | $177,318 -4.1% |
| 2010 | -- | $184,941 +1.3% |
| 2009 | -- | $182,592 +0.8% |
| 2008 | -- | $181,193 -2.6% |
| 2007 | -- | $186,051 +4.1% |
| 2006 | -- | $178,759 +1.9% |
| 2005 | -- | $175,465 -1.9% |
| 2003 | -- | $178,889 +7.2% |
| 2002 | -- | $166,939 +9.3% |
| 2001 | -- | $152,783 +3% |
| 2000 | -- | $148,363 |
Find assessor info on the county website
Neighborhood: 75034
Nearby homes
- $446,6003 bd2 ba1.8k sqft7847 Creekview Dr, Frisco, TX 75034Off Market

- $420,6004 bd2 ba1.8k sqft7875 Creekview Dr, Frisco, TX 75034Off Market

- $468,1003 bd2 ba2.3k sqft7829 Creekview Dr, Frisco, TX 75034Off Market
- $400,4003 bd2 ba1.8k sqft7891 Creekview Dr, Frisco, TX 75034Off Market
- $485,4004 bd3 ba2.3k sqft8574 Clearcreek Cir, Frisco, TX 75034Off Market
- $513,5004 bd3 ba2.3k sqft8570 Clearcreek Cir, Frisco, TX 75034Off Market
- $412,5003 bd2 ba1.9k sqft7860 Creekview Dr, Frisco, TX 75034Off Market
- $416,5003 bd2 ba1.8k sqft7811 Creekview Dr, Frisco, TX 75034Off Market
Nearby schools
GreatSchools rating
- 6/10Bright AcademyGrades: PK-5Distance: 0.4 mi
- 6/10Staley Middle SchoolGrades: 6-8Distance: 0.8 mi
- 7/10Frisco High SchoolGrades: 9-12Distance: 1.2 mi
Schools provided by the listing agent
- Elementary: Bright
- Middle: Staley
- High: Frisco
- District: Frisco ISD
Source: NTREIS. This data may not be complete. We recommend contacting the local school district to confirm school assignments for this home.
Get a cash offer in 3 minutes
Find out how much your home could sell for in as little as 3 minutes with a no-obligation cash offer.
Estimated market value
$517,300
Get a cash offer in 3 minutes
Find out how much your home could sell for in as little as 3 minutes with a no-obligation cash offer.
Estimated market value
$517,300
- Texas
- Collin County
- Frisco
- 75034
- 7861 Creekview Dr
Nearby cities
Nearby neighborhoods
Nearby zip codes
Other Frisco Topics
