🚨 DEADLINE TO SUBMIT OFFER: SUNDAY, JANUARY 18 2026 @ 8 P.M.! An exceptionally well-prepared and thoughtfully upgraded residence that stands apart from the competition. This 2,641 sq ft condo offers 9-foot ceilings, ✨ a bright, open layout, and a level of finishes rarely found at this price point. The kitchen is designed with both style and practicality in mind, featuring a plethora of counter space with a large island that anchors the heart of the home perfectly, stainless steel appliances 🍽 and high-quality cabinetry with soft-closing doors and drawers, creating a polished and cohesive space for everyday living and entertaining. Every living area in this Condominium floods with natural light and combine function with ambiance to create cozy family moments as well as an optimal option to spread out to watch movies and decompress in the large rec room. The primary suite is a true retreat 🛏 with tray ceilings, featuring two spacious walk-in closets 👗👔 and a spa-like bathroom 🛁 with a soaking tub and 2 separate sinks. The secondary bedrooms are very spacious boasting very large closets and share a well-appointed bathroom with double sinks. Additionally, in the bedroom level you will find a large laundry room, which makes every day chores easier and effortless. Each detail in this home has been intentionally designed and pristinely maintained to offer buyers a truly move-in-ready experience. The Wentworth Green Community is highly desirable, centrally located, and rich in amenities featuring a clubhouse 🏛, swimming pool 🏊, play areas, and immaculately maintained grounds 🌿. Residents also enjoy access to the Wentworth Green Walking Trail, 🚶♀ a scenic path with lake views that connects directly to The Promenade Shopping Center 🛍🎬, making it possible to walk to grocery stores, shopping, dining, and the movie theater while enjoying a peaceful, nature-filled setting. The association further enhances the lifestyle with community events 🎉 throughout the year, including seasonal favorites such as a Fall Festival 🍂 and Santa Storytelling 🎅📖 during the winter months. The location offers easy access to major commuter routes, a nearby park-and-ride 🚗, Life Time Fitness directly across the street, Super Target and Cabelas right around the corner, and if you are into arts and concerts, Jiffy Lube Live 🎶 is in close proximity, ALL of these PLUS a highly rated school pyramid 🎓. Homes offering this level of preparation, space, and community connectivity are rarely available. Buyers and agents are encouraged to monitor this listing closely and be prepared to act when showings begin. Professional photos and video coming soon. Showings to begin shortly.
Sold for $500,000
$500,000
7861 Culloden Crest Ln, Gainesville, VA 20155
3beds
2,641sqft
Townhouse
Built in 2016
-- sqft lot
$504,000 Zestimate®
$189/sqft
$3,373 Estimated rent
Home value
$504,000
$469,000 - $544,000
$3,373/mo
Zestimate® history
Owner options
List your home for rent
$3,373/mo
Rent Zestimate®
Find your next renter with Zillow Rental Manager. Plus, with online applications, you can quickly screen prospective tenants – for free.
$3,373/mo
Rent Zestimate®
Refinance and save
$3,246/mo
Est. payment
Refinancing to a lower rate could help reduce your monthly payments and save thousands over the life of the loan.
$3,246/mo
Est. payment
Explore your selling options
Work with a Zillow partner agent
Leverage their expertise and Zillow's premium Showcase listings to get your home seen by more buyers.
Get startedList with your own agent
Get your home in front of millions of buyers by listing it on Zillow.
Learn how to do itSell it yourself
Take full control of how buyers see your home on Zillow by listing For Sale by Owner (FSBO).
List your homeWhat's special
Swimming poolTwo spacious walk-in closetsLarge rec roomImmaculately maintained groundsBright open layoutPlay areasPeaceful nature-filled setting
Zillow last checked:
Listing updated:
Listed by:
Esther Biggs 703-927-7297,
Pearson Smith Realty, LLC
Bought with:
Kelli Chatman, 0225195536
CENTURY 21 New Millennium
Source: Bright MLS,MLS#: VAPW2109828
Facts & features
Interior
Bedrooms & bathrooms
- Bedrooms: 3
- Bathrooms: 3
- Full bathrooms: 2
- 1/2 bathrooms: 1
- Main level bathrooms: 1
Heating
- Forced Air, Natural Gas
Cooling
- Central Air, Electric
Appliances
- Included: Gas Water Heater
Features
- Soaking Tub, Bathroom - Walk-In Shower, Breakfast Area, Ceiling Fan(s), Combination Kitchen/Living, Combination Kitchen/Dining, Crown Molding, Family Room Off Kitchen, Open Floorplan, Eat-in Kitchen, Kitchen - Gourmet, Kitchen Island, Primary Bath(s), Recessed Lighting, Upgraded Countertops, Walk-In Closet(s), 9'+ Ceilings, Dry Wall
- Flooring: Carpet, Ceramic Tile, Engineered Wood
- Has basement: No
- Has fireplace: No
Interior area
- Total structure area: 2,641
- Total interior livable area: 2,641 sqft
- Finished area above ground: 2,641
Property
Parking
- Total spaces: 1
- Parking features: Garage Faces Rear, Attached, Driveway, Parking Lot
- Attached garage spaces: 1
- Has uncovered spaces: Yes
Accessibility
- Accessibility features: None
Features
- Levels: Two
- Stories: 2
- Pool features: Community
Details
- Additional structures: Above Grade
- Parcel number: 7397907288.01
- Zoning: RESIDENTIAL
- Special conditions: Standard
Construction
Type & style
- Home type: Townhouse
- Architectural style: Colonial
- Property subtype: Townhouse
Materials
- Brick Front, Vinyl Siding
- Foundation: Slab
- Roof: Architectural Shingle
Condition
- New construction: No
- Year built: 2016
Utilities & green energy
- Sewer: Public Sewer
- Water: Public
Community & HOA
Community
- Condo and coop fee: $385 monthly
- Subdivision: Wentworth Green
HOA
- Has HOA: Yes
- Amenities included: Basketball Court, Clubhouse, Common Grounds, Jogging Path, Pool, Tennis Court(s), Tot Lots/Playground
- Services included: Common Area Maintenance, Maintenance Structure, Lawn Care Front, Management, Reserve Funds, Road Maintenance, Sewer, Snow Removal, Trash
- HOA fee: $184 monthly
Location
- Region: Gainesville
Financial & listing details
- Price per square foot: $189/sqft
- Tax assessed value: $490,500
- Annual tax amount: $4,899
- Date on market: 1/14/2026
- Listing agreement: Exclusive Right To Sell
- Listing terms: Cash,Conventional,FHA,VA Loan
- Ownership: Condominium
Price history
| Date | Event | Price |
|---|---|---|
| 2/11/2026 | Sold | $500,000$189/sqft |
Source:  Bright MLS #VAPW2109828 Report a problem Bright MLS #VAPW2109828 Report a problem | ||
| 1/19/2026 | Contingent | $500,000$189/sqft |
Source: Bright MLS #VAPW2109828 Report a problem | ||
| 1/14/2026 | Listed for sale | $500,000$189/sqft |
Source: Bright MLS #VAPW2109828 Report a problem | ||
| 10/16/2023 | Sold | $500,000+2.1%$189/sqft |
Source: Bright MLS #VAPW2058028 Report a problem | ||
| 9/26/2023 | Pending sale | $489,900$185/sqft |
Source: Bright MLS #VAPW2058028 Report a problem | ||
| 9/23/2023 | Listed for sale | $489,900+27.2%$185/sqft |
Source: Bright MLS #VAPW2058028 Report a problem | ||
| 7/8/2020 | Sold | $385,000+1.6%$146/sqft |
Source: Public Record Report a problem | ||
| 6/3/2020 | Price change | $379,000-1.6%$144/sqft |
Source: Keller Williams Realty/Lee Beaver & Assoc. #VAPW493898 Report a problem | ||
| 5/14/2020 | Listed for sale | $385,000+5%$146/sqft |
Source: Keller Williams Realty/Lee Beaver & Assoc. #VAPW493898 Report a problem | ||
| 8/9/2016 | Sold | $366,625$139/sqft |
Source: Public Record Report a problem | ||
Public tax history
| Year | Property taxes | Tax assessment |
|---|---|---|
| 2025 | $4,809 +1.9% | $490,500 +3.4% |
| 2024 | $4,718 | $474,400 +7.4% |
| 2023 | -- | $441,800 +8.2% |
| 2022 | $4,601 -0.5% | $408,200 +7.5% |
| 2021 | $4,622 +0.1% | $379,600 +0.9% |
| 2020 | $4,619 +103.2% | $376,200 -0.1% |
| 2019 | $2,273 -44.6% | $376,500 +10.9% |
| 2018 | $4,101 | $339,600 +2.3% |
| 2017 | -- | $331,900 |
Find assessor info on the county website
Neighborhood: 20155
Nearby homes
- $463,6003 bd2 ba1.6k sqft7883 Culloden Crest Ln #90G, Gainesville, VA 20155Off Market
- $521,5003 bd3 ba2.6k sqft7881 Culloden Crest Ln #89H, Gainesville, VA 20155Off Market
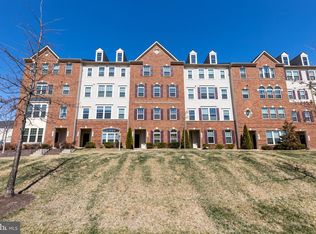
- $459,8003 bd2 ba1.6k sqft7887 Culloden Crest Ln #92E, Gainesville, VA 20155Off Market
- $493,8503 bd2 ba2.6k sqft7885 Culloden Crest Ln #91F, Gainesville, VA 20155Sold
- $463,2003 bd3 ba1.6k sqft7879 Culloden Crest Ln, Gainesville, VA 20155Off Market
- $527,0003 bd3 ba2.6k sqft7877 Culloden Crest Ln, Gainesville, VA 20155Off Market
- $496,4003 bd1 ba2.6k sqft7889 Culloden Crest Ln #93D, Gainesville, VA 20155Off Market
- $511,9003 bd2 ba2.6k sqft7875 Culloden Crest Ln #86M, Gainesville, VA 20155Off Market
Nearby schools
GreatSchools rating
- 8/10Piney Branch Elementary SchoolGrades: PK-5Distance: 0.9 mi
- 9/10Gainesville Middle SchoolGrades: 6-8Distance: 0.3 mi
- 7/10Gainesville HighGrades: 9-11Distance: 0.5 mi
Schools provided by the listing agent
- Elementary: Piney Branch
- Middle: Gainesville
- High: Gainesville
- District: Prince William County Public Schools
Source: Bright MLS. This data may not be complete. We recommend contacting the local school district to confirm school assignments for this home.
Get a cash offer in 3 minutes
Find out how much your home could sell for in as little as 3 minutes with a no-obligation cash offer.
Estimated market value
$504,000
Get a cash offer in 3 minutes
Find out how much your home could sell for in as little as 3 minutes with a no-obligation cash offer.
Estimated market value
$504,000
- Virginia
- Prince William County
- Gainesville
- 20155
- 7861 Culloden Crest Ln
Nearby cities
Nearby zip codes
Other Gainesville Topics
